MLS# 287562 Experience breathtaking views and modern convenience at 2513 Blue Hill Court, where innovative updates meet timeless character. Set in the Meadow Springs neighborhood, this home captures stunning panoramas of Badger Mountain, the Cable Bridge, and Pasco from both the front and back—scenery that makes every day feel special.Inside, thoughtful details shine with luxury vinyl plank flooring throughout, two cozy fireplaces, and a versatile layout that makes entertaining effortless. The expansive kitchen flows into two generous living areas, creating a seamless space for gathering with friends and family.This home has been enhanced with forward-thinking upgrades, including fully paid-off solar panels for low monthly utilities and memory shower handles in the primary suite for everyday convenience. Outdoors, established landscaping, garden beds, and fruit trees flourish with the support of a drip irrigation system. A tranquil pond and water feature add charm to the backyard, while the extended garage offers space for a workshop, home gym, or storage.Whether you’re enjoying Independence Day fireworks from the front deck or winding down in the private backyard oasis, this property delivers both beauty and function. With its prime Meadow Springs location and blend of innovative updates, captivating views, and inviting spaces, 2513 Blue Hill Court is ready to welcome its next owner. Ask about our preferred lender buyer incentive!
Sold for $542,000
$542,000
2513 Blue Hill Ct, Richland, WA 99352
4beds
2,772sqft
Single Family Residence
Built in 1977
0.27 Acres Lot
$539,200 Zestimate®
$196/sqft
$2,774 Estimated rent
Home value
$539,200
$507,000 - $577,000
$2,774/mo
Zestimate® history
Owner options
List your home for rent
$2,774/mo
Rent Zestimate®
Find your next renter with Zillow Rental Manager. Plus, with online applications, you can quickly screen prospective tenants – for free.
$2,774/mo
Rent Zestimate®
Refinance and save
$3,347/mo
Est. payment
Refinancing to a lower rate could help reduce your monthly payments and save thousands over the life of the loan.
$3,347/mo
Est. payment
Explore your selling options
Work with a Zillow partner agent
Leverage their expertise and Zillow's premium Showcase listings to get your home seen by more buyers.
Get startedList with your own agent
Get your home in front of millions of buyers by listing it on Zillow.
Learn how to do itSell it yourself
Take full control of how buyers see your home on Zillow by listing For Sale by Owner (FSBO).
List your homeWhat's special
Cozy fireplacesFruit treesPrivate backyard oasisExpansive kitchenWater featureBreathtaking viewsCaptivating views
Zillow last checked:
Listing updated:
Listed by:
Amy Hubbard 509-366-0140,
Windermere Group One/Tri-Cities
Bought with:
Emma McCord, 24005195
Retter and Company Sotheby's
Source: PACMLS,MLS#: 287562
Facts & features
Interior
Bedrooms & bathrooms
- Bedrooms: 4
- Bathrooms: 3
- Full bathrooms: 1
- 3/4 bathrooms: 2
Bedroom
- Level: U
- Area: 196
- Dimensions: 14 x 14
Bedroom 1
- Level: U
- Area: 195
- Dimensions: 13 x 15
Bedroom 2
- Level: U
- Area: 169
- Dimensions: 13 x 13
Bedroom 3
- Level: L
- Area: 208
- Dimensions: 16 x 13
Dining room
- Level: U
- Area: 169
- Dimensions: 13 x 13
Family room
- Level: L
Kitchen
- Level: U
- Area: 325
- Dimensions: 25 x 13
Living room
- Level: U
- Area: 308
- Dimensions: 22 x 14
Heating
- Electric, Heat Pump, Solar
Cooling
- Central Air, Heat Pump, Electric
Appliances
- Included: Dishwasher, Dryer, Disposal, Microwave, Oven, Refrigerator, Washer, Water Heater
Features
- Vaulted Ceiling(s), Storage
- Flooring: Carpet, Laminate, Tile
- Windows: Double Pane Windows, Windows - Vinyl, Windows - Wood Wrapped, Drapes/Curtains/Blinds
- Basement: Yes
- Number of fireplaces: 2
- Fireplace features: 2, Family Room, Wood Burning, Living Room
Interior area
- Total structure area: 2,772
- Total interior livable area: 2,772 sqft
Property
Parking
- Total spaces: 2
- Parking features: Attached, Garage Door Opener, Finished
- Attached garage spaces: 2
Features
- Levels: Mid Entry
- Patio & porch: Deck/Covered, Patio/Covered, Patio/Open, Porch
- Exterior features: Water Feature, Irrigation, Solar Panels
- Fencing: Fenced
- Has view: Yes
Lot
- Size: 0.27 Acres
- Dimensions: 110 x 115
- Features: Plat Map - Recorded, Garden, Fruit Trees, Cul-De-Sac
Details
- Parcel number: 135984020003026
- Zoning description: Residential
Construction
Type & style
- Home type: SingleFamily
- Property subtype: Single Family Residence
Materials
- Wood Siding
- Foundation: Concrete, Crawl Space
- Roof: Comp Shingle
Condition
- Existing Construction (Not New)
- New construction: No
- Year built: 1977
Utilities & green energy
- Water: Public
- Utilities for property: Sewer Connected
Community & HOA
Community
- Subdivision: Meadow Springs Second Nine P3,Richland South
HOA
- Has HOA: Yes
- HOA fee: $36 annually
Location
- Region: Richland
Financial & listing details
- Price per square foot: $196/sqft
- Tax assessed value: $471,650
- Annual tax amount: $4,384
- Date on market: 9/17/2025
- Listing terms: Cash,Conventional,FHA,VA Loan
- Electric utility on property: Yes
- Road surface type: Paved
Price history
| Date | Event | Price |
|---|---|---|
| 10/17/2025 | Sold | $542,000+0.4%$196/sqft |
Source:  PACMLS #287562 Report a problem PACMLS #287562 Report a problem | ||
| 9/18/2025 | Pending sale | $539,900$195/sqft |
Source: PACMLS #287562 Report a problem | ||
| 9/17/2025 | Listed for sale | $539,900+12.5%$195/sqft |
Source: PACMLS #287562 Report a problem | ||
| 9/3/2024 | Sold | $480,000$173/sqft |
Source: PACMLS #278266 Report a problem | ||
| 8/19/2024 | Pending sale | $480,000$173/sqft |
Source: PACMLS #278266 Report a problem | ||
| 8/16/2024 | Listed for sale | $480,000+24%$173/sqft |
Source: PACMLS #278266 Report a problem | ||
| 3/2/2020 | Sold | $387,000-0.8%$140/sqft |
Source: PACMLS #242831 Report a problem | ||
| 1/15/2020 | Pending sale | $390,000$141/sqft |
Source: Retter & Company Sotheby's International Realty #242831 Report a problem | ||
| 1/9/2020 | Listed for sale | $390,000$141/sqft |
Source: Retter & Company Sotheby's International Realty #242831 Report a problem | ||
Public tax history
| Year | Property taxes | Tax assessment |
|---|---|---|
| 2024 | $4,385 +7.2% | $471,650 +7.8% |
| 2023 | $4,091 +7.6% | $437,410 +14.8% |
| 2022 | $3,801 -3.6% | $380,990 +7% |
| 2021 | $3,943 +26.8% | $356,180 +32.5% |
| 2020 | $3,110 -3.1% | $268,720 +2.4% |
| 2019 | $3,210 | $262,470 +13.5% |
| 2018 | -- | $231,230 +15.6% |
| 2017 | $2,722 -5% | $199,980 -17.6% |
| 2016 | $2,866 | $242,640 |
| 2015 | $2,866 +12.8% | $242,640 +15% |
| 2014 | $2,541 | $210,940 |
| 2013 | $2,541 | $210,940 |
| 2012 | -- | $210,940 -9.9% |
| 2011 | -- | $234,090 +6.6% |
| 2010 | -- | $219,560 |
| 2009 | -- | $219,560 |
| 2008 | -- | -- |
| 2007 | -- | -- |
| 2006 | -- | -- |
Find assessor info on the county website
Neighborhood: 99352
Nearby homes
- $722,0004 bd2 ba3k sqft2507 Blue Hill Ct, Richland, WA 99352Off Market
- $444,6003 bd2 ba1.5k sqft2509 Blue Hill Ct, Richland, WA 99352Off Market
- $476,4003 bd2 ba1.4k sqft2506 Blue Hill Ct, Richland, WA 99352Off Market
- $833,5005 bd4 ba4k sqft2519 Blue Hill Ct, Richland, WA 99352Off Market
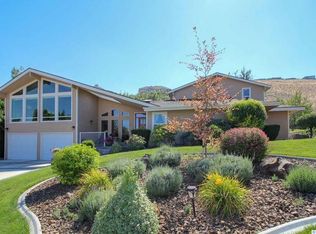
- $598,2004 bd3 ba3.2k sqft2512 Blue Hill Ct, Richland, WA 99352Off Market
- $95,000-- bd-- ba-- sqft2511 Blue Hill Ct, Richland, WA 99352Off Market
- $542,3003 bd2 ba2.6k sqft2525 Blue Hill Ct, Richland, WA 99352Off Market
- $594,1003 bd2 ba2.9k sqft2500 Blue Hill Ct, Richland, WA 99352Off Market
Nearby schools
GreatSchools rating
- 8/10Orchard ElementaryGrades: PK-5Distance: 1.6 mi
- 4/10Carmichael Middle SchoolGrades: 6-8Distance: 4.1 mi
- 8/10Richland High SchoolGrades: 9-12Distance: 4.5 mi
Schools provided by the listing agent
- District: Richland
Source: PACMLS. This data may not be complete. We recommend contacting the local school district to confirm school assignments for this home.


Get pre-qualified for a loan
At Zillow Home Loans, we can pre-qualify you in as little as 5 minutes with no impact to your credit score.An equal housing lender. NMLS #10287.
Sell for more on Zillow
Get a Zillow Showcase℠ listing at no additional cost and you could sell for .
$539,200
2% more
+$10,784
With Zillow Showcase(estimated)
$549,984
- Washington
- Benton County
- Richland
- 99352
- 2513 Blue Hill Ct
Nearby cities
Nearby zip codes
Other Richland Topics
