Skip main navigation
Off market
  • $1,190,100

    2513 Branding Iron Ct, Herndon, VA 20171

    4beds
    4,442sqft
    SingleFamily
    Built in 1992
    10,018 Square Feet Lot
    $1,190,100 Zestimate®
    $268/sqft
    $5,333 Estimated rent

    Home value

    $1,190,100

    $1.13M - $1.25M

    $5,333/mo

    Zestimate® history
    Loading
    Loading...

    Owner options

    List your home for rent

    $5,333/mo

    Rent Zestimate®

    Find your next renter with Zillow Rental Manager. Plus, with online applications, you can quickly screen prospective tenants – for free.

    Learn more

    $5,333/mo

    Rent Zestimate®

    Refinance and save

    $7,666/mo

    Est. payment

    Refinancing to a lower rate could help reduce your monthly payments and save thousands over the life of the loan.

    See today's rates

    $7,666/mo

    Est. payment

    Explore your selling options

    Work with a Zillow partner agent

    Leverage their expertise and Zillow's premium Showcase listings to get your home seen by more buyers.

    Get started

    List with your own agent

    Get your home in front of millions of buyers by listing it on Zillow.

    Learn how to do it

    Sell it yourself

    Take full control of how buyers see your home on Zillow by listing For Sale by Owner (FSBO).

    List your home

    What's special


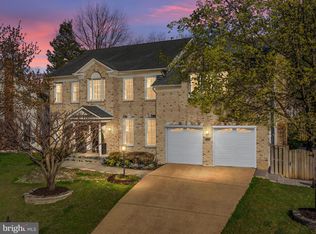
    Beautiful and dignified, be the new owner of this brick-front home tastefully situated on a corner lot in the desirable Sycamore Ridge community. The thoughtfully landscaped grounds will be inviting to family and friends as they walk to your custom front door, with classical architectural trim on the facia above, creating an elegant greeting into a foyer filled with an abundance of natural light. The 2 story foyer has a nice wraparound oak-railing staircase. This colonial home has modern take on an ideal floor plan, with 4 bedrooms and 4.5 bathrooms. You will be drawn into the main level that seamlessly connects the kitchen to the family room, living room and dining rooms on beautiful oak wood flooring. The recently installed this hardwood flooring flows throughout the dining room, living room, foyer, staircase and landing, second level hall, and 4th bedroom. Your inner chef will be rewarded with a meticulously upgraded kitchen with stainless steel appliances including a double oven, Shaker style cabinetry adorned with brushed nickel pulls and handles, all of which is tastefully coordinated with the granite countertops as well as the island with built-in cooktop. The kitchen includes desirable dual pantries featuring translucent textured glass doors. The kitchen conveniently leads to the inviting outdoor space. The covered deck with built-in seating is perfect for outdoor dining and entertaining with a sunny fully fenced backyard. Adjacent to the kitchen is a quaint breakfast nook and a comfortable family room. The family room features a Forester wood burning fireplace insert for cozy evenings. Also adjacent to the kitchen is a traditional dining room with crown molding, chair railing and other accents. The dining room features an 18' vaulted ceiling for additional spaciousness and light. Upstairs you'll also find a large primary bedroom with a cathedral ceiling, dual (his and her) walk-in closets, plus a newly renovated primary bathroom with large glass enclosed shower and skylight. The second level also has three additional bedrooms, one of which has a recently upgraded en suite full bathroom, and a recently upgraded hall full bathroom. The fully finished lower level features a wet bar with granite top and built-in fridge, a bonus room/office/exercise room, and a built theater room pre-wired for sound. The theater includes a TV, AV receiver and surround sound speakers that all convey. The lower level is a perfect entertainment space! The lower level also has a large and convenient storage place making easy access to the home's systems, including a whole house water softening system and whole house surge suppressor. There is an abundance of additional storage space throughout the house. Convenient for commuting: Dulles Toll Rd, Dulles airport, Rt 66, Rt 28, FFx Cty Parkway, Silver Line Metro, and malls and a variety of restaurants. Updates: 2nd level heat pump and a/c replaced 2012, furnace/HVAC replaced 2013, new roof and gutters 2018, new windows 2018.

    This property is not currently displayed as for sale or rent on Zillow. This may be different from what's on other websites or public sources.

    Facts & features

    Interior

    Bedrooms & bathrooms
    • Bedrooms: 4
    • Bathrooms: 5
    • Full bathrooms: 4
    • 1/2 bathrooms: 1
    Heating
    • Heat pump
    Cooling
    • Central
    Appliances
    • Included: Dishwasher, Dryer, Microwave, Refrigerator, Washer
    Features
    • Flooring: Carpet, Hardwood
    • Has fireplace: Yes
    Interior area
    • Total interior livable area: 4,442 sqft

    Property

    Parking
    • Parking features: Garage - Attached
    Features
    • Exterior features: Brick
    Lot
    • Size: 10,018 Square Feet
    Details
    • Parcel number: 0251140085

    Construction

    Type & style
    • Home type: SingleFamily
    Materials
    • brick
    • Roof: Composition
    Condition
    • Year built: 1992

    Community & HOA

    HOA
    • Has HOA: Yes
    • HOA fee: $140 monthly
    Location
    • Region: Herndon

    Financial & listing details

    • Price per square foot: $268/sqft
    • Tax assessed value: $1,021,050
    • Annual tax amount: $11,803

    Price history

    DateEventPrice
    4/22/2022Sold$1,060,000+1%$239/sqft
    Source: Bright MLS #VAFX2053442 Report a problem
    3/21/2022Contingent$1,050,000$236/sqft
    Source: Long & Foster Broker Feed #VAFX2053442 Report a problem
    3/19/2022Listed for sale$1,050,000+62.8%$236/sqft
    Source: Long & Foster Broker Feed #VAFX2053442 Report a problem
    4/26/2011Sold$645,000-7.7%$145/sqft
    Source: Public Record Report a problem
    2/6/2011Price change$699,000-2.9%$157/sqft
    Source: Fairfax Realty,Inc. #FX7491418 Report a problem
    1/11/2011Listed for sale$720,000$162/sqft
    Source: Fairfax Realty,Inc. #FX7491418 Report a problem

    Public tax history

    YearProperty taxesTax assessment
    2025$11,803 +8.4%$1,021,050 +8.6%
    2024$10,889 -2.5%$939,920 -5%
    2023$11,164 +14%$989,270 +15.5%
    2022$9,794 $856,530 +13.1%
    2021-- $757,010 +2.6%
    2020$8,735 +4.7%$738,050 +4.7%
    2019$8,346 -2%$705,180 -2%
    2018$8,515 +6.1%$719,450 +4%
    2017$8,028 +0.3%$691,500 +0%
    2016$8,007 +6.5%$691,180 +2.6%
    2015$7,516 -2.3%$673,480 -2.6%
    2014$7,696 $691,120 +15.9%
    2013-- $596,070 -2.4%
    2012-- $610,830 +4%
    2011-- $587,350
    2010-- $587,350
    2009-- $587,350 -13.7%
    2008-- $680,700 -0.6%
    2007-- $685,010 +45.8%
    2003-- $469,980 +3%
    2002-- $456,290
    Find assessor info on the county website

    Neighborhood: 20171

    Nearby schools

    GreatSchools rating
    Schools provided by the listing agent
    • Elementary: FLORIS
    • Middle: CARSON
    • High: SOUTH LAKES
    • District: FAIRFAX COUNTY PUBLIC SCHOOLS

    Source: The MLS. This data may not be complete. We recommend contacting the local school district to confirm school assignments for this home.

    Get a cash offer in 3 minutes
    Find out how much your home could sell for in as little as 3 minutes with a no-obligation cash offer.
    Estimated market value
    $1,190,100
    Get a cash offer in 3 minutes
    Find out how much your home could sell for in as little as 3 minutes with a no-obligation cash offer.
    Estimated market value
    $1,190,100