This home is move-in ready, meticulously maintained, and sitting in a location where properties rarely come available. The lake. The park. The neighborhood. The updates. This one checks every box. Perched in one of Denison's most desirable communities on a prime, hard-to-find interior lot, this beautifully updated 4-bed, 3-bath brick home sits on nearly 0.40 acres and delivers the lifestyle to match. The location is unbeatable—enjoy views of Waterloo Lake right from your front yard, a short drive to Downtown Denison, and quick access to Hwy 75 for seamless commutes to DFW or Lake Texoma.
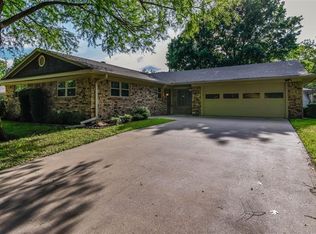
Before you even walk through the door, the front yard sets the tone. A fire pit seating area, a brick walk way leading to the front door, a small swing hanging from the tree, and a welcoming large front patio have become a natural neighborhood gathering spot. Mature trees frame the property, offering shade, privacy, and timeless curb appeal. The fully fenced backyard features a massive concrete pad that easily fits a boat or RV while still leaving you plenty of room to utilize the garage.
Inside, thoughtful updates make a real difference: popcorn ceilings are gone, wood floors run throughout, and all-new windows have been installed. Large bay windows on both the front and back flood the 3,091 sq ft of living space with natural light. The bedrooms are genuinely oversized, and the primary suite is a true standout—massive, private, and complete with its own exterior access to the backyard.
The functional kitchen flows into the main living areas and cozy wood-burning fireplace. The two-car garage features tiled floors and a small bonus room with a heavy-duty exhaust fan—perfect as a hobby space, office, or storage. Storage is unmatched with a full-length, built-out attic loaded with 12+ inches of insulation, complemented by energy-efficient solar panels on the rear roof. This updated Waterloo Lake gem is truly hard to replicate so come and see it today!
Sold
Price Unknown
2513 Brookhaven Dr, Denison, TX 75020
4beds
3,091sqft
Single Family Residence
Built in 1971
0.4 Acres Lot
$435,300 Zestimate®
$--/sqft
$2,831 Estimated rent
Home value
$435,300
$414,000 - $457,000
$2,831/mo
Zestimate® history
Owner options
List your home for rent
$2,831/mo
Rent Zestimate®
Find your next renter with Zillow Rental Manager. Plus, with online applications, you can quickly screen prospective tenants – for free.
$2,831/mo
Rent Zestimate®
Refinance and save
Refinancing to a lower rate could help reduce your monthly payments and save thousands over the life of the loan.
Explore your selling options
Work with a Zillow partner agent
Leverage their expertise and Zillow's premium Showcase listings to get your home seen by more buyers.
Get startedList with your own agent
Get your home in front of millions of buyers by listing it on Zillow.
Learn how to do itSell it yourself
Take full control of how buyers see your home on Zillow by listing For Sale by Owner (FSBO).
List your homeWhat's special
Cozy wood-burning fireplaceWood floors run throughoutFire pit seating areaAll-new windowsWelcoming large front patioPrime hard-to-find interior lotFully fenced backyard
Zillow last checked:
Listing updated:
Listed by:
Wayne Myers 0688251 972-382-8882,
Keller Williams Prosper Celina 972-382-8882,
Raphael Dohmen 0831615 641-530-2761,
Keller Williams Prosper Celina
Bought with:
Randal Shinn, 0568499
Farmersville Real Estate Company
Source: NTREIS,MLS#: 21302311
Facts & features
Interior
Bedrooms & bathrooms
- Bedrooms: 4
- Bathrooms: 3
- Full bathrooms: 3
Primary bedroom
- Features: Dual Sinks, Double Vanity, Linen Closet, Walk-In Closet(s)
- Level: First
- Dimensions: 24 x 25
Bedroom
- Level: First
- Dimensions: 14 x 14
Bedroom
- Level: First
- Dimensions: 14 x 13
Bedroom
- Level: First
- Dimensions: 16 x 15
Other
- Features: Built-in Features, Linen Closet
- Level: First
- Dimensions: 0 x 0
Kitchen
- Features: Built-in Features, Eat-in Kitchen
- Level: First
- Dimensions: 20 x 12
Living room
- Level: First
- Dimensions: 0 x 0
Utility room
- Features: Built-in Features
- Level: First
- Dimensions: 0 x 0
Heating
- Central, Natural Gas, Wood Stove
Cooling
- Central Air, Ceiling Fan(s), Electric
Appliances
- Included: Double Oven, Dishwasher, Electric Cooktop, Electric Oven, Disposal, Gas Water Heater, Trash Compactor, Vented Exhaust Fan
- Laundry: Washer Hookup, Electric Dryer Hookup
Features
- Decorative/Designer Lighting Fixtures, High Speed Internet, Paneling/Wainscoting, Cable TV, Vaulted Ceiling(s)
- Flooring: Brick, Carpet, Ceramic Tile
- Windows: Bay Window(s), Window Coverings
- Has basement: No
- Number of fireplaces: 1
- Fireplace features: Wood Burning
Interior area
- Total interior livable area: 3,091 sqft
Property
Parking
- Total spaces: 2
- Parking features: Covered, Garage, Garage Door Opener, Oversized, Garage Faces Rear
- Attached garage spaces: 2
Accessibility
- Accessibility features: Accessible Doors
Features
- Levels: One
- Stories: 1
- Patio & porch: Rear Porch, Covered, Front Porch
- Exterior features: Fire Pit
- Pool features: None
- Fencing: Wood
- Has view: Yes
- View description: Park/Greenbelt
Lot
- Size: 0.4 Acres
- Features: Landscaped, Subdivision
Details
- Parcel number: 144541
Construction
Type & style
- Home type: SingleFamily
- Architectural style: Traditional,Detached
- Property subtype: Single Family Residence
Materials
- Brick
- Foundation: Slab
- Roof: Composition
Condition
- Year built: 1971
Utilities & green energy
- Sewer: Public Sewer
- Water: Public
- Utilities for property: Sewer Available, Underground Utilities, Water Available, Cable Available
Green energy
- Energy generation: Solar
Community & HOA
Community
- Features: Boat Facilities, Fishing, Lake, Playground, Park, Trails/Paths, Curbs, Sidewalks
- Security: Smoke Detector(s)
- Subdivision: Brookhaven Estates
HOA
- Has HOA: No
Location
- Region: Denison
Financial & listing details
- Tax assessed value: $356,854
- Annual tax amount: $8,272
- Date on market: 6/19/2026
- Cumulative days on market: 33 days
- Listing terms: Cash,Conventional,FHA,VA Loan
Price history
| Date | Event | Price |
|---|---|---|
| 7/22/2026 | Sold | -- |
Source: NTREIS #21302311 Report a problem | ||
| 6/23/2026 | Contingent | $435,000$141/sqft |
Source: NTREIS #21302311 Report a problem | ||
| 6/19/2026 | Listed for sale | $435,000+74.1%$141/sqft |
Source: NTREIS #21302311 Report a problem | ||
| 1/15/2019 | Sold | -- |
Source: Agent Provided Report a problem | ||
| 12/21/2018 | Pending sale | $249,900$81/sqft |
Source: VIRGINIA COOK REALTORS-SHERMAN #13931724 Report a problem | ||
| 11/21/2018 | Price change | $249,900-12.3%$81/sqft |
Source: VIRGINIA COOK REALTORS-SHERMAN #13931724 Report a problem | ||
| 10/22/2018 | Price change | $285,000-5%$92/sqft |
Source: VIRGINIA COOK REALTORS-SHERMAN #13931724 Report a problem | ||
| 9/10/2018 | Listed for sale | $299,900$97/sqft |
Source: VIRGINIA COOK REALTORS-SHERMAN #13931724 Report a problem | ||
Public tax history
| Year | Property taxes | Tax assessment |
|---|---|---|
| 2025 | $6,438 -5.8% | $356,854 +1% |
| 2024 | $6,832 +16.5% | $353,269 +0.1% |
| 2023 | $5,866 -5.8% | $352,928 +21.2% |
| 2022 | $6,225 +6.3% | $291,246 +10% |
| 2021 | $5,858 | $264,769 +4.7% |
| 2020 | -- | $252,928 +2% |
| 2019 | $2,392 | $247,958 +0.1% |
| 2018 | $2,392 +0.8% | $247,621 +6.5% |
| 2017 | $2,373 | $232,467 +8.7% |
| 2016 | $2,373 -3% | $213,949 +3.4% |
| 2015 | $2,446 | $206,851 +10.8% |
| 2014 | $2,446 | $186,618 +2.6% |
| 2013 | -- | $181,949 |
| 2012 | -- | $181,949 -6.2% |
| 2011 | -- | $194,061 +1.2% |
| 2010 | -- | $191,760 -6.3% |
| 2009 | -- | $204,595 |
| 2008 | -- | $204,595 +6.4% |
| 2007 | -- | $192,377 |
| 2006 | -- | $192,377 +6.5% |
| 2005 | -- | $180,582 +7.7% |
| 2004 | -- | $167,716 +14% |
| 2002 | -- | $147,120 +10% |
| 2001 | -- | $133,745 +16.3% |
| 2000 | -- | $114,987 |
Find assessor info on the county website
Neighborhood: 75020
Nearby homes
- $328,100-- bd-- ba1.9k sqft2507 Brookhaven Dr, Denison, TX 75020Off Market
- $--4 bd3 ba3.1k sqft2521 Brookhaven Dr, Denison, TX 75020Sold

- $241,500-- bd-- ba1.9k sqft611 Edwards Dr, Denison, TX 75020Off Market
- $308,3003 bd2 ba2.1k sqft609 Edwards Dr, Denison, TX 75020Off Market
- $275,0004 bd2 ba2k sqft613 Edwards Dr, Denison, TX 75020For Sale
- $250,500-- bd-- ba1.8k sqft2516 Brookhaven Dr, Denison, TX 75020Off Market
- $264,6003 bd2 ba1.7k sqft607 Edwards Dr, Denison, TX 75020Off Market
- $355,7003 bd3 ba2.4k sqft2527 Brookhaven Dr, Denison, TX 75020Off Market
Nearby schools
GreatSchools rating
- 6/10Mayes Elementary SchoolGrades: PK-4Distance: 0.4 mi
- 5/10Henry Scott MiddleGrades: 7-8Distance: 1.9 mi
- 5/10Denison High SchoolGrades: 9-12Distance: 3.2 mi
Schools provided by the listing agent
- Elementary: Mayes
- Middle: Henry Scott,Mcdaniel
- High: Denison
- District: Denison ISD
Source: NTREIS. This data may not be complete. We recommend contacting the local school district to confirm school assignments for this home.
Get a cash offer in 3 minutes
Find out how much your home could sell for in as little as 3 minutes with a no-obligation cash offer.
Estimated market value
$435,300
Get a cash offer in 3 minutes
Find out how much your home could sell for in as little as 3 minutes with a no-obligation cash offer.
Estimated market value
$435,300
- Texas
- Grayson County
- Denison
- 75020
- 2513 Brookhaven Dr
Nearby cities
Nearby zip codes
Other Denison Topics
