Tasteful elegance and timeless style set off this lovely 4-bedroom, 3 full bath pool home in Buckhorn Run, an exclusive enclave and one of Valrico’s most desirable neighborhoods. Situated on a generous 18,921sf cul-de-sac lot, this home has been lovingly cared for and beautifully maintained by the original owners. Light and bright dining room, pool-view living room, and flexible den/office space flank the entryway, and highlights such as freshly painted interior, Brazilian oak flooring, soaring 15-foot vaulted ceilings, glass doors opening to the outdoor living space, and lovely transom windows are all featured throughout the home. A spacious owners retreat with natural light, convenient sliders to the sparkling pool, ensuite bathroom with garden tub and large separate shower, dual vanities, private water closet, walk-in closet and large secondary closet provides a tranquil haven from the rest of the home. The newly updated chef’s kitchen features granite countertops with a center island and breakfast bar, stone tile backsplash with custom glass tile mosaic, custom-built cabinetry, stainless steel appliances, and separate kitchen nook, with combination laundry/mud room off the oversized 2-car garage with new epoxy flooring. The large family room with vaulted ceiling and built-in bar invites you to unwind at the wood-burning fireplace, enjoying soothing pool views and a relaxed setting. The incredible outdoor living space features a covered entertainment area, outdoor kitchen with large dining area/bar and TV, sparkling pool & spa, full pool bath, and a large yard featuring mature landscaping and oak trees for splendid shade. Three additional bedrooms with generous closet space and new carpet, two sharing a Jack-n-Jill style bathroom with two sink areas, and the third bedroom, utilizing the full pool bath, complete the living space. Additional features include a newer roof (2021), heat pump (2021), Samsung washer & dryer (2019), solar panels for heating pool, central vacuum system, landscape irrigation sprinkler system with reclaimed water, an oversized two-car garage with built-in shelving and storage, plus a large front drive providing ample additional parking space. Low HOA fee of $395/year. Buckhorn Run offers convenient access to the Tampa Bay Area’s best schools, hospitals, shopping, dining, sports & entertainment, TIA Airport, Downtown Tampa, Downtown St. Pete, Bay Area beaches, championship golf courses, Buckhorn Golf Club, and much more! Grandfather clock, office desk and family room curtains do not convey.
Sold for $699,000
$699,000
2513 Buckhorn Run Dr, Valrico, FL 33596
4beds
3,190sqft
Single Family Residence
Built in 1989
0.43 Acres Lot
$683,600 Zestimate®
$219/sqft
$3,905 Estimated rent
Home value
$683,600
$629,000 - $745,000
$3,905/mo
Zestimate® history
Owner options
List your home for rent
$3,905/mo
Rent Zestimate®
Find your next renter with Zillow Rental Manager. Plus, with online applications, you can quickly screen prospective tenants – for free.
$3,905/mo
Rent Zestimate®
Refinance and save
$4,793/mo
Est. payment
Refinancing to a lower rate could help reduce your monthly payments and save thousands over the life of the loan.
$4,793/mo
Est. payment
Explore your selling options
Work with a Zillow partner agent
Leverage their expertise and Zillow's premium Showcase listings to get your home seen by more buyers.
Get startedList with your own agent
Get your home in front of millions of buyers by listing it on Zillow.
Learn how to do itSell it yourself
Take full control of how buyers see your home on Zillow by listing For Sale by Owner (FSBO).
List your homeWhat's special
Zillow last checked:
Listing updated:
Listed by:
Kerry Lather 813-508-1239,
COMPASS FLORIDA LLC 305-851-2820
Bought with:
Tiffany Michael, 3392757
CENTURY 21 CIRCLE
Source: Stellar MLS,MLS#: TB8379326 Originating MLS: Suncoast Tampa
Originating MLS: Suncoast Tampa
Facts & features
Interior
Bedrooms & bathrooms
- Bedrooms: 4
- Bathrooms: 3
- Full bathrooms: 3
Rooms
- Room types: Den/Library/Office, Family Room, Dining Room, Living Room, Utility Room, Storage Rooms
Primary bedroom
- Features: Ceiling Fan(s), Walk-In Closet(s)
- Level: First
Bedroom 1
- Features: Ceiling Fan(s), Dual Sinks, En Suite Bathroom, Jack & Jill Bathroom, Tub With Shower, Built-in Closet
- Level: First
Bedroom 2
- Features: Tub With Shower, Walk-In Closet(s)
- Level: First
Bedroom 3
- Features: Ceiling Fan(s), Walk-In Closet(s)
- Level: First
Primary bathroom
- Features: Bath With Whirlpool, Built-In Shelving, Dual Sinks, En Suite Bathroom, Exhaust Fan, Garden Bath, Granite Counters, Makeup/Vanity Space, Split Vanities, Tub with Separate Shower Stall, Water Closet/Priv Toilet, Window/Skylight in Bath
- Level: First
Dining room
- Level: First
Family room
- Features: Bar, Built-In Shelving, Ceiling Fan(s)
- Level: First
Kitchen
- Features: Breakfast Bar, Pantry, Granite Counters, Kitchen Island
- Level: First
Living room
- Level: First
Office
- Features: Ceiling Fan(s), Walk-In Closet(s)
- Level: First
Heating
- Central, Electric
Cooling
- Central Air
Appliances
- Included: Oven, Convection Oven, Cooktop, Dishwasher, Dryer, Electric Water Heater, Microwave, Range, Range Hood, Refrigerator, Washer
- Laundry: Electric Dryer Hookup, Inside, Laundry Room, Washer Hookup
Features
- Ceiling Fan(s), Central Vacuum, Dry Bar, Eating Space In Kitchen, High Ceilings, Kitchen/Family Room Combo, Living Room/Dining Room Combo, Primary Bedroom Main Floor, Split Bedroom, Stone Counters, Thermostat, Vaulted Ceiling(s), Walk-In Closet(s)
- Flooring: Carpet, Tile, Hardwood
- Doors: Outdoor Grill, Outdoor Kitchen, Sliding Doors
- Windows: Window Treatments
- Has fireplace: Yes
- Fireplace features: Family Room, Wood Burning
Interior area
- Total structure area: 4,352
- Total interior livable area: 3,190 sqft
Property
Parking
- Total spaces: 2
- Parking features: Curb Parking, Driveway, Garage Door Opener, Garage Faces Side, On Street, Parking Pad
- Attached garage spaces: 2
- Has uncovered spaces: Yes
Features
- Levels: One
- Stories: 1
- Patio & porch: Covered, Deck, Enclosed, Patio, Rear Porch, Screened
- Exterior features: Garden, Irrigation System, Lighting, Outdoor Grill, Outdoor Kitchen, Rain Gutters, Storage
- Has private pool: Yes
- Pool features: Deck, Gunite, Heated, In Ground, Lighting, Outside Bath Access, Screen Enclosure, Solar Heat
- Has spa: Yes
- Spa features: Heated, In Ground
- Has view: Yes
- View description: Garden, Pool, Trees/Woods
Lot
- Size: 0.43 Acres
- Dimensions: 102 x 185.5
- Features: Cul-De-Sac, Irregular Lot, Landscaped, Near Golf Course, Oversized Lot, Street Dead-End
- Residential vegetation: Mature Landscaping, Oak Trees, Trees/Landscaped
Details
- Parcel number: U06302136500000000019.0
- Zoning: RSC-3
- Special conditions: None
Construction
Type & style
- Home type: SingleFamily
- Architectural style: Ranch,Traditional
- Property subtype: Single Family Residence
Materials
- Block, Stucco
- Foundation: Slab
- Roof: Shingle
Condition
- New construction: No
- Year built: 1989
Utilities & green energy
- Electric: Photovoltaics Seller Owned
- Sewer: Public Sewer
- Water: Public
- Utilities for property: BB/HS Internet Available, Cable Available, Electricity Available, Electricity Connected, Propane, Sewer Available, Sewer Connected, Solar, Sprinkler Meter, Sprinkler Recycled, Water Available, Water Connected
Green energy
- Energy efficient items: Pool
- Energy generation: Solar
- Water conservation: Irrigation-Reclaimed Water
Community & HOA
Community
- Security: Security System, Smoke Detector(s)
- Pet fee: $0 monthly
- Subdivision: BUCKHORN RUN
HOA
- Has HOA: Yes
- HOA fee: $33 monthly
- HOA name: University Properties - Richard Bailey
- HOA phone: 813-980-1000
Location
- Region: Valrico
Financial & listing details
- Price per square foot: $219/sqft
- Tax assessed value: $546,545
- Annual tax amount: $4,258
- Date on market: 4/28/2025
- Cumulative days on market: 26 days
- Listing terms: Cash,Conventional
- Ownership: Fee Simple
- Total actual rent: 0
- Electric utility on property: Yes
- Road surface type: Paved, Asphalt
Price history
| Date | Event | Price |
|---|---|---|
| 6/27/2025 | Sold | $699,000$219/sqft |
Source:  Stellar MLS #TB8379326 Report a problem Stellar MLS #TB8379326 Report a problem | ||
| 5/24/2025 | Pending sale | $699,000$219/sqft |
Source: Stellar MLS #TB8379326 Report a problem | ||
| 5/16/2025 | Price change | $699,000-3.5%$219/sqft |
Source: Stellar MLS #TB8379326 Report a problem | ||
| 5/6/2025 | Price change | $724,000-2%$227/sqft |
Source: Stellar MLS #TB8379326 Report a problem | ||
| 4/28/2025 | Listed for sale | $739,000$232/sqft |
Source: Stellar MLS #TB8379326 Report a problem | ||
Public tax history
| Year | Property taxes | Tax assessment |
|---|---|---|
| 2025 | $4,539 +6.6% | $254,990 +2.9% |
| 2024 | $4,259 +3.8% | $247,804 +3% |
| 2023 | $4,104 +5.1% | $240,586 +3% |
| 2022 | $3,905 +1.6% | $233,579 +3% |
| 2021 | $3,845 +2.5% | $226,776 +1.4% |
| 2020 | $3,752 +3.1% | $223,645 +2.3% |
| 2019 | $3,641 | $218,617 +1.9% |
| 2018 | $3,641 -4.6% | $214,541 -28.9% |
| 2017 | $3,817 +1.3% | $301,646 +46.6% |
| 2016 | $3,768 +1.1% | $205,806 +0.7% |
| 2015 | $3,727 -0.3% | $204,375 +0.8% |
| 2014 | $3,739 | $202,753 +1.5% |
| 2013 | $3,739 +0.3% | $199,757 +1.7% |
| 2012 | $3,726 -7.3% | $196,418 -6.7% |
| 2011 | $4,021 -2.7% | $210,601 -3.3% |
| 2010 | $4,134 +2.6% | $217,820 +2.7% |
| 2009 | $4,031 +0% | $212,093 +0.1% |
| 2008 | $4,030 -3% | $211,881 +3% |
| 2007 | $4,156 -5% | $205,710 +2.5% |
| 2006 | $4,376 +0% | $200,693 +3% |
| 2005 | $4,375 | $194,848 +3% |
| 2004 | -- | $189,173 +1.9% |
| 2003 | -- | $185,646 +2.4% |
| 2002 | -- | $181,295 +1.6% |
| 2001 | -- | $178,440 -5.8% |
| 2000 | $4,065 | $189,414 |
Find assessor info on the county website
Neighborhood: 33596
Nearby homes
- $555,0004 bd3 ba2.5k sqft2514 Buckhorn Run Dr, Valrico, FL 33596Off Market

- $623,9005 bd3 ba3.3k sqft2511 Buckhorn Run Dr, Valrico, FL 33596Off Market
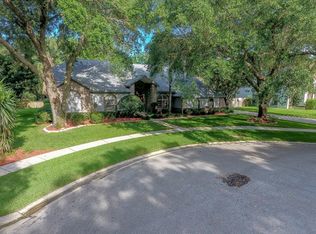
- $680,0004 bd3 ba2.6k sqft2512 Buckhorn Run Dr, Valrico, FL 33596Sold
- $518,5004 bd3 ba2.3k sqft2534 Arborwood Dr, Valrico, FL 33596Off Market
- $514,3004 bd3 ba2.3k sqft2536 Arborwood Dr, Valrico, FL 33596Off Market
- $595,6004 bd3 ba2.8k sqft2509 Buckhorn Run Dr, Valrico, FL 33596Off Market
- $467,3004 bd3 ba2.3k sqft2538 Arborwood Dr, Valrico, FL 33596Off Market
- $650,2004 bd3 ba3k sqft2510 Buckhorn Run Dr, Valrico, FL 33596Off Market
Nearby schools
GreatSchools rating
- 8/10Buckhorn Elementary SchoolGrades: PK-5Distance: 1.2 mi
- 6/10Mulrennan Middle SchoolGrades: 6-8Distance: 1 mi
- 4/10Durant High SchoolGrades: 9-12Distance: 4.3 mi
Schools provided by the listing agent
- Elementary: Buckhorn-HB
- Middle: Mulrennan-HB
- High: Durant-HB
Source: Stellar MLS. This data may not be complete. We recommend contacting the local school district to confirm school assignments for this home.
Get a cash offer in 3 minutes
Find out how much your home could sell for in as little as 3 minutes with a no-obligation cash offer.
Estimated market value
$683,600
Get a cash offer in 3 minutes
Find out how much your home could sell for in as little as 3 minutes with a no-obligation cash offer.
Estimated market value
$683,600
- Florida
- Hillsborough County
- Valrico
- 33596
- 2513 Buckhorn Run Dr
Nearby cities
Nearby zip codes
Other Valrico Topics
