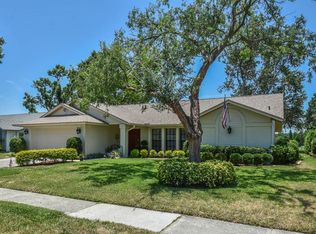
Experience the epitome of comfort living in this stunning 3-bedroom, 2.5-bathroom home nestled in the sought-after Buckhorn community. Situated on a picturesque lot, this residence offers captivating views of the adjacent Buckhorn golf course from nearly every room, creating a serene and inviting atmosphere. As you step through the front door, you're greeted by separate formal living and dining rooms, ideal for entertaining guests. The living room boasts oversized sliders leading to the lanai, seamlessly blending indoor and outdoor living. Continue into the gourmet kitchen, featuring ample cabinet and counter space, stainless steel appliances, granite countertops, and a center island. The kitchen opens to a spacious family room, complete with more sliders to the lanai and a wood-burning fireplace. The home's private split floor plan ensures maximum privacy, with the primary suite secluded on one side behind double doors. This retreat features a private exit to the lanai, a huge walk-in closet, and an ensuite bathroom with a remodeled vanity, quartz countertops, an oversized garden tub, and a separate walk-in shower. On the opposite side of the home, you'll find two additional spacious bedrooms and a full second bathroom with upgraded vanity and granite counters. Not to be overlooked, the home boasts a half bathroom by the entrance and a true laundry room with a wash sink and cabinets for storage, adding convenience and functionality to your daily routine. Step outside onto the lanai to discover your oasis, complete with a sparkling pool, breathtaking golf course views, and a meticulously landscaped backyard adorned with a mature avocado tree and pineapple plants. Notable upgrades include a new roof installed in 2020, a new metal pan roof installed the same year, a new HVAC system installed in 2019, and a new water heater also installed in 2019. Additionally, new travertine and ceramic flooring were installed throughout the main living areas in 2019, with new bedroom Berber carpets added in 2023. The ceiling underwent a makeover, with popcorn removed and replaced with knockdown texture and paint. The garage door was replaced in 2022 and comes with added storage cabinets and a large pegboard. A water softener with a warranty until 2026 was installed in 2024. The pool was resurfaced in 2023 with fiber tech, and a new light was installed, along with the pool deck being resurfaced with epoxy in the same year. Don't miss the opportunity to make this exquisite home yours and experience the ultimate family living in a prime location!
Sold for $516,000
Zillow last checked:
Listing updated:
Bought with:
Brenda Wade, 695977
SIGNATURE REALTY ASSOCIATES
Source: Stellar MLS,MLS#: T3515906 Originating MLS: Pinellas Suncoast
Originating MLS: Pinellas Suncoast
Price history
| Date | Event | Price |
|---|---|---|
| 6/28/2024 | Sold | $516,000-4.4%$208/sqft |
Source:  Stellar MLS #T3515906 Report a problem Stellar MLS #T3515906 Report a problem | ||
| 5/22/2024 | Pending sale | $540,000$217/sqft |
Source: Stellar MLS #T3515906 Report a problem | ||
| 5/5/2024 | Price change | $540,000-1.8%$217/sqft |
Source: Stellar MLS #T3515906 Report a problem | ||
| 4/10/2024 | Listed for sale | $550,000+15.8%$221/sqft |
Source: Stellar MLS #T3515906 Report a problem | ||
| 8/18/2021 | Listing removed | -- |
Source: Owner Report a problem | ||
| 8/4/2021 | Listed for sale | $475,000+48.4%$191/sqft |
Source: Owner Report a problem | ||
| 6/6/2019 | Listing removed | $319,999$129/sqft |
Source: SIGNATURE REALTY ASSOCIATES #T3151393 Report a problem | ||
| 4/19/2019 | Price change | $319,999-1.5%$129/sqft |
Source: SIGNATURE REALTY ASSOCIATES #T3151393 Report a problem | ||
| 4/2/2019 | Listed for sale | $325,000$131/sqft |
Source: SIGNATURE REALTY ASSOCIATES #T3151393 Report a problem | ||
| 4/2/2019 | Pending sale | $325,000$131/sqft |
Source: SIGNATURE REALTY ASSOCIATES #T3151393 Report a problem | ||
| 1/16/2019 | Listed for sale | $325,000$131/sqft |
Source: SIGNATURE REALTY ASSOCIATES #T3151393 Report a problem | ||
| 8/27/2018 | Listing removed | $325,000$131/sqft |
Source: Owner Report a problem | ||
| 8/23/2018 | Listed for sale | $325,000+103.8%$131/sqft |
Source: Owner Report a problem | ||
| 7/18/2000 | Sold | $159,500$64/sqft |
Source: Public Record Report a problem | ||

Get a cash offer in 3 minutes
Find out how much your home could sell for in as little as 3 minutes with a no-obligation cash offer.
Estimated market value
$507,000
