Fantastic opportunity to own a sprawling 6,420 sq ft home on nearly 2 acres in a highly sought-after Wake Forest location. This custom-built Steve Gould home boasts architectural brilliance waiting to be showcased! The main floor features a generous owners suite + spacious family room. 2nd floor has 4 BR's, each w full shared baths & a wonderful overlook view. 3rd floor includes versatile rooms for office/bedroom/exercise space. Since 2020, over $300k has been invested in improvements, including: roof installed in 2020, lifetime warranty gutters, 2nd/3rd floor HVAC and a professionally prepped + paved concrete driveway. Inside, a complete kitchen renovation w maple cabinets, granite countertops, + new appliances. Additionally, the home boasts new flooring, carpeting & fresh paint t/o. Other updates include a reinforced deck, upgraded bathroom fixtures, and refreshed windows. Outside, the property has stonework improvements & privacy abounds. Don't miss out on the endless possibilities this property offers! Imagine what could be created w/ a full owners bath remodel. Luxury bath remodel company recommendations avail
Sold for $875,000
$875,000
2513 Canonbie Ln, Wake Forest, NC 27587
5beds
6,420sqft
Single Family Residence, Residential
Built in 1991
1.92 Acres Lot
$1,164,900 Zestimate®
$136/sqft
$6,272 Estimated rent
Home value
$1,164,900
$1.07M - $1.28M
$6,272/mo
Zestimate® history
Owner options
List your home for rent
$6,272/mo
Rent Zestimate®
Find your next renter with Zillow Rental Manager. Plus, with online applications, you can quickly screen prospective tenants – for free.
$6,272/mo
Rent Zestimate®
Refinance and save
$5,363/mo
Est. payment
Refinancing to a lower rate could help reduce your monthly payments and save thousands over the life of the loan.
$5,363/mo
Est. payment
Explore your selling options
Work with a Zillow partner agent
Leverage their expertise and Zillow's premium Showcase listings to get your home seen by more buyers.
Get startedList with your own agent
Get your home in front of millions of buyers by listing it on Zillow.
Learn how to do itSell it yourself
Take full control of how buyers see your home on Zillow by listing For Sale by Owner (FSBO).
List your homeWhat's special
Lifetime warranty guttersUpgraded bathroom fixturesComplete kitchen renovationGranite countertopsVersatile roomsNew flooringSpacious family room
Zillow last checked:
Listing updated:
Listed by:
Rob Zelem 919-906-3793,
Keller Williams Preferred Realty
Bought with:
Johnny Cimpi, 293311
Coldwell Banker HPW
Source: Doorify MLS,MLS#: 2511496
Facts & features
Interior
Bedrooms & bathrooms
- Bedrooms: 5
- Bathrooms: 6
- Full bathrooms: 3
- 1/2 bathrooms: 3
Heating
- Electric, Forced Air, Natural Gas, Zoned
Cooling
- Attic Fan, Central Air, Zoned
Appliances
- Included: Dishwasher, Double Oven, Gas Cooktop, Gas Water Heater, Plumbed For Ice Maker, Refrigerator, Self Cleaning Oven, Oven
- Laundry: Laundry Room, Main Level
Features
- Bathtub/Shower Combination, Bookcases, Pantry, Cathedral Ceiling(s), Ceiling Fan(s), Central Vacuum, Entrance Foyer, Granite Counters, High Ceilings, Master Downstairs, Separate Shower, Walk-In Closet(s), Water Closet, Whirlpool Tub
- Flooring: Carpet, Hardwood, Vinyl, Tile
- Windows: Skylight(s)
- Basement: Crawl Space, Finished, Partially Finished
- Number of fireplaces: 2
- Fireplace features: Basement, Gas, Gas Log, Gas Starter, Great Room
Interior area
- Total structure area: 6,420
- Total interior livable area: 6,420 sqft
- Finished area above ground: 5,424
- Finished area below ground: 996
Property
Parking
- Total spaces: 3
- Parking features: Attached, Circular Driveway, Concrete, Driveway, Garage, Garage Door Opener, Garage Faces Side
- Attached garage spaces: 3
Accessibility
- Accessibility features: Accessible Washer/Dryer
Features
- Levels: Three Or More, Two
- Patio & porch: Deck, Patio, Porch
- Exterior features: Rain Gutters
- Has view: Yes
Lot
- Size: 1.92 Acres
- Features: Cul-De-Sac, Hardwood Trees, Landscaped, Wooded
Details
- Parcel number: 1831689865
- Zoning: R-40W
Construction
Type & style
- Home type: SingleFamily
- Architectural style: Traditional, Transitional
- Property subtype: Single Family Residence, Residential
Materials
- Concrete, Stone, Wood Siding
- Foundation: Concrete
Condition
- New construction: No
- Year built: 1991
Utilities & green energy
- Sewer: Septic Tank
- Water: Well
Community & HOA
Community
- Subdivision: Canonbie
HOA
- Has HOA: Yes
- HOA fee: $150 annually
Location
- Region: Wake Forest
Financial & listing details
- Price per square foot: $136/sqft
- Tax assessed value: $880,761
- Annual tax amount: $4,446
- Date on market: 5/18/2023
Price history
| Date | Event | Price |
|---|---|---|
| 10/13/2023 | Sold | $875,000-4.6%$136/sqft |
Source:  Doorify MLS #2511496 Report a problem Doorify MLS #2511496 Report a problem | ||
| 8/18/2023 | Contingent | $917,500$143/sqft |
Source: Doorify MLS #2511496 Report a problem | ||
| 6/15/2023 | Price change | $917,500-3.4%$143/sqft |
Source: Doorify MLS #2511496 Report a problem | ||
| 5/18/2023 | Listed for sale | $950,000+120.9%$148/sqft |
Source: Doorify MLS #2511496 Report a problem | ||
| 5/21/2020 | Sold | $430,000-9.5%$67/sqft |
Source: Doorify MLS #2280205 Report a problem | ||
| 3/23/2020 | Pending sale | $475,000$74/sqft |
Source: Keller Williams Brier Creek #2280205 Report a problem | ||
| 3/20/2020 | Price change | $475,000-4%$74/sqft |
Source: Keller Williams Brier Creek #2280205 Report a problem | ||
| 12/13/2019 | Pending sale | $495,000$77/sqft |
Source: Keller Williams Brier Creek #2280205 Report a problem | ||
| 11/13/2019 | Price change | $495,000-4.3%$77/sqft |
Source: Keller Williams Brier Creek #2280205 Report a problem | ||
| 10/17/2019 | Price change | $517,000-5.1%$81/sqft |
Source: Keller Williams Brier Creek #2280205 Report a problem | ||
| 9/24/2019 | Listed for sale | $545,000$85/sqft |
Source: Keller Williams Brier Creek #2280205 Report a problem | ||
Public tax history
| Year | Property taxes | Tax assessment |
|---|---|---|
| 2025 | $5,653 +3% | $880,761 |
| 2024 | $5,490 +14.4% | $880,761 +43.7% |
| 2023 | $4,797 +7.9% | $612,720 |
| 2022 | $4,445 +2.8% | $612,720 |
| 2021 | $4,326 | $612,720 |
| 2020 | -- | $612,720 -6.3% |
| 2019 | $5,362 | $654,094 |
| 2018 | $5,362 +14.8% | $654,094 |
| 2017 | $4,671 +2.1% | $654,094 |
| 2016 | $4,576 -2.8% | $654,094 -3.1% |
| 2015 | $4,708 +5.5% | $675,062 |
| 2014 | $4,462 | $675,062 -1.3% |
| 2013 | -- | $683,862 |
| 2012 | -- | $683,862 |
| 2011 | -- | $683,862 |
| 2010 | -- | $683,862 |
| 2009 | -- | $683,862 |
| 2008 | -- | -- |
| 2007 | -- | -- |
| 2006 | -- | -- |
| 2005 | -- | -- |
| 2004 | -- | -- |
| 2003 | -- | -- |
| 2002 | -- | -- |
| 2001 | -- | -- |
Find assessor info on the county website
Neighborhood: 27587
Nearby homes
- $1,028,3004 bd5 ba4.8k sqft2517 Canonbie Ln, Wake Forest, NC 27587Off Market
- $871,700-- bd3 ba3.9k sqft2509 Canonbie Ln, Wake Forest, NC 27587Off Market
- $768,200-- bd3 ba4.1k sqft2505 Canonbie Ln, Wake Forest, NC 27587Off Market
- $769,6004 bd5 ba4.3k sqft2512 Canonbie Ln, Wake Forest, NC 27587Off Market
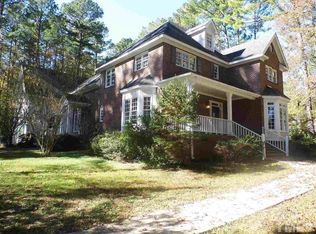
- $888,3004 bd5 ba4.2k sqft2508 Canonbie Ln, Wake Forest, NC 27587Off Market
- $726,0004 bd5 ba3.1k sqft2516 Canonbie Ln, Wake Forest, NC 27587Off Market
- $1,384,9005 bd6 ba6.8k sqft2521 Canonbie Ln, Wake Forest, NC 27587Off Market
- $780,6004 bd3 ba3.5k sqft2504 Canonbie Ln, Wake Forest, NC 27587Off Market
Nearby schools
GreatSchools rating
- 8/10Richland Creek Elementary SchoolGrades: PK-5Distance: 1.3 mi
- 4/10Wake Forest Middle SchoolGrades: 6-8Distance: 3 mi
- 7/10Wake Forest High SchoolGrades: 9-12Distance: 1.6 mi
Schools provided by the listing agent
- Elementary: Wake - Richland Creek
- Middle: Wake - Wake Forest
- High: Wake - Wake Forest
Source: Doorify MLS. This data may not be complete. We recommend contacting the local school district to confirm school assignments for this home.
Get a cash offer in 3 minutes
Find out how much your home could sell for in as little as 3 minutes with a no-obligation cash offer.
Estimated market value
$1,164,900
Get a cash offer in 3 minutes
Find out how much your home could sell for in as little as 3 minutes with a no-obligation cash offer.
Estimated market value
$1,164,900
- North Carolina
- Wake County
- Wake Forest
- 27587
- 2513 Canonbie Ln
Nearby cities
Nearby zip codes
Other Wake Forest Topics
