Nestled in the desirable Summit Greens 55+ Community in Clermont, Florida, this beautifully updated 2-bedroom, 2-bath single-family home offers comfort, style, and convenience. Built in 2002, this home has been thoughtfully updated with modern touches throughout, including stainless steel appliances, sleek granite countertops, soft-close drawers, and wood cabinets. Step inside to find a bright, open floor plan flooded with natural light. The spacious front flex room is ideal for an office, den, or whatever suits your lifestyle. With large windows and a welcoming layout, this home feels fresh and airy at every turn. The heart of the home features a well-appointed kitchen that flows seamlessly into the living and dining areas, perfect for entertaining or relaxing. The private screened-in lanai overlooks a serene backyard that backs up to the 17th hole tee box, offering a peaceful retreat, yet private as your behind a rolling hill. Other highlights include a large master suite, an upgraded en-suite bath with a glass enclosed walk-in shower as well as a free standing tub. The guest bedroom located at the front of the house also offers a full second bath. Located on a quiet cul-de-sac, this home ensures privacy while providing easy access to all the amenities that Summit Greens has to offer. As part of the gated, guard-secured Summit Greens community, you’ll enjoy access to a wide range of amenities including a fitness center, swimming pool, tennis courts, and a golf course. The community also hosts a variety of activities and events, from water aerobics and yoga to bingo and social clubs. Golf carts are welcome, making it easy to explore the neighborhood and all it has to offer. Conveniently located near shopping, dining, and more, this home provides the perfect blend of relaxation and convenience. Experience the active, resort-style lifestyle you've been dreaming of at Summit Greens—schedule a tour today!
Sold for $360,000
$360,000
2513 Castle Pines St, Clermont, FL 34711
2beds
1,532sqft
Single Family Residence
Built in 2002
6,600 Square Feet Lot
$356,700 Zestimate®
$235/sqft
$2,133 Estimated rent
Home value
$356,700
$328,000 - $385,000
$2,133/mo
Zestimate® history
Owner options
List your home for rent
$2,133/mo
Rent Zestimate®
Find your next renter with Zillow Rental Manager. Plus, with online applications, you can quickly screen prospective tenants – for free.
$2,133/mo
Rent Zestimate®
Refinance and save
$2,833/mo
Est. payment
Refinancing to a lower rate could help reduce your monthly payments and save thousands over the life of the loan.
$2,833/mo
Est. payment
Explore your selling options
Work with a Zillow partner agent
Leverage their expertise and Zillow's premium Showcase listings to get your home seen by more buyers.
Get startedList with your own agent
Get your home in front of millions of buyers by listing it on Zillow.
Learn how to do itSell it yourself
Take full control of how buyers see your home on Zillow by listing For Sale by Owner (FSBO).
List your homeWhat's special
Zillow last checked:
Listing updated:
Listed by:
Suzette Berkhalter 407-864-6206,
KELLER WILLIAMS ADVANTAGE III 407-207-0825
Bought with:
Jenette Moreau, 3037335
ELITE PROPERTY SALES
Source: Stellar MLS,MLS#: O6276883 Originating MLS: Orlando Regional
Originating MLS: Orlando Regional
Facts & features
Interior
Bedrooms & bathrooms
- Bedrooms: 2
- Bathrooms: 2
- Full bathrooms: 2
Primary bedroom
- Features: Walk-In Closet(s)
- Level: First
Bathroom 1
- Level: First
Kitchen
- Level: First
Living room
- Level: First
Heating
- Central, Natural Gas
Cooling
- Central Air
Appliances
- Included: Dishwasher, Disposal, Gas Water Heater, Range, Refrigerator
- Laundry: Laundry Room
Features
- Ceiling Fan(s), Eating Space In Kitchen, High Ceilings, Living Room/Dining Room Combo, Open Floorplan, Walk-In Closet(s)
- Flooring: Porcelain Tile
- Has fireplace: No
Interior area
- Total structure area: 2,321
- Total interior livable area: 1,532 sqft
Property
Parking
- Total spaces: 2
- Parking features: Garage - Attached
- Attached garage spaces: 2
Features
- Levels: One
- Stories: 1
- Exterior features: Rain Gutters, Sidewalk, Sprinkler Metered
Lot
- Size: 6,600 Square Feet
Details
- Parcel number: 162226191500002500
- Zoning: PUD
- Special conditions: None
Construction
Type & style
- Home type: SingleFamily
- Property subtype: Single Family Residence
Materials
- Block, Stucco
- Foundation: Slab
- Roof: Shingle
Condition
- New construction: No
- Year built: 2002
Utilities & green energy
- Sewer: Public Sewer
- Water: Public
- Utilities for property: Cable Connected, Electricity Connected, Natural Gas Available, Sprinkler Meter, Sprinkler Recycled, Water Available
Community & HOA
Community
- Features: Fishing, Buyer Approval Required, Deed Restrictions, Fitness Center, Gated Community - Guard, Golf Carts OK, Golf, Handicap Modified, Pool, Sidewalks, Special Community Restrictions, Tennis Court(s), Wheelchair Access
- Pet fee: $0 monthly
- Senior community: Yes
- Subdivision: SUMMIT GREENS PH 02A LT 01 ORB
HOA
- Has HOA: Yes
- Services included: 24-Hour Guard, Cable TV, Common Area Taxes, Community Pool, Reserve Fund, Insurance, Internet, Maintenance Grounds, Maintenance Repairs, Pest Control, Private Road, Recreational Facilities, Security
- HOA fee: $413 monthly
- HOA name: Leland Management
- HOA phone: 352-242-0672
Location
- Region: Clermont
Financial & listing details
- Price per square foot: $235/sqft
- Tax assessed value: $301,795
- Annual tax amount: $4,973
- Date on market: 2/3/2025
- Cumulative days on market: 47 days
- Listing terms: Cash,Conventional,FHA,VA Loan
- Ownership: Fee Simple
- Total actual rent: 0
- Electric utility on property: Yes
- Road surface type: Paved
Price history
| Date | Event | Price |
|---|---|---|
| 5/29/2025 | Sold | $360,000-1.4%$235/sqft |
Source:  Stellar MLS #O6276883 Report a problem Stellar MLS #O6276883 Report a problem | ||
| 3/22/2025 | Pending sale | $365,000$238/sqft |
Source: Stellar MLS #O6276883 Report a problem | ||
| 2/4/2025 | Listed for sale | $365,000+26.3%$238/sqft |
Source: Stellar MLS #O6276883 Report a problem | ||
| 2/4/2022 | Sold | $289,000$189/sqft |
Source: Public Record Report a problem | ||
| 1/16/2022 | Pending sale | $289,000$189/sqft |
Source: Stellar MLS #G5049949 Report a problem | ||
| 1/14/2022 | Price change | $289,000-2%$189/sqft |
Source: Stellar MLS #G5049949 Report a problem | ||
| 12/24/2021 | Pending sale | $295,000$193/sqft |
Source: Stellar MLS #G5049949 Report a problem | ||
| 12/17/2021 | Listed for sale | $295,000+111.9%$193/sqft |
Source: Stellar MLS #G5049949 Report a problem | ||
| 4/11/2002 | Sold | $139,200$91/sqft |
Source: Public Record Report a problem | ||
Public tax history
| Year | Property taxes | Tax assessment |
|---|---|---|
| 2025 | $5,033 +1.2% | $301,795 +3.6% |
| 2024 | $4,973 +7.2% | $291,410 +8.8% |
| 2023 | $4,640 +173.6% | $267,760 +92.7% |
| 2022 | $1,696 +6.3% | $138,970 +3% |
| 2021 | $1,596 +1.2% | $134,924 +1.4% |
| 2020 | $1,577 -1.3% | $133,062 +2.3% |
| 2019 | $1,598 +5% | $130,071 +1.9% |
| 2018 | $1,522 | $127,646 +2.1% |
| 2017 | $1,522 +2.2% | $125,021 +2.1% |
| 2016 | $1,489 +1% | $122,450 +0.7% |
| 2015 | $1,474 +0.5% | $121,599 +0.8% |
| 2014 | $1,466 +6.2% | $120,634 +1.5% |
| 2013 | $1,381 +4.5% | $118,852 +1.7% |
| 2012 | $1,322 +2.5% | $116,866 +1.7% |
| 2011 | $1,289 -17.6% | $114,954 -11.2% |
| 2010 | $1,564 -13.6% | $129,501 -9.9% |
| 2009 | $1,811 +0.2% | $143,761 +0.1% |
| 2008 | $1,806 -11% | $143,618 +3% |
| 2007 | $2,030 -6.6% | $139,435 +2.5% |
| 2006 | $2,173 +2.3% | $136,035 +3% |
| 2005 | $2,124 +3.3% | $132,073 |
| 2004 | $2,055 -0.5% | -- |
| 2003 | $2,066 | $125,837 |
Find assessor info on the county website
Neighborhood: 34711
Nearby homes
- $332,5002 bd2 ba1.6k sqft2517 Castle Pines St, Clermont, FL 34711Sold
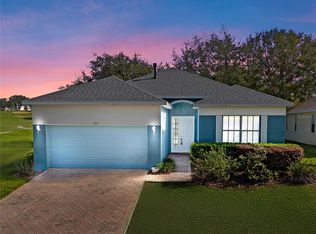
- $354,3003 bd2 ba1.7k sqft2509 Castle Pines St, Clermont, FL 34711Off Market
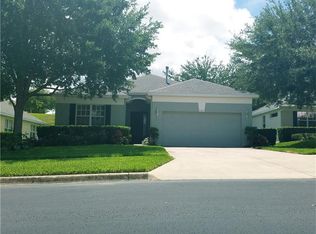
- $301,7002 bd2 ba1.5k sqft2505 Castle Pines St, Clermont, FL 34711Off Market

- $257,800-- bd-- ba-- sqft2521 Castle Pines St, Clermont, FL 34711Off Market
- $362,1002 bd2 ba1.7k sqft2516 Castle Pines St, Clermont, FL 34711Off Market
- $425,7003 bd2 ba2.1k sqft2520 Castle Pines St, Clermont, FL 34711Off Market
- $370,1003 bd2 ba1.8k sqft2501 Castle Pines St, Clermont, FL 34711Off Market
- $358,4002 bd2 ba1.7k sqft2350 Prairie Dunes, Clermont, FL 34711Off Market
Nearby schools
GreatSchools rating
- 6/10Grassy Lake Elementary SchoolGrades: PK-5Distance: 1.9 mi
- 8/10East Ridge Middle SchoolGrades: 6-8Distance: 1.5 mi
- 5/10Lake Minneola High SchoolGrades: 9-12Distance: 1.6 mi
Get a cash offer in 3 minutes
Find out how much your home could sell for in as little as 3 minutes with a no-obligation cash offer.
Estimated market value
$356,700
Get a cash offer in 3 minutes
Find out how much your home could sell for in as little as 3 minutes with a no-obligation cash offer.
Estimated market value
$356,700
- Florida
- Lake County
- Clermont
- 34711
- 2513 Castle Pines St
Nearby cities
Nearby zip codes
Other Clermont Topics
