Bring your vision and unlock the potential of this spacious ranch perfectly situated on a large corner lot! Offering 3 oversized bedrooms, 2 full baths, and a 2-car garage, this home is packed with the space and features buyers are searching for--all that's missing is your personal touch.
Step inside to discover a bright, open floor plan with soaring vaulted ceilings, a cozy fireplace, and plantation shutters adorning nearly every room. The generously sized living areas flow seamlessly into the eat-in kitchen, complete with a breakfast bar and abundant cabinet space, making it ideal for everyday living and entertaining alike. Retreat to the expansive primary suite featuring a large walk-in closet and a spacious ensuite with a relaxing jetted tub, separate shower, and dual-sink vanity. Two additional oversized bedrooms provide plenty of room for family, guests, or a home office.
Outside, enjoy a fully fenced backyard with a large deck--perfect for grilling, gathering, or simply unwinding. You'll also appreciate the oversized 2-car garage with convenient attic storage, offering plenty of space for seasonal items and hobbies.
Being sold as-is, this home presents an exceptional opportunity to create instant equity while customizing a home to fit your style. With great bones, an outstanding layout, and a desirable corner-lot location, this is a rare chance to make a truly wonderful home your own.
Sold
Street View
Price Unknown
2513 Chambray Rd, Columbia, MO 65203
3beds
2,185sqft
Single Family Residence
Built in 1994
-- sqft lot
$318,000 Zestimate®
$--/sqft
$2,465 Estimated rent
Home value
$318,000
$302,000 - $334,000
$2,465/mo
Zestimate® history
Owner options
List your home for rent
$2,465/mo
Rent Zestimate®
Find your next renter with Zillow Rental Manager. Plus, with online applications, you can quickly screen prospective tenants – for free.
$2,465/mo
Rent Zestimate®
Refinance and save
$150/mo
Est. payment
Refinancing to a lower rate could help reduce your monthly payments and save thousands over the life of the loan.
$150/mo
Est. payment
Explore your selling options
Work with a Zillow partner agent
Leverage their expertise and Zillow's premium Showcase listings to get your home seen by more buyers.
Get startedList with your own agent
Get your home in front of millions of buyers by listing it on Zillow.
Learn how to do itSell it yourself
Take full control of how buyers see your home on Zillow by listing For Sale by Owner (FSBO).
List your homeWhat's special
Cozy fireplaceFully fenced backyardLarge deckLarge corner lotTwo additional oversized bedroomsBright open floor planEat-in kitchen
Zillow last checked:
Listing updated:
Listed by:
Shannon Drewing 573-525-0744,
Weichert, Realtors - House of Brokers 573-446-6767
Bought with:
Billy Dexheimer, 2015019891
North Star Real Estate
Source: MMBOR,MLS#: 436126
Facts & features
Interior
Bedrooms & bathrooms
- Bedrooms: 3
- Bathrooms: 2
- Full bathrooms: 2
Primary bedroom
- Description: Ceiling fan, carpet
- Level: Main
Bedroom 2
- Level: Main
Bedroom 3
- Level: Main
Primary bathroom
- Description: walk-in shower, jetted tub, walk-in closet
- Level: Main
Full bathroom
- Level: Main
Full bathroom
- Level: Main
Other
- Level: Main
Dining room
- Description: Tray ceiling, carpet
- Level: Main
Garage
- Description: Attic pull down, storage shelves
- Level: Main
Kitchen
- Description: Tile, eat-in-kitchen
- Level: Main
Living room
- Description: Carpet, ceiling fans, gas fireplace, plantation shutters
- Level: Main
Other
- Description: Eat-in-Area: , tile, access to back deck
- Level: Main
Other
- Description: Walk-in-closet
- Level: Main
Heating
- Forced Air, Natural Gas
Cooling
- Central Electric
Appliances
- Included: Refrigerator, Microwave, Disposal, Dishwasher, Dryer
- Laundry: Washer/Dryer Hookup
Features
- High Speed Internet, Tub/Shower, Stand AloneShwr/MBR, Walk-In Closet(s), Smart Thermostat, Eat-in Kitchen, Formal Dining, Laminate Counters, Other Cabinets
- Flooring: Carpet, Tile
- Has basement: No
- Has fireplace: Yes
- Fireplace features: Gas, Family Room, Screen
Interior area
- Total structure area: 2,185
- Total interior livable area: 2,185 sqft
- Finished area below ground: 0
Property
Parking
- Total spaces: 2
- Parking features: Attached, Paved
- Attached garage spaces: 2
Features
- Patio & porch: Deck, Front Porch
- Has spa: Yes
- Spa features: Tub/Built In Jetted
- Fencing: Back Yard,Full,Wood
Lot
- Dimensions: 86.09 x 139.20 x 106.3 x 115.09
- Features: Level
Details
- Additional structures: None
- Parcel number: 1650300101020001
- Zoning description: R-1 One- Family Dwelling*
Construction
Type & style
- Home type: SingleFamily
- Property subtype: Single Family Residence
Materials
- Foundation: Concrete Perimeter, Slab
Condition
- Year built: 1994
Details
- Builder name: Yates
Utilities & green energy
- Utilities for property: Trash-City
Community & HOA
Community
- Subdivision: West Pointe
HOA
- Has HOA: Yes
- HOA fee: $150 annually
Location
- Region: Columbia
Financial & listing details
- Tax assessed value: $232,000
- Annual tax amount: $2,886
- Date on market: 7/23/2026
- Road surface type: Paved
Price history
| Date | Event | Price |
|---|---|---|
| 8/27/2026 | Sold | -- |
Source:  MMBOR #436126 Report a problem MMBOR #436126 Report a problem | ||
| 8/6/2026 | Pending sale | $335,000$153/sqft |
Source: MMBOR #436126 Report a problem | ||
| 7/23/2026 | Listed for sale | $335,000$153/sqft |
Source: MMBOR #436126 Report a problem | ||
Public tax history
| Year | Property taxes | Tax assessment |
|---|---|---|
| 2025 | -- | $44,080 +14.5% |
| 2024 | $2,597 +0.8% | $38,494 |
| 2023 | $2,575 +4.1% | $38,494 +4% |
| 2022 | $2,474 -0.2% | $37,012 |
| 2021 | $2,478 +1.5% | $37,012 +8% |
| 2020 | $2,442 0% | $34,268 |
| 2019 | $2,442 +7.2% | $34,268 +8% |
| 2018 | $2,277 +1.2% | $31,730 |
| 2017 | $2,249 +0.2% | $31,730 |
| 2016 | $2,245 | $31,730 |
| 2015 | $2,245 +8.9% | $31,730 |
| 2014 | $2,062 | $31,730 |
| 2013 | -- | $31,730 |
| 2012 | -- | $31,730 |
| 2011 | -- | $31,730 |
| 2010 | -- | $31,730 |
| 2009 | -- | $31,730 |
| 2008 | -- | $31,730 |
| 2007 | -- | -- |
| 2003 | -- | $27,645 |
| 2002 | -- | $27,645 |
| 2001 | -- | $27,645 |
Find assessor info on the county website
Neighborhood: 65203
Nearby homes
- $382,6003 bd2 ba2.4k sqft4103 Current Rd, Columbia, MO 65203Off Market
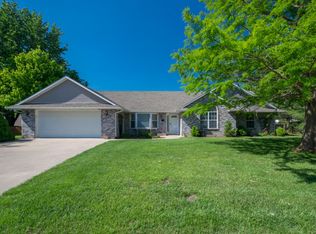
- $353,7003 bd2 ba1.7k sqft4008 Conway Ct, Columbia, MO 65203Off Market
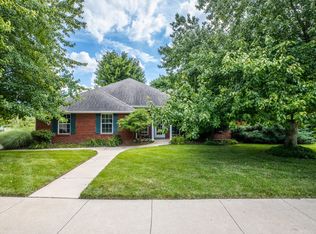
- $--4 bd4 ba3k sqft4010 Corkwood Ct, Columbia, MO 65203Sold
- $435,1004 bd3 ba3.2k sqft4010 Conway Ct, Columbia, MO 65203Off Market
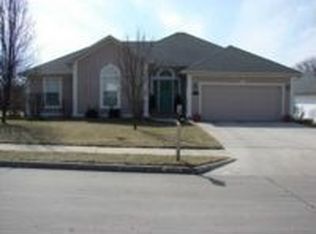
- $447,5004 bd3 ba3.4k sqft4100 Current Rd, Columbia, MO 65203Off Market
- $332,6003 bd2 ba1.6k sqft4013 Corkwood Ct, Columbia, MO 65203Off Market
- $371,1004 bd2 ba2.1k sqft4105 Current Rd, Columbia, MO 65203Off Market
- $346,5003 bd2 ba1.7k sqft2510 Corona Rd, Columbia, MO 65203Off Market
Nearby schools
GreatSchools rating
- 10/10Russell Blvd. Elementary SchoolGrades: PK-5Distance: 2 mi
- 7/10Ann Hawkins Gentry Middle SchoolGrades: 6-8Distance: 3.3 mi
- 9/10Rock Bridge Senior High SchoolGrades: 9-12Distance: 3.7 mi
Schools provided by the listing agent
- Elementary: Russell Boulevard
- Middle: Gentry
- High: Rock Bridge
Source: MMBOR. This data may not be complete. We recommend contacting the local school district to confirm school assignments for this home.
Sell for more on Zillow
Get a Zillow Showcase℠ listing at no additional cost and you could sell for .
$318,000
2% more
+$6,360
With Zillow Showcase(estimated)
$324,360
Sell for more on Zillow
Get a Zillow Showcase℠ listing at no additional cost and you could sell for .
$318,000
2% more
+$6,360
With Zillow Showcase(estimated)
$324,360
- Missouri
- Boone County
- Columbia
- 65203
- 2513 Chambray Rd
