Every aspect of this renovated rancher has been refreshed with warmth and intention, creating a home that feels welcoming the moment you arrive. Light, bright, and thoughtfully updated, it’s a space that invites you to exhale and imagine the life that can unfold here. The crisp white exterior, rustic wood shutters, low-maintenance, fully fenced front yard and clean paver walkways lead indoors to a sunlit living room with fresh paint, plush new carpet, and soft updated lighting. The layout flows easily into the kitchen and dining areas, keeping everyday living connected and comfortable. The beautifully remodeled kitchen brings the heart of the home alive with white cabinetry, slab granite counters, stainless steel appliances, and a spacious island perfect for gathering. Dual skylights brighten the dining area with natural light, while a sliding glass door offers an easy connection to the backyard. Down the hall, three cozy-yet-bright bedrooms provide peaceful retreats with new carpet, updated lighting, & ceiling fans. The full bath is tastefully renewed with clean, modern finishes that feel calming and timeless. Outside, the private fenced backyard is ready for your personal touch—an open, low-maintenance blank canvas with mature trees, a concrete patio, and room to create the outdoor space you’ve envisioned. The detached 2-car garage (24’x24’) is a mechanic's dream, additional storage shed, long driveway, and RV parking add flexibility for vehicles, hobbies, and gear. Peace-of-mind upgrades include a NEW 2025 ROOF, NEWER FURNACE & A/C (2019), NEWER WATER HEATER (2022), & UPGRADED ELECTRICAL. Located in the established Security area—close to military bases, Powers corridor, shopping, restaurants, schools, and parks. This home delivers the perfect blend of style, warmth, and functionality—an easy, sunlit floor plan with upgraded finishes, inviting outdoor space, and a truly turnkey feel. Don’t miss the chance to make it yours!
Sold for $348,000
$348,000
2513 Chimayo Dr, Colorado Springs, CO 80911
3beds
1,136sqft
Single Family Residence
Built in 1958
6,098 Square Feet Lot
$346,800 Zestimate®
$306/sqft
$1,828 Estimated rent
Home value
$346,800
$329,000 - $364,000
$1,828/mo
Zestimate® history
Owner options
List your home for rent
$1,828/mo
Rent Zestimate®
Find your next renter with Zillow Rental Manager. Plus, with online applications, you can quickly screen prospective tenants – for free.
$1,828/mo
Rent Zestimate®
Refinance and save
$2,034/mo
Est. payment
Refinancing to a lower rate could help reduce your monthly payments and save thousands over the life of the loan.
$2,034/mo
Est. payment
Explore your selling options
Work with a Zillow partner agent
Leverage their expertise and Zillow's premium Showcase listings to get your home seen by more buyers.
Get startedList with your own agent
Get your home in front of millions of buyers by listing it on Zillow.
Learn how to do itSell it yourself
Take full control of how buyers see your home on Zillow by listing For Sale by Owner (FSBO).
List your homeWhat's special
Mature treesPrivate fenced backyardRv parkingClean paver walkwaysCrisp white exteriorLong drivewayFresh paint
Zillow last checked:
Listing updated:
Listed by:
Denáe Howell MRP 719-323-1442,
House Hunters, LLC
Bought with:
Tyler Hoshide ABR PSA
Exp Realty LLC
Source: elevateMLS,MLS#: 1874764
Facts & features
Interior
Bedrooms & bathrooms
- Bedrooms: 3
- Bathrooms: 1
- Full bathrooms: 1
Other
- Level: Main
Heating
- Forced Air
Cooling
- Ceiling Fan(s), Central Air
Appliances
- Included: Dishwasher, Disposal, Microwave, Oven, Range, Refrigerator
- Laundry: Electric Hook-up, Main Level
Features
- Skylight (s), Breakfast Bar
- Flooring: Carpet, Ceramic Tile
- Has basement: No
- Has fireplace: No
- Fireplace features: None
Interior area
- Total structure area: 1,136
- Total interior livable area: 1,136 sqft
- Finished area above ground: 1,136
- Finished area below ground: 0
Property
Parking
- Total spaces: 2
- Parking features: Detached, Garage Door Opener, Oversized, Workshop in Garage, Concrete Driveway, RV Access/Parking
- Garage spaces: 2
Accessibility
- Accessibility features: Stairs to back entrance, Stairs to front entrance
Features
- Fencing: Full,Front Yard,Back Yard
Lot
- Size: 6,098 Square Feet
- Features: Level, Near Fire Station, Near Park, Near Public Transit, Near Schools, Near Shopping Center
Details
- Additional structures: Storage
- Parcel number: 6511204035
Construction
Type & style
- Home type: SingleFamily
- Architectural style: Ranch
- Property subtype: Single Family Residence
Materials
- Alum/Vinyl/Steel, Framed on Lot
- Foundation: Crawl Space
- Roof: Composite Shingle
Condition
- Existing Home
- New construction: No
- Year built: 1958
Utilities & green energy
- Water: Municipal
- Utilities for property: Electricity Connected
Community & HOA
Location
- Region: Colorado Springs
Financial & listing details
- Price per square foot: $306/sqft
- Tax assessed value: $340,574
- Annual tax amount: $1,414
- Date on market: 11/27/2025
- Listing terms: Cash,Conventional,FHA,VA Loan
- Electric utility on property: Yes
Price history
| Date | Event | Price |
|---|---|---|
| 6/12/2026 | Sold | $348,000+2.9%$306/sqft |
Source:  elevateMLS #1874764 Report a problem elevateMLS #1874764 Report a problem | ||
| 3/17/2026 | Pending sale | $338,100$298/sqft |
Source: elevateMLS #1874764 Report a problem | ||
| 3/3/2026 | Price change | $338,1000%$298/sqft |
Source: elevateMLS #1874764 Report a problem | ||
| 2/23/2026 | Price change | $338,2000%$298/sqft |
Source: elevateMLS #1874764 Report a problem | ||
| 2/18/2026 | Price change | $338,3000%$298/sqft |
Source: elevateMLS #1874764 Report a problem | ||
| 2/14/2026 | Price change | $338,4000%$298/sqft |
Source: elevateMLS #1874764 Report a problem | ||
| 1/20/2026 | Price change | $338,500-2.9%$298/sqft |
Source: elevateMLS #1874764 Report a problem | ||
| 1/3/2026 | Price change | $348,500-0.1%$307/sqft |
Source: elevateMLS #1874764 Report a problem | ||
| 11/27/2025 | Listed for sale | $349,000+39.7%$307/sqft |
Source: elevateMLS #1874764 Report a problem | ||
| 8/18/2025 | Sold | $249,800-16.5%$220/sqft |
Source: Public Record Report a problem | ||
| 7/28/2025 | Contingent | $299,000$263/sqft |
Source: elevateMLS #4866482 Report a problem | ||
| 7/25/2025 | Listed for sale | $299,000+61.6%$263/sqft |
Source: elevateMLS #4866482 Report a problem | ||
| 6/26/2017 | Sold | $185,000+28.5%$163/sqft |
Source: Public Record Report a problem | ||
| 5/29/2015 | Sold | $144,000+20%$127/sqft |
Source: Public Record Report a problem | ||
| 4/2/2012 | Sold | $120,000-7.6%$106/sqft |
Source: Public Record Report a problem | ||
| 10/26/2011 | Listed for sale | $129,900+99.8%$114/sqft |
Source: The Platinum Group, REALTORS #725116 Report a problem | ||
| 9/8/2011 | Sold | $65,000-7.1%$57/sqft |
Source: Public Record Report a problem | ||
| 8/11/2011 | Pending sale | $70,000$62/sqft |
Source: eList Realty #1015410 Report a problem | ||
| 7/8/2011 | Listed for sale | $70,000-23.1%$62/sqft |
Source: isNowListed.com Report a problem | ||
| 7/31/1997 | Sold | $91,000$80/sqft |
Source: Public Record Report a problem | ||
Public tax history
| Year | Property taxes | Tax assessment |
|---|---|---|
| 2024 | $1,351 +6.8% | $22,820 |
| 2023 | $1,265 -7.3% | $22,820 +34.6% |
| 2022 | $1,366 | $16,950 -2.9% |
| 2021 | -- | $17,450 +18.5% |
| 2020 | $1,187 +0.6% | $14,730 |
| 2019 | $1,180 +11.2% | $14,730 +20.5% |
| 2018 | $1,061 +1.1% | $12,220 |
| 2017 | $1,049 -1.1% | $12,220 +17.5% |
| 2016 | $1,061 +43.5% | $10,400 |
| 2015 | $739 +2.5% | $10,400 +4.7% |
| 2014 | $721 | $9,930 |
| 2013 | -- | -- |
| 2012 | -- | $8,940 |
| 2011 | $665 | $8,940 -4.3% |
| 2010 | -- | $9,340 |
| 2009 | -- | $9,340 -1% |
| 2008 | -- | $9,430 |
| 2006 | -- | $9,430 +17.7% |
| 2004 | -- | $8,010 |
| 2003 | $637 +7.1% | $8,010 -10.2% |
| 2002 | $595 -7.4% | $8,920 -1.4% |
| 2001 | $642 | $9,050 |
Find assessor info on the county website
Neighborhood: 80911
Nearby homes
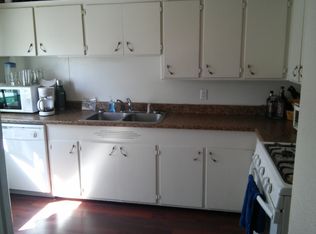
- $305,3002 bd1 ba936 sqft2517 Chimayo Dr, Colorado Springs, CO 80911Off Market

- $325,0003 bd1 ba936 sqft2509 Chimayo Dr, Colorado Springs, CO 80911Sold

- $276,4003 bd1 ba936 sqft2210 Bison Dr, Colorado Springs, CO 80911Off Market
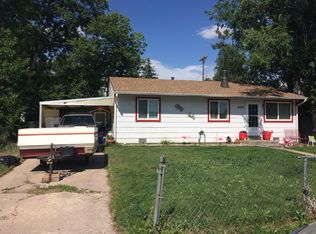
- $256,5002 bd1 ba936 sqft2521 Chimayo Dr, Colorado Springs, CO 80911Off Market
- $251,0002 bd1 ba936 sqft2214 Bison Dr, Colorado Springs, CO 80911Off Market
- $307,6003 bd1 ba936 sqft2206 Bison Dr, Colorado Springs, CO 80911Off Market
- $322,2003 bd1 ba1.2k sqft2505 Chimayo Dr, Colorado Springs, CO 80911Off Market
- $265,7002 bd1 ba936 sqft2534 Chimayo Dr, Colorado Springs, CO 80911Off Market
Nearby schools
GreatSchools rating
- 5/10Pinello Elementary SchoolGrades: K-5Distance: 0.4 mi
- 6/10Sproul Junior High SchoolGrades: 6-8Distance: 0.4 mi
- 4/10Widefield High SchoolGrades: 9-12Distance: 1.2 mi
Schools provided by the listing agent
- Elementary: Pinello
- District: Widefield-3
Source: elevateMLS. This data may not be complete. We recommend contacting the local school district to confirm school assignments for this home.
Get a cash offer in 3 minutes
Find out how much your home could sell for in as little as 3 minutes with a no-obligation cash offer.
Estimated market value
$346,800
Get a cash offer in 3 minutes
Find out how much your home could sell for in as little as 3 minutes with a no-obligation cash offer.
Estimated market value
$346,800
- Colorado
- El Paso County
- Security-Widefield
- 80911
- 2513 Chimayo Dr
Nearby cities
Nearby zip codes
Other Security-Widefield Topics
- Apartments for Rent in 80911
- Houses for Sale in 80911
- Houses for Rent in 80911
- 80911 Real Estate
- Security-Widefield Condos
- Houses for Sale in Security-Widefield
- Newest Listings in Security-Widefield
- Security-Widefield Home Values
- Security-Widefield Real Estate Agents
- Security-Widefield Refinance
- Security-Widefield Mortgage Rates
