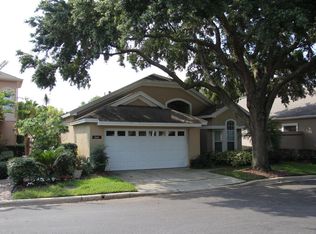
Indulge in the allure of contemporary living in the coveted Tanglewood community within Hunters Creek, where this exceptional home stands out as the jewel of the neighborhood. This distinctive property is part of the exclusive LIVE guard-gated community, a unique feature unparalleled in the entire Hunters Creek area! Step into an inviting atmosphere with abundant natural light and an open layout, highlighted by granite and marble floors throughout. Recent upgrades include fresh paint, captivating architectural details, and a modernized kitchen featuring newer cabinets, granite counters, and stainless steel appliances. The Master Suite is a retreat with a generously sized walk-in closet adorned with California built-ins and a master bath that has been elegantly renovated, showcasing a walk-in shower. Two additional bedrooms share a tastefully renovated jack-and-jill bath, ensuring both style and functionality. Beyond the interior, discover the serene backyard oasis boasting an oversized brick paver patio – the perfect setting to enjoy Florida's outdoor lifestyle. Overlooking a picturesque pond, this space provides an ideal vantage point for enjoying morning coffee or an evening glass of wine while observing the shuttle launches. Worried about maintenance? Not a concern here...Rest easy as the HOA takes care of front yard upkeep, allowing you more time to enjoy the fantastic community amenities, including basketball and tennis courts, playgrounds, baseball diamonds, dog parks, walking paths, and an array of community events. This home is perfect for a Second home or Primary Residence...easy to maintain! But the perks don't stop there – this home is your gateway to the quintessential Florida lifestyle. Conveniently located for shopping and dining, just 15 minutes from Orlando International Airport and Disney World, this residence is an ideal blend of luxury and convenience. Your dream home is within reach, and to make the transition even smoother, it's available furnished as an option. Maintenance free and ready to move in to! Seize the opportunity to make this stunning residence yours – schedule a showing today! The views are priceless!
Sold for $484,900
$484,900
2513 CLARINET DRIVE, ORLANDO, FL 32837
3beds
1,787sqft
Single Family Residence
Built in 1988
5,150 Square Feet Lot
$452,300 Zestimate®
$271/sqft
$2,562 Estimated rent
Home value
$452,300
$430,000 - $475,000
$2,562/mo
Zestimate® history
Owner options
List your home for rent
$2,562/mo
Rent Zestimate®
Find your next renter with Zillow Rental Manager. Plus, with online applications, you can quickly screen prospective tenants – for free.
$2,562/mo
Rent Zestimate®
Refinance and save
$3,775/mo
Est. payment
Refinancing to a lower rate could help reduce your monthly payments and save thousands over the life of the loan.
$3,775/mo
Est. payment
Explore your selling options
Work with a Zillow partner agent
Leverage their expertise and Zillow's premium Showcase listings to get your home seen by more buyers.
Get startedList with your own agent
Get your home in front of millions of buyers by listing it on Zillow.
Learn how to do itSell it yourself
Take full control of how buyers see your home on Zillow by listing For Sale by Owner (FSBO).
List your homeWhat's special
Zillow last checked:
Listing updated:
Listed by:
Kimberley Beaudry 407-408-5194,
ORLANDO REGIONAL REALTY 407-751-2111
Bought with:
Michael Solomon, 562341
COLDWELL BANKER SOLOMON
Source: Stellar MLS,MLS#: O6182178 Originating MLS: Orlando Regional
Originating MLS: Orlando Regional
Facts & features
Interior
Bedrooms & bathrooms
- Bedrooms: 3
- Bathrooms: 2
- Full bathrooms: 2
Rooms
- Room types: Utility Room
Primary bedroom
- Features: En Suite Bathroom, Walk-In Closet(s)
- Level: First
Bedroom 2
- Features: Built-in Closet
- Level: First
- Dimensions: 11x11
Bedroom 3
- Features: No Closet
- Level: First
- Dimensions: 20x11
Primary bathroom
- Features: Dual Sinks, Granite Counters, Shower No Tub
- Level: First
Dinette
- Level: First
- Dimensions: 8x8
Kitchen
- Features: Breakfast Bar
- Level: First
- Dimensions: 20x10
Living room
- Level: First
- Dimensions: 19x15
Heating
- Central
Cooling
- Central Air
Appliances
- Included: Dishwasher, Dryer, Microwave, Range, Refrigerator, Washer
- Laundry: In Kitchen, Laundry Room
Features
- Ceiling Fan(s), Stone Counters
- Flooring: Granite, Marble
- Windows: Blinds, Window Treatments
- Has fireplace: No
Interior area
- Total structure area: 2,447
- Total interior livable area: 1,787 sqft
Property
Parking
- Total spaces: 2
- Parking features: Garage - Attached
- Attached garage spaces: 2
Features
- Levels: One
- Stories: 1
- Patio & porch: Covered, Rear Porch, Screened
- Exterior features: Lighting, Sidewalk
- Has view: Yes
- View description: Water, Pond
- Has water view: Yes
- Water view: Water,Pond
- Waterfront features: Pond
Lot
- Size: 5,150 Square Feet
- Features: Cul-De-Sac
- Residential vegetation: Mature Landscaping
Details
- Parcel number: 332429310200500
- Zoning: P-D
- Special conditions: None
Construction
Type & style
- Home type: SingleFamily
- Architectural style: Bungalow
- Property subtype: Single Family Residence
Materials
- Stucco
- Foundation: Slab
- Roof: Shingle
Condition
- Completed
- New construction: No
- Year built: 1988
Utilities & green energy
- Sewer: Private Sewer
- Water: Public
- Utilities for property: BB/HS Internet Available, Cable Available
Community & HOA
Community
- Features: Gated Community - Guard, Pool
- Security: Security System
- Pet fee: $0 monthly
- Subdivision: HUNTERS CREEK TR 135 PH 02
HOA
- Has HOA: Yes
- Amenities included: Gated, Pickleball Court(s), Playground, Pool, Racquetball, Security, Tennis Court(s)
- Services included: 24-Hour Guard, Community Pool, Maintenance Grounds
- HOA fee: $319 monthly
- HOA name: Hunters Creek Community Assoc
- HOA phone: 407-240-6000
- Second HOA name: Hunters Creek Community Association
Location
- Region: Orlando
Financial & listing details
- Price per square foot: $271/sqft
- Tax assessed value: $331,261
- Annual tax amount: $4,858
- Date on market: 2/28/2024
- Cumulative days on market: 8 days
- Listing terms: Cash,Conventional
- Ownership: Fee Simple
- Total actual rent: 0
- Road surface type: Asphalt
Price history
| Date | Event | Price |
|---|---|---|
| 1/20/2025 | Listing removed | $2,790$2/sqft |
Source: Zillow Rentals Report a problem | ||
| 1/2/2025 | Listed for rent | $2,790+3.7%$2/sqft |
Source: Zillow Rentals Report a problem | ||
| 12/25/2024 | Listing removed | $2,690+3.9%$2/sqft |
Source: Zillow Rentals Report a problem | ||
| 12/23/2024 | Price change | $2,590-3.7%$1/sqft |
Source: Zillow Rentals Report a problem | ||
| 12/21/2024 | Listed for rent | $2,690-3.6%$2/sqft |
Source: Zillow Rentals Report a problem | ||
| 12/6/2024 | Listing removed | $2,790$2/sqft |
Source: Zillow Rentals Report a problem | ||
| 11/12/2024 | Price change | $2,790-2.1%$2/sqft |
Source: Zillow Rentals Report a problem | ||
| 11/5/2024 | Price change | $2,850-1.7%$2/sqft |
Source: Zillow Rentals Report a problem | ||
| 11/2/2024 | Price change | $2,900-3%$2/sqft |
Source: Zillow Rentals Report a problem | ||
| 10/27/2024 | Price change | $2,990-3.5%$2/sqft |
Source: Zillow Rentals Report a problem | ||
| 10/20/2024 | Listed for rent | $3,100$2/sqft |
Source: Zillow Rentals Report a problem | ||
| 4/1/2024 | Sold | $484,900$271/sqft |
Source:  Stellar MLS #O6182178 Report a problem Stellar MLS #O6182178 Report a problem | ||
| 3/8/2024 | Pending sale | $484,900$271/sqft |
Source: Stellar MLS #O6182178 Report a problem | ||
| 2/28/2024 | Listed for sale | $484,900+222.2%$271/sqft |
Source: Stellar MLS #O6182178 Report a problem | ||
| 6/2/2010 | Sold | $150,500+3.1%$84/sqft |
Source: Public Record Report a problem | ||
| 5/31/2000 | Sold | $146,000$82/sqft |
Source: Public Record Report a problem | ||
Public tax history
| Year | Property taxes | Tax assessment |
|---|---|---|
| 2024 | $5,443 +12% | $309,879 +10% |
| 2023 | $4,859 +11.1% | $281,708 +10% |
| 2022 | $4,372 +10.9% | $256,098 +10% |
| 2021 | $3,941 +5.2% | $232,816 +6.3% |
| 2020 | $3,747 -1.7% | $219,100 -0.6% |
| 2019 | $3,812 +7.5% | $220,460 +9.4% |
| 2018 | $3,546 | $201,588 +4.6% |
| 2017 | $3,546 +3.5% | $192,791 +2.3% |
| 2016 | $3,428 +0.7% | $188,515 +5.6% |
| 2015 | $3,405 +9.2% | $178,567 +8.4% |
| 2014 | $3,116 +9.7% | $164,697 +10.1% |
| 2013 | $2,841 +9.5% | $149,600 +12.6% |
| 2012 | $2,595 -0.2% | $132,867 +0.2% |
| 2011 | $2,600 +1.1% | $132,575 -1.4% |
| 2010 | $2,571 | $134,424 -11.1% |
| 2009 | -- | $151,194 -32.6% |
| 2008 | $3,956 -14.5% | $224,254 -16.6% |
| 2007 | $4,630 +3.1% | $268,753 +12.9% |
| 2006 | $4,492 +49.9% | $237,998 +57% |
| 2005 | $2,997 +7.3% | $151,589 +6.2% |
| 2004 | $2,794 +29.1% | $142,684 +1.7% |
| 2003 | $2,164 +2.8% | $140,331 +3.4% |
| 2002 | $2,105 -0.9% | $135,738 +7.1% |
| 2001 | $2,123 -16.2% | $126,685 +4.4% |
| 2000 | $2,532 | $121,388 |
Find assessor info on the county website
Neighborhood: Hunters Creek
Nearby homes
- $376,0003 bd2 ba1.9k sqft2509 Clarinet Dr, Orlando, FL 32837Off Market
- $364,1003 bd2 ba1.5k sqft2545 Clarinet Dr, Orlando, FL 32837Off Market
- $432,5003 bd2 ba1.9k sqft2541 Clarinet Dr, Orlando, FL 32837Off Market

- $535,0003 bd3 ba2.2k sqft2505 Clarinet Dr, Orlando, FL 32837Sold

- $445,1004 bd3 ba2.1k sqft2549 Clarinet Dr, Orlando, FL 32837Off Market
- $110-- bd-- ba-- sqftClarinet Dr, Orlando, FL 32837Off Market
- $388,2002 bd2 ba1.9k sqft2553 Clarinet Dr, Orlando, FL 32837Off Market
- $100-- bd-- ba-- sqftHarmonica Blvd, Orlando, FL 32837Off Market
Nearby schools
GreatSchools rating
- 9/10Endeavor Elementary SchoolGrades: PK-5Distance: 1.2 mi
- 8/10Hunters Creek Middle SchoolGrades: 6-8Distance: 1.5 mi
- 6/10Freedom High SchoolGrades: 9-12Distance: 4.1 mi
Schools provided by the listing agent
- Elementary: Hunter's Creek Elem
- Middle: Hunter's Creek Middle
- High: Freedom High School
Source: Stellar MLS. This data may not be complete. We recommend contacting the local school district to confirm school assignments for this home.
Get a cash offer in 3 minutes
Find out how much your home could sell for in as little as 3 minutes with a no-obligation cash offer.
Estimated market value
$452,300
Get a cash offer in 3 minutes
Find out how much your home could sell for in as little as 3 minutes with a no-obligation cash offer.
Estimated market value
$452,300
- Florida
- Orange County
- Orlando
- 32837
- Hunters Creek
- 2513 CLARINET DRIVE
Nearby cities
Nearby neighborhoods
Nearby zip codes
Other Orlando Topics
