One-level living at its best! 3BR townhome convenient to grocery shopping, parks, library, and the Greensboro Science Center. Minutes to the I840 Urban Loop. Enjoy your spacious living room with a wood-burning fireplace, open to the Kitchen and Dining areas - perfect for entertaining and holiday gatherings. You can sit out front to chat with the neighbors or on your private patio, while enjoying your morning coffee or evening beverage of choice. Come see it today!
Pending
Price cut: $15K (9/7)
$210,000
2513 Cottage Pl, Greensboro, NC 27455
3beds
1,442sqft
Stick/Site Built, Residential, Townhouse
Built in 1979
0.04 Acres Lot
$203,900 Zestimate®
$--/sqft
$214/mo HOA
What's special
Wood-burning fireplacePrivate patio
- 172 days
- 313
- 32
Zillow last checked:
Listing updated:
Listed by:
Wayne A. Young 336-253-4472,
Howard Hanna Allen Tate - Greensboro
Source: Triad MLS,MLS#: 1218508
Facts & features
Interior
Bedrooms & bathrooms
- Bedrooms: 3
- Bathrooms: 2
- Full bathrooms: 2
- Main level bathrooms: 2
Primary bedroom
- Level: Main
- Dimensions: 14.67 x 11.5
Bedroom 2
- Level: Main
- Dimensions: 13.42 x 10.83
Bedroom 3
- Level: Main
- Dimensions: 10 x 9.92
Dining room
- Level: Main
- Dimensions: 17.58 x 8.83
Entry
- Level: Main
- Dimensions: 19.42 x 15.83
Kitchen
- Level: Main
- Dimensions: 12.75 x 11.33
Laundry
- Level: Main
- Dimensions: 10.25 x 10.08
Heating
- Forced Air, Heat Pump, Electric
Cooling
- Central Air
Appliances
- Included: Microwave, Dishwasher, Disposal, Free-Standing Range, Electric Water Heater
- Laundry: Dryer Connection, Main Level, Washer Hookup
Features
- Ceiling Fan(s), Dead Bolt(s)
- Flooring: Carpet, Tile, Vinyl
- Has basement: No
- Attic: Pull Down Stairs
- Number of fireplaces: 1
- Fireplace features: Living Room
Interior area
- Total structure area: 1,442
- Total interior livable area: 1,442 sqft
- Finished area above ground: 1,442
Video & virtual tour
Property
Parking
- Parking features: Assigned, Driveway, No Garage
- Has uncovered spaces: Yes
Features
- Levels: One
- Stories: 1
- Pool features: Community
- Fencing: Fenced
Lot
- Size: 0.04 Acres
- Features: Not in Flood Zone
Details
- Parcel number: 0088801
- Zoning: RM5
- Special conditions: Owner Sale
Construction
Type & style
- Home type: Townhouse
- Architectural style: Traditional
- Property subtype: Stick/Site Built, Residential, Townhouse
Materials
- Wood Siding
- Foundation: Slab
Condition
- Year built: 1979
Utilities & green energy
- Sewer: Public Sewer
- Water: Public
Community & HOA
Community
- Security: Smoke Detector(s)
- Subdivision: Woodridge
HOA
- Has HOA: Yes
- HOA fee: $214 monthly
Location
- Region: Greensboro
Financial & listing details
- Tax assessed value: $129,100
- Annual tax amount: $1,793
- Date on market: 5/6/2026
- Cumulative days on market: 155 days
- Listing agreement: Exclusive Right To Sell
- Listing terms: Cash,Conventional,FHA,VA Loan
Estimated market value
$203,900
$194,000 - $214,000
$1,698/mo
Price history
| Date | Event | Price |
|---|---|---|
| 10/7/2026 | Pending sale | $210,000 |
Source:  Triad MLS #1218508 Report a problem Triad MLS #1218508 Report a problem | ||
| 9/7/2026 | Price change | $210,000-6.7% |
Source: Triad MLS #1218508 Report a problem | ||
| 8/16/2026 | Price change | $225,000-6.3% |
Source: Triad MLS #1218508 Report a problem | ||
| 6/3/2026 | Price change | $240,000-4% |
Source: Triad MLS #1218508 Report a problem | ||
| 5/19/2026 | Price change | $250,000-3.8% |
Source: Triad MLS #1218508 Report a problem | ||
| 5/6/2026 | Listed for sale | $260,000+179.6% |
Source: Triad MLS #1218508 Report a problem | ||
| 6/17/2016 | Sold | $93,000-13.9% |
Source: Triad MLS #791939 Report a problem | ||
| 12/14/2005 | Sold | $108,000+21.3% |
Source: Triad MLS #G369893 Report a problem | ||
| 7/2/2004 | Sold | $89,000+2.9%$62/sqft |
Source: Public Record Report a problem | ||
| 5/27/1998 | Sold | $86,500 |
Source: Triad MLS #G71641 Report a problem | ||
Public tax history
| Year | Property taxes | Tax assessment |
|---|---|---|
| 2026 | $2,050 +13.2% | $129,100 |
| 2025 | $1,811 | $129,100 |
| 2024 | $1,811 | $129,100 |
| 2023 | $1,811 +2.9% | $129,100 |
| 2022 | $1,760 +35.4% | $129,100 +38.4% |
| 2021 | $1,300 +2.2% | $93,300 |
| 2018 | $1,272 -12% | $93,300 |
| 2017 | $1,445 | $93,300 -11.1% |
| 2016 | $1,445 | $104,900 |
| 2015 | $1,445 -1.8% | $104,900 |
| 2014 | $1,471 | $104,900 |
| 2013 | -- | $104,900 |
| 2012 | -- | $104,900 +9.6% |
| 2011 | -- | $95,700 |
| 2010 | -- | $95,700 |
Find assessor info on the county website
Monthly payment
Est. payment
Payment breakdown
Explore the cost of this home by adjusting the details. Changes won't be saved.Climate risks
Neighborhood: 27455
Nearby schools
Schools provided by the listing agent
- Elementary: Joyner
- Middle: Mendenhall
- High: Page
Source: Triad MLS. This data may not be complete. We recommend contacting the local school district to confirm school assignments for this home.

Similar homes
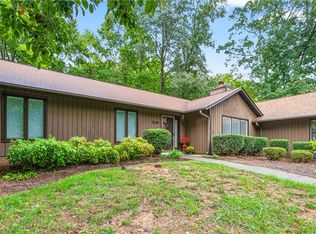
- $215,0003 bd3 ba1.5k sqft2522 Cottage Pl, Greensboro, NC 27455For Sale

 MLS ID #1235305, Karla Comer. Triad MLS
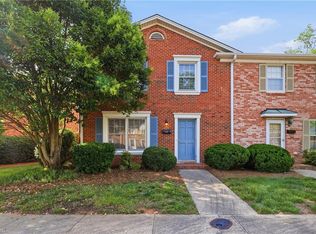
 - $212,0003 bd3 ba1.5k sqft3204 Regents Park Ln Unit E, Greensboro, NC 27455For Sale
 MLS ID #1220632, Jamie Harrelson. Triad MLS
 - $225,0003 bd2 ba1k sqft7827 Sutter Rd, Greensboro, NC 27455For Sale
 MLS ID #1238187, Tara Hargrove. Triad MLS
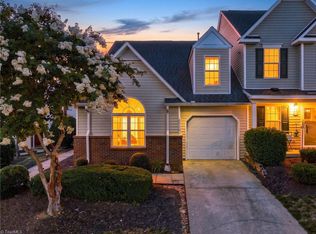
 - $250,0003 bd2 ba1.5k sqft2736 N Keswick Way, Greensboro, NC 27410For Sale
 MLS ID #1239925, Raunaq Soin. Triad MLS
 - $214,5003 bd2 ba1.3k sqft4410 Carlys Way, Greensboro, NC 27410For SaleMLS ID #1214074, Steven Scott. Triad MLS
- $215,0002 bd3 ba1.3k sqft22 Melissa Carol Cir, Greensboro, NC 27407For SaleMLS ID #1239558, Dania Jackson. Triad MLS
- $215,0003 bd2 ba1k sqft4603 Vincent St, Greensboro, NC 27405For SaleMLS ID #1226185, Nyasha Anderson. Triad MLS
- $289,9003 bd3 ba1.5k sqft5404 N Oaks Dr, Greensboro, NC 27455For SaleMLS ID #1237027, Amber N. Honeycutt. Triad MLS
- $229,9003 bd2 ba1.3k sqft24 Collwood Ct, Greensboro, NC 27409For SaleMLS ID #1239012, Karla Comer. Triad MLS
- $252,0003 bd3 ba1.4k sqft306 N Lindell Rd E, Greensboro, NC 27403For SaleMLS ID #1238265, Taylor Howell. Triad MLS
- $139,0003 bd2 ba1k sqft4610 Lawndale Dr Unit C, Greensboro, NC 27455For SaleMLS ID #1224191, Sam Moustafa. Triad MLS
- $295,0003 bd3 ba1.4k sqft5 Thames Ct, Greensboro, NC 27455For SaleMLS ID #1230954, Susan Sutton. Triad MLS
- $229,0003 bd3 ba1.5k sqft300 Hidden Timber Ln, Greensboro, NC 27405For SaleMLS ID #1217815, Ashley Chapman. Triad MLS
- $215,0003 bd3 ba1.5k sqft802 Remount Ct Unit 28, Greensboro, NC 27409For SaleMLS ID #1222819, Ramilya Siegel. Triad MLS
- $215,0003 bd2 ba1.1k sqft326 Bingham St, Greensboro, NC 27401For SaleMLS ID #1231295, Katlin Mateer. Triad MLS
- $229,9002 bd3 ba1.2k sqft5633 Fellowship Dr, Greensboro, NC 27410For SaleMLS ID #1227275, Susan (Su) Welikonich. Triad MLS
- $219,9002 bd3 ba1.2k sqft1935 Ray Alexander Dr, Greensboro, NC 27410For SaleMLS ID #1223097, Joshua Mann. Triad MLS
- $285,5003 bd2 ba1.5k sqft5702 Fountain Head Dr, Greensboro, NC 27455For SaleMLS ID #1229879, Ashley Lancaster. Triad MLS
- $200,0003 bd2 ba1.2k sqft9 Pear Tree Ct, Greensboro, NC 27401For SaleMLS ID #1230654, Martin Morales. Triad MLS
- $179,0002 bd2 ba1k sqft37 Grassy Knoll Cir, Greensboro, NC 27406For SaleMLS ID #1239786, John Newman. Triad MLS
