LOVE TO GOLF????? - Enjoy your TEE time and experience the ultimate Florida lifestyle in this meticulously maintained residence located in the highly desirable community of Remington. Situated in a golf course community, enjoy the serene views throughout the neighborhood of the manicured greens or simply enjoy your screened-in lanai and vinyl-fenced backyard. The interior features an open-concept layout with high ceilings, elegant crown molding, and a seamless flow of laminate and tile flooring throughout. A chef-inspired kitchen serves as the heart of the home, equipped with solid wood cabinetry, a dedicated wine refrigerator, and a bright dinette area for casual mornings. For those seeking modern functionality, the versatile private office provides a quiet retreat for remote work or creative projects. The spacious primary suite is a true sanctuary, complete with a large walk-in closet and a spa-like ensuite. Major high-value upgrades including a roof replacement (2023) and solid block construction ensure long-term durability and significant peace of mind. Beyond the property, residents enjoy resort-style amenities including the championship golf course, a sparkling community pool, tennis courts, and recreational areas, all while being minutes from the best of Kissimmee shopping and dining.
Sold for $375,000
$375,000
2513 CROWN RIDGE CIRCLE, KISSIMMEE, FL 34744
3beds
1,766sqft
Single Family Residence
Built in 2001
5,271 Square Feet Lot
$371,600 Zestimate®
$212/sqft
$2,326 Estimated rent
Home value
$371,600
$338,000 - $409,000
$2,326/mo
Zestimate® history
Owner options
List your home for rent
$2,326/mo
Rent Zestimate®
Find your next renter with Zillow Rental Manager. Plus, with online applications, you can quickly screen prospective tenants – for free.
$2,326/mo
Rent Zestimate®
Refinance and save
$2,689/mo
Est. payment
Refinancing to a lower rate could help reduce your monthly payments and save thousands over the life of the loan.
$2,689/mo
Est. payment
Explore your selling options
Work with a Zillow partner agent
Leverage their expertise and Zillow's premium Showcase listings to get your home seen by more buyers.
Get startedList with your own agent
Get your home in front of millions of buyers by listing it on Zillow.
Learn how to do itSell it yourself
Take full control of how buyers see your home on Zillow by listing For Sale by Owner (FSBO).
List your homeWhat's special
Golf course communityScreened-in lanaiHigh ceilingsVersatile private officeOpen-concept layoutVinyl-fenced backyardElegant crown molding
Zillow last checked:
Listing updated:
Listed by:
Racquel Schroeder 321-624-5780,
EAST PARK REALTY LLC 321-624-5780,
Vannya Kim 407-607-1886,
EAST PARK REALTY LLC
Bought with:
Racquel Schroeder, 3041375
EAST PARK REALTY LLC
Source: Stellar MLS,MLS#: S5149544 Originating MLS: Osceola
Originating MLS: Osceola
Facts & features
Interior
Bedrooms & bathrooms
- Bedrooms: 3
- Bathrooms: 2
- Full bathrooms: 2
Rooms
- Room types: Utility Room
Primary bedroom
- Features: Built-in Closet
- Level: First
- Area: 240 Square Feet
- Dimensions: 15x16
Bedroom 2
- Features: Built-in Closet
- Level: First
- Area: 120 Square Feet
- Dimensions: 12x10
Bedroom 3
- Features: Built-in Closet
- Level: First
- Area: 110 Square Feet
- Dimensions: 11x10
Primary bathroom
- Features: Walk-In Closet(s)
- Level: First
- Area: 99 Square Feet
- Dimensions: 11x9
Bathroom 2
- Level: First
- Area: 40 Square Feet
- Dimensions: 8x5
Balcony porch lanai
- Level: First
- Area: 104 Square Feet
- Dimensions: 13x8
Dinette
- Level: First
- Area: 64 Square Feet
- Dimensions: 8x8
Dining room
- Level: First
- Area: 228 Square Feet
- Dimensions: 19x12
Kitchen
- Level: First
- Area: 132 Square Feet
- Dimensions: 12x11
Laundry
- Level: First
- Area: 40 Square Feet
- Dimensions: 8x5
Living room
- Level: First
- Area: 285 Square Feet
- Dimensions: 19x15
Office
- Level: First
- Area: 144 Square Feet
- Dimensions: 12x12
Heating
- Central
Cooling
- Central Air
Appliances
- Included: Dishwasher, Electric Water Heater, Microwave, Range, Refrigerator
- Laundry: Electric Dryer Hookup, Inside, Laundry Room, Washer Hookup
Features
- Ceiling Fan(s), Crown Molding, Eating Space In Kitchen, High Ceilings, Open Floorplan, Primary Bedroom Main Floor, Solid Wood Cabinets, Thermostat, Walk-In Closet(s)
- Flooring: Carpet, Laminate, Tile
- Windows: Window Treatments, Hurricane Shutters
- Has fireplace: No
Interior area
- Total structure area: 2,358
- Total interior livable area: 1,766 sqft
Property
Parking
- Total spaces: 2
- Parking features: Garage Door Opener
- Attached garage spaces: 2
- Details: Garage Dimensions: 20x21
Features
- Levels: One
- Stories: 1
- Patio & porch: Covered, Enclosed, Front Porch, Patio, Screened
- Exterior features: Lighting, Private Yard, Rain Gutters, Sidewalk
- Fencing: Vinyl
Lot
- Size: 5,271 Square Feet
- Dimensions: 50 x 105
- Features: Cleared, City Lot, Landscaped, Level, On Golf Course, Sidewalk
- Residential vegetation: Mature Landscaping
Details
- Parcel number: 2025304826000C1110
- Zoning: OPD
- Special conditions: None
Construction
Type & style
- Home type: SingleFamily
- Property subtype: Single Family Residence
Materials
- Block, Concrete, Stucco
- Foundation: Concrete Perimeter, Slab
- Roof: Shingle
Condition
- Completed
- New construction: No
- Year built: 2001
Utilities & green energy
- Sewer: Public Sewer
- Water: Public
- Utilities for property: BB/HS Internet Available, Cable Available, Electricity Connected, Phone Available, Public, Sewer Connected, Underground Utilities, Water Connected
Community & HOA
Community
- Features: Community Mailbox, Deed Restrictions, Golf Carts OK, Park, Playground, Pool, Sidewalks
- Security: Smoke Detector(s)
- Pet fee: $0 monthly
- Subdivision: REMINGTON PRCL H PH 1
HOA
- Has HOA: Yes
- HOA fee: $28 monthly
- HOA name: Daniel Espinosa
- Second HOA name: Remington HOA
Location
- Region: Kissimmee
Financial & listing details
- Price per square foot: $212/sqft
- Tax assessed value: $301,600
- Annual tax amount: $3,025
- Date on market: 5/8/2026
- Cumulative days on market: 39 days
- Listing terms: Cash,Conventional,FHA,VA Loan
- Ownership: Fee Simple
- Total actual rent: 0
- Electric utility on property: Yes
- Road surface type: Paved
Price history
| Date | Event | Price |
|---|---|---|
| 7/30/2026 | Sold | $375,000-1.3%$212/sqft |
Source:  Stellar MLS #S5149544 Report a problem Stellar MLS #S5149544 Report a problem | ||
| 7/8/2026 | Contingent | $379,900$215/sqft |
Source: Stellar MLS #S5149544 Report a problem | ||
| 6/16/2026 | Pending sale | $379,900$215/sqft |
Source: Stellar MLS #S5149544 Report a problem | ||
| 5/8/2026 | Listed for sale | $379,900+172.9%$215/sqft |
Source: Stellar MLS #S5149544 Report a problem | ||
| 8/14/2001 | Sold | $139,200$79/sqft |
Source: Public Record Report a problem | ||
Public tax history
| Year | Property taxes | Tax assessment |
|---|---|---|
| 2025 | $3,026 +4.6% | $301,600 -2.1% |
| 2024 | $2,894 +11% | $308,000 +1.4% |
| 2023 | $2,608 +3.9% | $303,800 +16.6% |
| 2022 | $2,511 +0.8% | $260,500 +31.1% |
| 2021 | $2,492 +10.6% | $198,700 +4.2% |
| 2020 | $2,252 +1.4% | $190,600 +4.7% |
| 2019 | $2,221 | $182,100 +72.8% |
| 2018 | $2,221 -13.7% | $105,400 +2.1% |
| 2017 | $2,573 +0.5% | $103,233 +2.1% |
| 2016 | $2,559 +1.1% | $101,110 +0.7% |
| 2015 | $2,532 +1.3% | $100,408 +0.8% |
| 2014 | $2,501 | $99,612 +1.5% |
| 2013 | -- | $98,140 +1.7% |
| 2012 | -- | $96,500 -0.3% |
| 2011 | -- | $96,800 -2% |
| 2010 | -- | $98,800 -16.7% |
| 2009 | -- | $118,600 -44.8% |
| 2008 | -- | $214,900 -8.8% |
| 2007 | -- | $235,700 +14.6% |
| 2006 | -- | $205,600 +42.1% |
| 2005 | -- | $144,700 +18.8% |
| 2004 | -- | $121,800 |
| 2003 | -- | $121,800 +3.6% |
| 2002 | $1,530 | $117,594 |
Find assessor info on the county website
Neighborhood: 34744
Nearby homes
- $350,9004 bd2 ba1.7k sqft2515 Crown Ridge Cir, Kissimmee, FL 34744Off Market
- $399,9993 bd2 ba1.6k sqft2511 Crown Ridge Cir, Kissimmee, FL 34744Sold
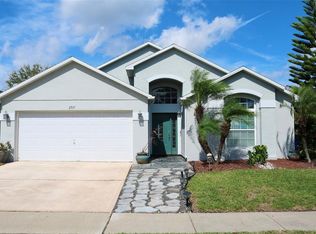
- $356,6003 bd2 ba1.6k sqft2517 Crown Ridge Cir, Kissimmee, FL 34744Off Market
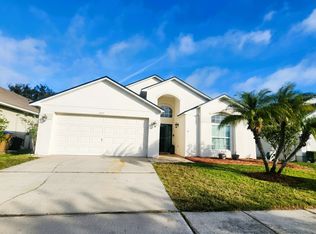
- $338,8003 bd2 ba1.6k sqft2547 Crown Ridge Cir, Kissimmee, FL 34744Off Market
- $358,2003 bd2 ba1.8k sqft2509 Crown Ridge Cir, Kissimmee, FL 34744Off Market
- $379,0003 bd2 ba1.7k sqft2545 Crown Ridge Cir, Kissimmee, FL 34744Off Market
- $369,7004 bd2 ba1.9k sqft2549 Crown Ridge Cir, Kissimmee, FL 34744Off Market
- $345,1003 bd2 ba1.7k sqft2543 Crown Ridge Cir, Kissimmee, FL 34744Off Market
Nearby schools
GreatSchools rating
- 4/10Partin Settlement Elementary SchoolGrades: PK-5Distance: 1.1 mi
- 7/10Neptune Middle SchoolGrades: 6-8Distance: 2.4 mi
- 5/10Gateway High SchoolGrades: 9-12Distance: 1.2 mi
Get a cash offer in 3 minutes
Find out how much your home could sell for in as little as 3 minutes with a no-obligation cash offer.
Estimated market value
$371,600
Get a cash offer in 3 minutes
Find out how much your home could sell for in as little as 3 minutes with a no-obligation cash offer.
Estimated market value
$371,600
- Florida
- Osceola County
- Kissimmee
- 34744
- 2513 CROWN RIDGE CIRCLE
