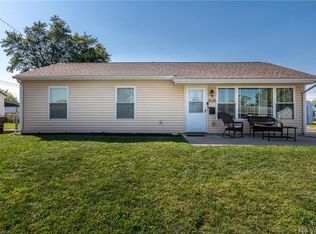
Let the sunshine in! This adorable home radiates value and pride in ownership with endless curb appeal. This American Dream features newer vinyl siding (2021) - roof, gutters and downspouts (2019) - charming shutters, designer front and back doors. Enter and be amazed at the updated vinyl plank flooring and rustic brick walls in the spacious, yet cozy Living Room. Warm tones and accents lead you through an arched opening to a custom Kitchen and Dining Room. Ceramic tile flows through the space complimenting the light wood cabinetry topped off by a lit-up display shelf. The Kitchen, or heart of the home, features plenty of light, counter space, & endless storage. Farmhouse flair continues into the Dining Room with a view of the backyard and Pantry closet. 3 Bedrooms down the hall feature window blinds and mirrored closet doors. One of a kind Bathroom, includes waterfall faucet & vessel sink, barn door mirror upper cabinet, & locally made wood vanity and shelving. Convenient laundry as you enter the back door right off the driveway with a basketball hoop, as well as a 2 car garage with workbench area and overhead storage. Out back you'll find plenty of greenspace, plus a newer patio cover (2020) for outdoor dining and ease in entertaining. The large 2 story Shed is a fun addition, complete with electric and a stairway to the upper loft with barn doors. Area behind the garage is perfect for raised garden beds or additional storage. Full privacy fence outlines the back yard (2017). Other updates include: Furnace and A/C (2019), Water Heater (2021), & Insulation in Attic/Walls (2021). Immediate occupancy, close to walking trails & all local amenities.
Sold for $195,000
$195,000
2513 Dunhill Pl, Dayton, OH 45420
3beds
1,008sqft
Single Family Residence
Built in 1955
7,405 Square Feet Lot
$210,700 Zestimate®
$193/sqft
$1,428 Estimated rent
Home value
$210,700
$200,000 - $221,000
$1,428/mo
Zestimate® history
Owner options
List your home for rent
$1,428/mo
Rent Zestimate®
Find your next renter with Zillow Rental Manager. Plus, with online applications, you can quickly screen prospective tenants – for free.
$1,428/mo
Rent Zestimate®
Refinance and save
$1,412/mo
Est. payment
Refinancing to a lower rate could help reduce your monthly payments and save thousands over the life of the loan.
$1,412/mo
Est. payment
Explore your selling options
Work with a Zillow partner agent
Leverage their expertise and Zillow's premium Showcase listings to get your home seen by more buyers.
Get startedList with your own agent
Get your home in front of millions of buyers by listing it on Zillow.
Learn how to do itSell it yourself
Take full control of how buyers see your home on Zillow by listing For Sale by Owner (FSBO).
List your homeWhat's special
Zillow last checked:
Listing updated:
Listed by:
Susan Whorton (513)443-5060,
Plum Tree Realty
Bought with:
Rick Hart, 2014001941
Coldwell Banker Heritage
Source: DABR MLS,MLS#: 907216 Originating MLS: Dayton Area Board of REALTORS
Originating MLS: Dayton Area Board of REALTORSFacts & features
Interior
Bedrooms & bathrooms
- Bedrooms: 3
- Bathrooms: 1
- Full bathrooms: 1
- Main level bathrooms: 1
Primary bedroom
- Level: Main
- Dimensions: 12 x 10
Bedroom
- Level: Main
- Dimensions: 10 x 9
Bedroom
- Level: Main
- Dimensions: 10 x 8
Dining room
- Level: Main
- Dimensions: 10 x 9
Kitchen
- Level: Main
- Dimensions: 16 x 12
Living room
- Level: Main
- Dimensions: 18 x 11
Utility room
- Level: Main
- Dimensions: 5 x 3
Heating
- Forced Air, Natural Gas
Cooling
- Central Air
Appliances
- Included: Dryer, Dishwasher, Disposal, Microwave, Range, Refrigerator, Washer, Gas Water Heater
Features
- Ceiling Fan(s)
Interior area
- Total structure area: 1,008
- Total interior livable area: 1,008 sqft
Property
Parking
- Total spaces: 2
- Parking features: Detached, Garage, Two Car Garage, Garage Door Opener, Storage
- Garage spaces: 2
Features
- Levels: One
- Stories: 1
- Patio & porch: Patio
- Exterior features: Fence, Patio, Storage
Lot
- Size: 7,405 Square Feet
- Dimensions: 125 x 60
Details
- Additional structures: Shed(s)
- Parcel number: N64014100049
- Zoning: Residential
- Zoning description: Residential
Construction
Type & style
- Home type: SingleFamily
- Architectural style: Ranch
- Property subtype: Single Family Residence
Materials
- Vinyl Siding
- Foundation: Slab
Condition
- Year built: 1955
Details
- Warranty included: Yes
Utilities & green energy
- Water: Public
- Utilities for property: Natural Gas Available, Sewer Available, Water Available
Community & HOA
Community
- Features: Trails/Paths
- Subdivision: Newcom Knolls Sec 05
HOA
- Has HOA: No
Location
- Region: Dayton
Financial & listing details
- Price per square foot: $193/sqft
- Tax assessed value: $122,150
- Annual tax amount: $2,764
- Date on market: 3/20/2024
- Listing terms: Conventional,FHA,VA Loan
Price history
| Date | Event | Price |
|---|---|---|
| 4/10/2024 | Sold | $195,000-1.5%$193/sqft |
Source:  DABR MLS #907216 Report a problem DABR MLS #907216 Report a problem | ||
| 3/23/2024 | Pending sale | $198,000$196/sqft |
Source: DABR MLS #907216 Report a problem | ||
| 3/21/2024 | Listed for sale | $198,000$196/sqft |
Source: DABR MLS #907216 Report a problem | ||
Public tax history
| Year | Property taxes | Tax assessment |
|---|---|---|
| 2025 | $2,764 -0.2% | $42,760 |
| 2024 | $2,769 +2.9% | $42,760 |
| 2023 | $2,691 +18.6% | $42,760 +50.7% |
| 2022 | $2,268 +8% | $28,380 |
| 2021 | $2,101 -0.4% | $28,380 |
| 2020 | $2,108 +0.2% | $28,380 +13.2% |
| 2019 | $2,104 -0.5% | $25,060 |
| 2018 | $2,115 +8.4% | $25,060 |
| 2017 | $1,951 +5.2% | $25,060 +12.2% |
| 2016 | $1,854 +3.2% | $22,340 |
| 2015 | $1,796 +1.3% | $22,340 |
| 2014 | $1,773 | $22,340 |
Find assessor info on the county website
Neighborhood: 45420
Nearby homes
- $176,9003 bd1 ba1k sqft2527 Dunhill Pl, Dayton, OH 45420Off Market
- $180,4003 bd1 ba1.1k sqft2501 Dunhill Pl, Dayton, OH 45420Off Market

- $198,6003 bd1 ba1k sqft2535 Dunhill Pl, Kettering, OH 45420Off Market
- $177,6003 bd1 ba1k sqft2512 Crestwell Pl, Dayton, OH 45420Off Market
- $201,3003 bd1 ba1.4k sqft2526 Crestwell Pl, Kettering, OH 45420Off Market
- $185,4003 bd1 ba1k sqft2485 Dunhill Pl, Dayton, OH 45420Off Market
- $184,8003 bd1 ba1k sqft2500 Crestwell Pl, Dayton, OH 45420Off Market
- $185,0003 bd1 ba1k sqft2564 Talisman Dr, Dayton, OH 45420Sold
Nearby schools
GreatSchools rating
- 7/10Indian Riffle Elementary SchoolGrades: PK-5Distance: 1.4 mi
- 6/10Kettering Middle SchoolGrades: 6-8Distance: 1.3 mi
- 7/10Kettering Fairmont High SchoolGrades: 9-12Distance: 2.7 mi
Schools provided by the listing agent
- District: Kettering
Source: DABR MLS. This data may not be complete. We recommend contacting the local school district to confirm school assignments for this home.
Get a cash offer in 3 minutes
Find out how much your home could sell for in as little as 3 minutes with a no-obligation cash offer.
Estimated market value
$210,700
Get a cash offer in 3 minutes
Find out how much your home could sell for in as little as 3 minutes with a no-obligation cash offer.
Estimated market value
$210,700
- Ohio
- Montgomery County
- Kettering
- 45420
- 2513 Dunhill Pl
Nearby cities
Nearby zip codes
Other Kettering Topics
