MOVE-IN READY 3 bedroom, 2.5 bath home in one of Orlando's most sought after Downtown neighborhoods. Build in 2022 and located close to just 2 blocks from Stasio's Deli, Sportstown Billiards, Whiskey Lou's, Sideward Brewing, and only 4 blocks from Colonial Plaza, the famous Plaza Theatre, and Drunken Monkey Coffee Bar. An oversized, pavered driveway, leads to a private TWO CAR GARAGE with opener and plenty of space to store bikes and other toys. Entering the main living space, you'll be impressed with the OPEN FLOOR PLAN allowing natural light throughout the home. The kitchen features a spacious island with quartz countertops and modern fixtures along with lots of storage space for mixers, coffee machines, and all your essentials. Heading upstairs you'll find a loft landing that leads to a spacious 18' wide master bedroom with a raised tray ceiling, 8' walk-in closet, and ensuite bath that features dual vanities and a walk-in shower with tempered glass enclosure. Two generously sized extra bedrooms are also located upstairs, 2nd full bath with tub/shower combo. No more washing and drying clothes outside in a hot garage or crowded closet, this owner will enjoy having an indoor LAUNDRY ROOM conveniently placed next to the bedrooms. SOLAR PANELS installed and take care completely of your electric bill and more. After buying the new construction, the owners made the following upgrades: Quartz on every countertop, white vinyl fence, extended patio, added washer and dryer, refrigerator, laundry cabinets, kitchen cabinets, window treatment with luxury shades, lighting upgrades all of the house, shower upgrades, simply safe alarm system, ring door bell. Call today to schedule your private tour!
Sold for $560,000
$560,000
2513 E CENTRAL BOULEVARD #A, ORLANDO, FL 32803
3beds
1,700sqft
Townhouse
Built in 2022
3,753 Square Feet Lot
$519,200 Zestimate®
$329/sqft
$2,902 Estimated rent
Home value
$519,200
$493,000 - $545,000
$2,902/mo
Zestimate® history
Owner options
List your home for rent
$2,902/mo
Rent Zestimate®
Find your next renter with Zillow Rental Manager. Plus, with online applications, you can quickly screen prospective tenants – for free.
$2,902/mo
Rent Zestimate®
Refinance and save
$4,056/mo
Est. payment
Refinancing to a lower rate could help reduce your monthly payments and save thousands over the life of the loan.
$4,056/mo
Est. payment
Explore your selling options
Work with a Zillow partner agent
Leverage their expertise and Zillow's premium Showcase listings to get your home seen by more buyers.
Get startedList with your own agent
Get your home in front of millions of buyers by listing it on Zillow.
Learn how to do itSell it yourself
Take full control of how buyers see your home on Zillow by listing For Sale by Owner (FSBO).
List your homeWhat's special
Spacious islandHot garageExtended patioIndoor laundry roomLaundry cabinetsOpen floor planFamous plaza theatre
Zillow last checked:
Listing updated:
Listed by:
Chris Creegan 407-509-2159,
CREEGAN GROUP 407-622-1111,
Leonardo Dias Gomes 305-968-7205,
CREEGAN GROUP
Bought with:
Leonardo Dias Gomes, 3484230
CREEGAN GROUP
Source: Stellar MLS,MLS#: O6177908 Originating MLS: Orlando Regional
Originating MLS: Orlando Regional
Facts & features
Interior
Bedrooms & bathrooms
- Bedrooms: 3
- Bathrooms: 3
- Full bathrooms: 2
- 1/2 bathrooms: 1
Rooms
- Room types: Utility Room, Loft
Primary bedroom
- Features: Walk-In Closet(s)
- Level: Second
- Dimensions: 12x18
Bedroom 2
- Features: Built-in Closet
- Level: Second
- Dimensions: 11x14
Bedroom 3
- Features: Built-in Closet
- Level: Second
- Dimensions: 11x14
Dining room
- Level: First
- Dimensions: 11x9
Kitchen
- Level: First
- Dimensions: 13x8
Living room
- Level: First
- Dimensions: 14x16
Heating
- Central, Electric
Cooling
- Central Air
Appliances
- Included: Oven, Dishwasher, Disposal, Dryer, Microwave, Range, Refrigerator, Washer
- Laundry: Inside, Laundry Room, Upper Level
Features
- Ceiling Fan(s), Eating Space In Kitchen, Kitchen/Family Room Combo, Open Floorplan, PrimaryBedroom Upstairs, Solid Surface Counters, Thermostat
- Flooring: Carpet, Luxury Vinyl
- Windows: Blinds, Low Emissivity Windows
- Has fireplace: No
- Common walls with other units/homes: End Unit
Interior area
- Total structure area: 2,305
- Total interior livable area: 1,700 sqft
Property
Parking
- Total spaces: 2
- Parking features: Garage Faces Side, Ground Level, Under Building
- Attached garage spaces: 2
Features
- Levels: Two
- Stories: 2
- Patio & porch: Covered, Front Porch, Side Porch
- Exterior features: Irrigation System, Lighting, Storage
- Fencing: Vinyl
- Has view: Yes
- View description: City, Trees/Woods
Lot
- Size: 3,753 Square Feet
- Features: City Lot, Near Public Transit
- Residential vegetation: Mature Landscaping, Trees/Landscaped
Details
- Parcel number: 302230731500010
- Zoning: R-2B/T/AN
- Special conditions: None
Construction
Type & style
- Home type: Townhouse
- Architectural style: Florida,Traditional
- Property subtype: Townhouse
- Attached to another structure: Yes
Materials
- Block, Stucco, Wood Frame
- Foundation: Slab, Stem Wall
- Roof: Shingle
Condition
- Completed
- New construction: No
- Year built: 2022
Details
- Builder model: Milk District 2
- Builder name: Homes By Carousel
Utilities & green energy
- Sewer: Public Sewer
- Water: Public
- Utilities for property: BB/HS Internet Available, Cable Available, Electricity Connected, Sewer Connected, Sprinkler Meter, Street Lights, Water Connected
Community & HOA
Community
- Features: None
- Pet fee: $0 monthly
- Subdivision: SMITH AND HAYES ADDITION
HOA
- Has HOA: No
- Services included: None
Location
- Region: Orlando
Financial & listing details
- Price per square foot: $329/sqft
- Tax assessed value: $445,635
- Annual tax amount: $6,623
- Date on market: 2/10/2024
- Cumulative days on market: 53 days
- Listing terms: Cash,Conventional,VA Loan
- Ownership: Fee Simple
- Total actual rent: 0
- Electric utility on property: Yes
- Road surface type: Paved, Asphalt
Price history
| Date | Event | Price |
|---|---|---|
| 5/1/2024 | Sold | $560,000-4.9%$329/sqft |
Source:  Stellar MLS #O6177908 Report a problem Stellar MLS #O6177908 Report a problem | ||
| 4/4/2024 | Pending sale | $588,999$346/sqft |
Source: Stellar MLS #O6177908 Report a problem | ||
| 3/30/2024 | Price change | $588,9990%$346/sqft |
Source: Stellar MLS #O6177908 Report a problem | ||
| 3/12/2024 | Price change | $589,000-1.8%$346/sqft |
Source: Stellar MLS #O6177908 Report a problem | ||
| 2/28/2024 | Price change | $599,990-3.2%$353/sqft |
Source: Stellar MLS #O6177908 Report a problem | ||
| 2/10/2024 | Price change | $620,000+32.2%$365/sqft |
Source: Stellar MLS #O6177908 Report a problem | ||
| 6/20/2022 | Pending sale | $469,000$276/sqft |
Source: Stellar MLS #O6026681 Report a problem | ||
| 5/18/2022 | Listed for sale | $469,000$276/sqft |
Source: Stellar MLS #O6026681 Report a problem | ||
Public tax history
| Year | Property taxes | Tax assessment |
|---|---|---|
| 2024 | $6,896 +4.1% | $413,839 +3% |
| 2023 | $6,623 | $401,785 |
Find assessor info on the county website
Neighborhood: East Central Park
Nearby homes
- $476,7003 bd3 ba1.7k sqft2513 E Central Blvd #B, Orlando, FL 32803Off Market

- $135,0003 bd2 ba1.8k sqft2513 E Central Blvd, Orlando, FL 32803Off Market
- $506,800-- bd-- ba1.7k sqft2515 E Central Blvd #B, Orlando, FL 32803Off Market
- $530,900-- bd1 ba540 sqft2515 E Central Blvd #A, Orlando, FL 32803Off Market
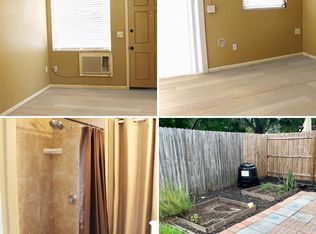
- $367,7002 bd2 ba1.2k sqft2517 E Central Blvd, Orlando, FL 32803Off Market
- $128,6001 bd1 ba524 sqft2505 E Central Blvd UNIT 20, Orlando, FL 32803Off Market
- $132,7001 bd1 ba524 sqft2507 E Central Blvd UNIT 24, Orlando, FL 32803Off Market
- $150,0001 bd1 ba537 sqft2507 E Central Blvd UNIT 22, Orlando, FL 32803Sold
Nearby schools
GreatSchools rating
- 7/10Lake Como Elementary SchoolGrades: PK-8Distance: 0.8 mi
- 6/10Edgewater High SchoolGrades: 9-12Distance: 3.7 mi
Schools provided by the listing agent
- Elementary: Lake Como Elem
- Middle: Lake Como School K-8
- High: Edgewater High
Source: Stellar MLS. This data may not be complete. We recommend contacting the local school district to confirm school assignments for this home.
Get a cash offer in 3 minutes
Find out how much your home could sell for in as little as 3 minutes with a no-obligation cash offer.
Estimated market value
$519,200
Get a cash offer in 3 minutes
Find out how much your home could sell for in as little as 3 minutes with a no-obligation cash offer.
Estimated market value
$519,200
- Florida
- Orange County
- Orlando
- 32803
- East Central Park
- 2513 E CENTRAL BOULEVARD Unit A
Nearby cities
Nearby neighborhoods
Nearby zip codes
Other Orlando Topics
