Skip main navigation
Sold for $835,000
  • $835,000

    2513 E Letterly St, Philadelphia, PA 19125

    3beds
    3,020sqft
    Townhouse
    Built in 2022
    1,440 Square Feet Lot
    $860,800 Zestimate®
    $276/sqft
    $3,570 Estimated rent

    Home value

    $860,800

    $775,000 - $955,000

    $3,570/mo

    Zestimate® history
    Loading
    Loading...

    Owner options

    List your home for rent

    $3,570/mo

    Rent Zestimate®

    Find your next renter with Zillow Rental Manager. Plus, with online applications, you can quickly screen prospective tenants – for free.

    Learn more

    $3,570/mo

    Rent Zestimate®

    Refinance and save

    $5,178/mo

    Est. payment

    Refinancing to a lower rate could help reduce your monthly payments and save thousands over the life of the loan.

    See today's rates

    $5,178/mo

    Est. payment

    Explore your selling options

    Work with a Zillow partner agent

    Leverage their expertise and Zillow's premium Showcase listings to get your home seen by more buyers.

    Get started

    List with your own agent

    Get your home in front of millions of buyers by listing it on Zillow.

    Learn how to do it

    Sell it yourself

    Take full control of how buyers see your home on Zillow by listing For Sale by Owner (FSBO).

    List your home

    What's special

    Sleek countertopsFinished basementModern eleganceOpen floor planSoaking tubAmple natural lightThird floor wet bar
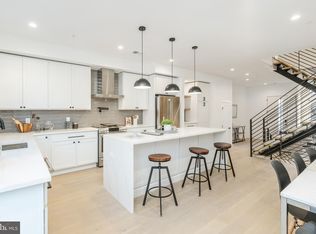
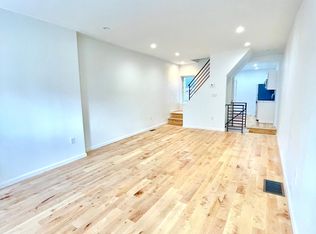
    Welcome to this stunning, nearly new 18-foot-wide home located in the sought-after neighborhood of Fishtown! This beautifully designed 3-bedroom, 3.5-bathroom home boasts modern elegance and functional living spaces, offering the perfect blend of style and comfort. Built just two years ago comes with 8 years remaining on a full tax abatement! This property features contemporary finishes, an open floor plan, and high-end materials throughout. The spacious living area is perfect for entertaining, while the well-appointed kitchen includes GE Café Kitchen stainless steel appliances, sleek countertops, ample cabinetry for all your culinary needs. Two of the three generous bedrooms come with their own en-suite bathroom, ensuring privacy and convenience for family members and guests alike. The master suite is a true retreat, complete with a luxurious spa-like bathroom with double sinks, soaking tub, water closet and a spacious walk-in closet. Additional highlights include a convenient half-bathroom for guests, a finished basement, second floor laundry room, third floor wet bar, modern lighting, hardwood floors, and ample natural light flooding in from large windows. Outside, you'll find an outdoor patio off the kitchen ideal for relaxing and entertaining and a spacious private roof deck overlooking stunning city views. This gated community offers secure parking for 2-cars parking with a garage for additional storage space. With its newer construction, energy-efficient features, and prime location, this home offers everything you need for contemporary living. Don't miss the opportunity to make this your dream home! Taxes and square footage are the responsibility of the buyer to have verified. **8 years left on 10-year Tax Abatement**

    Zillow last checked:

    Listing updated:

    Listed by:

    Suzie Swisher 610-220-0520,

    Coldwell Banker Realty,

    Co-Listing Agent: Suzanne M Swisher 610-220-0520,

    Coldwell Banker Realty

    Bought with:

    Dorothy Menei, RS357184

    BHHS Fox & Roach-Center City Walnut

    Source: Bright MLS,MLS#: PAPH2404306MLS Logo

    Facts & features

    Interior

    Bedrooms & bathrooms
    • Bedrooms: 3
    • Bathrooms: 4
    • Full bathrooms: 3
    • 1/2 bathrooms: 1
    Basement
    • Area: 0
    Heating
    • Forced Air, Natural Gas
    Cooling
    • Central Air, Electric
    Appliances
    • Included: Built-In Range, Microwave, Dishwasher, Disposal, Dryer, Oven, Oven/Range - Electric, Range Hood, Refrigerator, Six Burner Stove, Stainless Steel Appliance(s), Washer, Cooktop, Instant Hot Water
    • Laundry: Upper Level
    Features
    • Breakfast Area, Built-in Features, Combination Dining/Living, Combination Kitchen/Dining, Dining Area, Family Room Off Kitchen, Open Floorplan, Eat-in Kitchen, Kitchen Island, Recessed Lighting, Primary Bath(s), Bathroom - Stall Shower, Bathroom - Tub Shower, Upgraded Countertops, Walk-In Closet(s), Bar
    • Flooring: Hardwood, Wood
    • Basement: Finished
    • Has fireplace: No
    Interior area
    • Total structure area: 3,020
    • Total interior livable area: 3,020 sqft
    • Finished area above ground: 3,020
    • Finished area below ground: 0

    Property

    Parking
    • Total spaces: 2
    • Parking features: Garage Faces Rear, Built In, Basement, Covered, Storage, Inside Entrance, Private, Attached, Driveway
    • Attached garage spaces: 1
    • Uncovered spaces: 1
    Accessibility
    • Accessibility features: None
    Features
    • Levels: Three
    • Stories: 3
    • Patio & porch: Patio, Roof Deck
    • Pool features: None
    • Has view: Yes
    • View description: City
    Lot
    • Size: 1,440 Square Feet
    • Dimensions: 18.00 x 80.00
    • Features: Backs - Open Common Area
    Details
    • Additional structures: Above Grade, Below Grade
    • Parcel number: 314000008
    • Zoning: RSA5
    • Special conditions: Standard

    Construction

    Type & style
    • Home type: Townhouse
    • Architectural style: Traditional
    • Property subtype: Townhouse
    Materials
    • Masonry
    • Foundation: Other
    Condition
    • Excellent
    • New construction: Yes
    • Year built: 2022
    Details
    • Builder name: Zatos Investments

    Utilities & green energy

    • Electric: 200+ Amp Service
    • Sewer: Public Sewer
    • Water: Public

    Community & HOA

    Community
    • Subdivision: Fishtown
    HOA
    • Has HOA: Yes
    • Services included: Security
    • HOA fee: $56 monthly
    Location
    • Region: Philadelphia
    • Municipality: PHILADELPHIA

    Financial & listing details

    • Price per square foot: $276/sqft
    • Tax assessed value: $810,000
    • Annual tax amount: $11,338
    • Date on market: 1/31/2025
    • Listing agreement: Exclusive Right To Sell
    • Inclusions: Washer, Dryer, Refrigerator As-in No Monetary Value.
    • Exclusions: Personal Items
    • Ownership: Fee Simple

    Price history

    DateEventPrice
    3/3/2025Sold$835,000+1.2%$276/sqft
    Source: Bright MLS #PAPH2404306 Report a problem
    2/27/2025Pending sale$825,000$273/sqft
    Source: Bright MLS #PAPH2404306 Report a problem
    2/6/2025Contingent$825,000$273/sqft
    Source: Bright MLS #PAPH2404306 Report a problem
    1/31/2025Listed for sale$825,000+3.1%$273/sqft
    Source: Bright MLS #PAPH2404306 Report a problem
    3/31/2023Sold$800,000$265/sqft
    Source: Bright MLS #PAPH2191110 Report a problem
    3/15/2023Pending sale$800,000$265/sqft
    Source: Bright MLS #PAPH2191110 Report a problem
    2/22/2023Contingent$800,000$265/sqft
    Source: Bright MLS #PAPH2191110 Report a problem
    1/5/2023Listed for sale$800,000$265/sqft
    Source: Bright MLS #PAPH2191110 Report a problem

    Public tax history

    Tax history is unavailable.

    Neighborhood: Fishtown

    Nearby schools

    GreatSchools rating
    Schools provided by the listing agent
    • District: The School District Of Philadelphia

    Source: Bright MLS. This data may not be complete. We recommend contacting the local school district to confirm school assignments for this home.

    Get a cash offer in 3 minutes
    Find out how much your home could sell for in as little as 3 minutes with a no-obligation cash offer.
    Estimated market value
    $860,800
    Get a cash offer in 3 minutes
    Find out how much your home could sell for in as little as 3 minutes with a no-obligation cash offer.
    Estimated market value
    $860,800