Skip main navigation
Sold
  • Price Unknown

    2513 Ellis Ct, Plano, TX 75075

    4beds
    2,603sqft
    Single Family Residence
    Built in 1980
    8,276.4 Square Feet Lot
    $534,300 Zestimate®
    $--/sqft
    $3,629 Estimated rent

    Home value

    $534,300

    $502,000 - $572,000

    $3,629/mo

    Zestimate® history
    Loading
    Loading...

    Owner options

    List your home for rent

    $3,629/mo

    Rent Zestimate®

    Find your next renter with Zillow Rental Manager. Plus, with online applications, you can quickly screen prospective tenants – for free.

    Learn more

    $3,629/mo

    Rent Zestimate®

    Refinance and save

    Refinancing to a lower rate could help reduce your monthly payments and save thousands over the life of the loan.

    See today's rates

    Explore your selling options

    Work with a Zillow partner agent

    Leverage their expertise and Zillow's premium Showcase listings to get your home seen by more buyers.

    Get started

    List with your own agent

    Get your home in front of millions of buyers by listing it on Zillow.

    Learn how to do it

    Sell it yourself

    Take full control of how buyers see your home on Zillow by listing For Sale by Owner (FSBO).

    List your home

    What's special

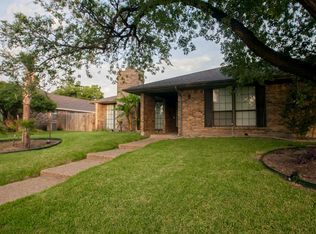
    Fantastic poolWonderful floor planWood-like flooringHigh-end design decisionsAdorable kitchenFresh paint and countertopsBeautiful curb appeal
    Fantastic home in the heart of Plano. Beautiful curb appeal. Inside you will find that the home as been tastefully remodeled with special touches throughout. Wonderful floor plan with 2 bedrooms down and 2 up. Separate living rooms allow for plenty of space. Bathrooms were all remodeled with high-end design decisions. Wood-like flooring throughout. Adorable kitchen with fresh paint and countertops. Fantastic pool. Visit this wonderful home today!

    Zillow last checked:

    Listing updated:

    Listed by:

    Jessica McMurtrey 0595433 972-387-0300,

    Ebby Halliday, REALTORS 972-387-0300

    Bought with:

    Jonathan Cymerman

    Ready Real Estate LLC

    Source: NTREIS,MLS#: 20795083

    Facts & features

    Interior

    Bedrooms & bathrooms
    • Bedrooms: 4
    • Bathrooms: 3
    • Full bathrooms: 3
    Primary bedroom
    • Level: First
    • Dimensions: 17 x 15
    Bedroom
    • Level: First
    • Dimensions: 10 x 10
    Bedroom
    • Level: Second
    • Dimensions: 15 x 12
    Bedroom
    • Level: Second
    • Dimensions: 13 x 11
    Breakfast room nook
    • Features: Eat-in Kitchen
    • Level: First
    • Dimensions: 10 x 10
    Dining room
    • Level: First
    • Dimensions: 13 x 12
    Game room
    • Level: First
    • Dimensions: 19 x 13
    Kitchen
    • Features: Breakfast Bar, Granite Counters
    • Level: First
    • Dimensions: 15 x 12
    Living room
    • Level: First
    • Dimensions: 18 x 15
    Heating
    • Natural Gas
    Cooling
    • Central Air
    Appliances
    • Included: Double Oven, Dishwasher, Electric Cooktop, Disposal
    • Laundry: Laundry in Utility Room
    Features
    • Decorative/Designer Lighting Fixtures, Eat-in Kitchen, Granite Counters, Vaulted Ceiling(s)
    • Flooring: Laminate
    • Has basement: No
    • Number of fireplaces: 1
    • Fireplace features: Gas Starter, Masonry
    Interior area
    • Total interior livable area: 2,603 sqft

    Property

    Parking
    • Total spaces: 2
    • Parking features: Garage
    • Attached garage spaces: 2
    Features
    • Levels: Two
    • Stories: 2
    • Patio & porch: Covered
    • Pool features: Pool
    • Fencing: Wood
    Lot
    • Size: 8,276 sqft
    • Features: Landscaped, Subdivision
    Details
    • Parcel number: R045600700501

    Construction

    Type & style
    • Home type: SingleFamily
    • Architectural style: Traditional,Detached
    • Property subtype: Single Family Residence
    Materials
    • Brick
    • Foundation: Slab
    • Roof: Composition
    Condition
    • Year built: 1980

    Utilities & green energy

    • Sewer: Public Sewer
    • Water: Public
    • Utilities for property: Sewer Available, Water Available

    Community & neighborhood

    Location
    • Region: Plano
    • Subdivision: Riverbend North

    Other

    Other facts
    • Listing terms: Cash,Conventional,FHA,VA Loan

    Price history

    DateEventPrice
    2/26/2025Sold--
    Source: NTREIS #20795083 Report a problem
    2/21/2025Pending sale$565,000$217/sqft
    Source: NTREIS #20795083 Report a problem
    2/14/2025Contingent$565,000$217/sqft
    Source: NTREIS #20795083 Report a problem
    1/13/2025Price change$565,000-1.7%$217/sqft
    Source: NTREIS #20795083 Report a problem
    12/11/2024Listed for sale$575,000+69.6%$221/sqft
    Source: NTREIS #20795083 Report a problem
    10/9/2021Listing removed--
    Source: Zillow Rental Manager Report a problem
    10/3/2021Listed for rent$3,300$1/sqft
    Source: Zillow Rental Manager Report a problem
    8/10/2021Sold--
    Source: Ebby Halliday solds #14626666_75075 Report a problem
    7/30/2021Pending sale$339,000$130/sqft
    Source: Ebby Halliday Realtors #14626666 Report a problem
    7/23/2021Listed for sale$339,000$130/sqft
    Source: Ebby Halliday Realtors #14626666 Report a problem

    Public tax history

    YearProperty taxesTax assessment
    2025$5,796 -23.4%$425,073 -5%
    2024$7,563 +2.5%$447,354 +4.7%
    2023$7,375 +6.9%$427,313 +18.4%
    2022$6,897 +55.3%$360,910 +16%
    2021$4,442 +25.1%$311,105 +10%
    2020$3,550 -0.1%$282,823 -3.2%
    2019$3,554 $292,075 -2.7%
    2018$3,554 $300,244 +7.4%
    2017$3,554 $279,579 +9.2%
    2016$3,554 -2.8%$256,016 +11.6%
    2015$3,656 $229,487 +7.1%
    2014$3,656 $214,297 +12.2%
    2013-- $190,946 -1.7%
    2012-- $194,227 -1.7%
    2011-- $197,506 -4%
    2010-- $205,817 -3.1%
    2009-- $212,409 +0%
    2008-- $212,396 -3.3%
    2007-- $219,735 +2%
    2006-- $215,404 +0.2%
    2005-- $215,069 +6%
    2004-- $202,817 +3%
    2003-- $196,896 +2.4%
    2002-- $192,364 +3.5%
    2001-- $185,810 +4.2%
    2000-- $178,354

    Find assessor info on the county website

    Neighborhood: 75075

    Nearby schools

    GreatSchools rating
    Schools provided by the listing agent
    • Elementary: Saigling
    • Middle: Haggard
    • High: Vines
    • District: Plano ISD

    Source: NTREIS. This data may not be complete. We recommend contacting the local school district to confirm school assignments for this home.

    Get a cash offer in 3 minutes
    Find out how much your home could sell for in as little as 3 minutes with a no-obligation cash offer.
    Estimated market value
    $534,300
    Get a cash offer in 3 minutes
    Find out how much your home could sell for in as little as 3 minutes with a no-obligation cash offer.
    Estimated market value
    $534,300