Skip main navigation
Sold for $870,000
  • $870,000

    2513 Follensbee Dr, Midlothian, VA 23113

    5beds
    4,237sqft
    Single Family Residence
    Built in 1999
    0.92 Acres Lot
    $919,100 Zestimate®
    $205/sqft
    $4,763 Estimated rent

    Home value

    $919,100

    $855,000 - $993,000

    $4,763/mo

    Zestimate® history
    Loading
    Loading...

    Owner options

    List your home for rent

    $4,763/mo

    Rent Zestimate®

    Find your next renter with Zillow Rental Manager. Plus, with online applications, you can quickly screen prospective tenants – for free.

    Learn more

    $4,763/mo

    Rent Zestimate®

    Refinance and save

    $5,320/mo

    Est. payment

    Refinancing to a lower rate could help reduce your monthly payments and save thousands over the life of the loan.

    See today's rates

    $5,320/mo

    Est. payment

    Explore your selling options

    Work with a Zillow partner agent

    Leverage their expertise and Zillow's premium Showcase listings to get your home seen by more buyers.

    Get started

    List with your own agent

    Get your home in front of millions of buyers by listing it on Zillow.

    Learn how to do it

    Sell it yourself

    Take full control of how buyers see your home on Zillow by listing For Sale by Owner (FSBO).

    List your home

    What's special

    Charming brick fireplacePrivate fenced backyardSide patioBright dining areaGranite countertopsRecessed lightingJack and jill bathroom
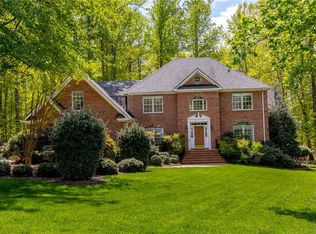
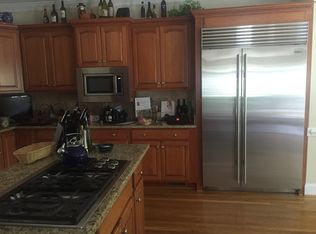
    NEW PRICE! Stunning 5-Bedroom Home on a Private .92-Acre Lot in Rosemont. Nestled in the highly sought-after Rosemont Subdivision, this stunning 5-bedroom, 3 full, and 2 half-bath home sits on a beautifully private .92-acre lot. The main level features gleaming hardwood floors throughout, an inviting eat-in kitchen with granite countertops, a large pantry, recessed lighting, and a bright dining area adorned with plantation shutters. The spacious family room showcases a charming brick fireplace, built-in bookshelves, plantation shutters, and French doors leading to a formal living room. A dining room with an elegant tray ceiling and a screened porch with a TV and ceiling fan provide the perfect spaces for relaxation and entertaining, all overlooking a private, fenced backyard. A three-car garage adds to the home’s convenience. The second floor boasts four generously sized bedrooms and 3.5 baths, including a Jack and Jill bathroom, along with a convenient laundry room offering cabinets for ample storage. The luxurious primary suite is a true retreat, featuring a spa-like bath with double vanity sinks, granite countertops, tile flooring, and a spacious walk-in tiled shower. The third floor offers a versatile space, perfect as a fifth bedroom, game room, or private retreat, complete with hardwood floors and a spacious California closet for additional storage. Recently updated with fresh paint, new carpeting on the second floor, a brand-new oven, and a new washer & dryer, this home is truly move-in ready. The expansive driveway is perfect for basketball games and outdoor fun, Enjoy relaxing on the side patio while the peaceful surroundings of this exceptional neighborhood provide a serene escape. Ideally located near shopping, dining, and more, this home is a rare gem waiting to be yours!

    Zillow last checked:

    Listing updated:

    Listed by:

    Alan King 804-512-9856,

    Larry King Realty

    Bought with:

    Rick Cox, 0225192535

    The Rick Cox Realty Group

    Source: CVRMLS,MLS#: 2501392MLS LogoOriginating MLS: Central Virginia Regional MLS

    Facts & features

    Interior

    Bedrooms & bathrooms
    • Bedrooms: 5
    • Bathrooms: 5
    • Full bathrooms: 3
    • 1/2 bathrooms: 2
    Primary bedroom
    • Description: Carpet, Large Closet
    • Level: Second
    • Dimensions: 15.0 x 22.0
    Bedroom 2
    • Description: Carpet, Crown Molding
    • Level: Second
    • Dimensions: 13.0 x 14.0
    Bedroom 3
    • Description: Carpet, Crown Molding
    • Level: Second
    • Dimensions: 12.0 x 12.0
    Bedroom 4
    • Description: Carpet, Crown Molding
    • Level: Second
    • Dimensions: 11.0 x 16.0
    Dining room
    • Description: Tray Ceiling, Molding, HW Floors
    • Level: First
    • Dimensions: 14.0 x 15.0
    Family room
    • Description: Fireplace, HW Floors, Build In Book Cases
    • Level: First
    • Dimensions: 16.0 x 23.0
    Foyer
    • Description: HW Floors
    • Level: First
    • Dimensions: 7.0 x 14.0
    Other
    • Description: Tub & Shower
    • Level: Second
    Half bath
    • Level: First
    Half bath
    • Level: Second
    Kitchen
    • Description: Hardwood Floors, Granite Countertops
    • Level: First
    • Dimensions: 13.0 x 14.0
    Laundry
    • Description: Cabinets
    • Level: Second
    • Dimensions: 6.0 x 11.0
    Living room
    • Description: HW Floors, CMolding
    • Level: First
    • Dimensions: 12.0 x 13.0
    Recreation
    • Description: Rec Room or 5th bedroom, Hardwood Floors
    • Level: Third
    • Dimensions: 17.0 x 32.0
    Sitting room
    • Description: HW Floors, Doors to Deck and Patio
    • Level: First
    • Dimensions: 13.0 x 18.0
    Heating
    • Natural Gas, Zoned
    Cooling
    • Central Air
    Appliances
    • Included: Dryer, Dishwasher, Gas Water Heater, Microwave, Refrigerator, Washer
    Features
    • Bookcases, Built-in Features, Tray Ceiling(s), Ceiling Fan(s), Dining Area, Eat-in Kitchen, French Door(s)/Atrium Door(s), Fireplace, Granite Counters, Pantry, Recessed Lighting, Walk-In Closet(s)
    • Flooring: Partially Carpeted, Wood
    • Doors: French Doors
    • Basement: Crawl Space
    • Attic: Access Only,Walk-In,Walk-up
    • Number of fireplaces: 1
    • Fireplace features: Masonry
    Interior area
    • Total interior livable area: 4,237 sqft
    • Finished area above ground: 4,237

    Property

    Parking
    • Total spaces: 3
    • Parking features: Direct Access, Driveway, Garage Door Opener, Paved
    • Garage spaces: 3
    • Has uncovered spaces: Yes
    Features
    • Levels: Two and One Half
    • Stories: 2
    • Patio & porch: Front Porch, Screened, Porch
    • Exterior features: Porch, Paved Driveway
    • Pool features: None
    • Fencing: Back Yard,Fenced
    Lot
    • Size: 0.92 Acres
    • Features: Level
    • Topography: Level
    Details
    • Parcel number: 718717470700000
    • Zoning description: R25

    Construction

    Type & style
    • Home type: SingleFamily
    • Architectural style: Transitional
    • Property subtype: Single Family Residence
    Materials
    • Frame, HardiPlank Type
    • Roof: Composition
    Condition
    • Resale
    • New construction: No
    • Year built: 1999

    Utilities & green energy

    • Sewer: Public Sewer
    • Water: Public

    Community & neighborhood

    Location
    • Region: Midlothian
    • Subdivision: Rosemont

    HOA & financial

    HOA
    • Has HOA: Yes
    • HOA fee: $209 annually
    • Services included: Association Management

    Other

    Other facts
    • Ownership: Individuals
    • Ownership type: Sole Proprietor

    Price history

    DateEventPrice
    3/27/2025Sold$870,000-4.9%$205/sqft
    Source: CVRMLS #2501392 Report a problem
    2/20/2025Pending sale$914,950$216/sqft
    Source: CVRMLS #2501392 Report a problem
    2/14/2025Price change$914,950-1.6%$216/sqft
    Source: CVRMLS #2501392 Report a problem
    2/7/2025Price change$929,950-2.1%$219/sqft
    Source: CVRMLS #2501392 Report a problem
    1/31/2025Listed for sale$949,950+48.7%$224/sqft
    Source: CVRMLS #2501392 Report a problem
    8/24/2004Sold$639,000+27.8%$151/sqft
    Source: Public Record Report a problem
    7/11/2002Sold$500,000+557.9%$118/sqft
    Source: Public Record Report a problem
    1/29/1999Sold$76,000$18/sqft
    Source: Public Record Report a problem

    Public tax history

    YearProperty taxesTax assessment
    2025$7,308 -3.3%$821,100 -2.2%
    2024$7,558 +16.6%$839,800 +17.9%
    2023$6,483 +4.7%$712,400 +5.9%
    2022$6,190 +15.7%$672,800 +19.5%
    2021$5,349 -6%$563,000 -6%
    2020$5,688 +4.7%$598,700 +4.7%
    2019$5,432 -0.9%$571,800
    2018$5,482 -0.6%$571,800
    2017$5,514 $571,800
    2016$5,514 $571,800
    2015$5,514 +5.8%$571,800 +5.8%
    2014$5,213 $540,400 -0.9%
    2013-- $545,500 +1.3%
    2012-- $538,700 -5.9%
    2011-- $572,700 -0.3%
    2010-- $574,700 -2.1%
    2009-- $587,200 -7.5%
    2008-- $634,600 +4%
    2007-- $610,100 +16.5%
    2005-- $523,500 +5.1%
    2004-- $498,200 +4.5%
    2003-- $476,900 +14.5%
    2002-- $416,600 +4.8%
    2001-- $397,700

    Find assessor info on the county website

    Neighborhood: 23113

    Nearby schools

    GreatSchools rating
    Schools provided by the listing agent
    • Elementary: Bettie Weaver
    • Middle: Midlothian
    • High: Midlothian

    Source: CVRMLS. This data may not be complete. We recommend contacting the local school district to confirm school assignments for this home.

    Get a cash offer in 3 minutes
    Find out how much your home could sell for in as little as 3 minutes with a no-obligation cash offer.
    Estimated market value
    $919,100
    Get a cash offer in 3 minutes
    Find out how much your home could sell for in as little as 3 minutes with a no-obligation cash offer.
    Estimated market value
    $919,100