Skip main navigation
Sold for $355,000
  • $355,000

    2513 Frontier Dr, Hebron, KY 41048

    3beds
    2,841sqft
    Single Family Residence, Residential
    Built in 2008
    0.34 Acres Lot
    $355,100 Zestimate®
    $125/sqft
    $3,028 Estimated rent

    Home value

    $355,100

    $337,000 - $373,000

    $3,028/mo

    Zestimate® history
    Loading
    Loading...

    Owner options

    List your home for rent

    $3,028/mo

    Rent Zestimate®

    Find your next renter with Zillow Rental Manager. Plus, with online applications, you can quickly screen prospective tenants – for free.

    Learn more

    $3,028/mo

    Rent Zestimate®

    Refinance and save

    $2,174/mo

    Est. payment

    Refinancing to a lower rate could help reduce your monthly payments and save thousands over the life of the loan.

    See today's rates

    $2,174/mo

    Est. payment

    Explore your selling options

    Work with a Zillow partner agent

    Leverage their expertise and Zillow's premium Showcase listings to get your home seen by more buyers.

    Get started

    List with your own agent

    Get your home in front of millions of buyers by listing it on Zillow.

    Learn how to do it

    Sell it yourself

    Take full control of how buyers see your home on Zillow by listing For Sale by Owner (FSBO).

    List your home

    What's special

    Newer stainless steel appliancesFinished walk-out lower levelNew composite deckAdjoining breakfast roomIsland with corian counterWasher and dryer stayEnergy-saving solar panels
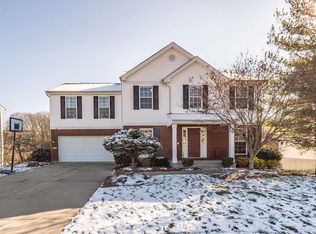
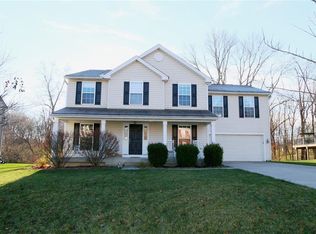
    Open House Cancelled. Pending. Move-in Ready 3-Bedroom with Finished Lower Level, Deck, Solar panels, and Scenic Yard. Welcome to this exceptionally clean, move-in ready home featuring 3 bedrooms, 2.5 baths, and a finished walk-out lower level with a full-bath rough-in. Enjoy a bright kitchen with abundant cabinetry, newer stainless steel appliances, an island with Corian counter, and an adjoining breakfast room. Upstairs offers 3 nice-sized bedrooms, & 2 full baths. Recent upgrades bring peace of mind: new doors & windows, water heater(2023), HVAC(2021), roof(2017), reverse osmosis system, water softener, radon mitigation, & gutter guards. Energy-saving solar panels keep utility costs extremely low. Washer and dryer stay! Outdoor living shines with a new composite deck & a lower patio--both with SunSetter awnings--overlooking a serene yard & woods with walking paths. A 10x12 Amish-built shed provides excellent storage, and the gardens are already producing blackberries, strawberries, and seasonal veggies. Location perks include Hebron's library, parks, restaurants, and grocery options, plus outstanding convenience to CVG Airport and I-275--just minutes away.

    Zillow last checked:

    Listing updated:

    Listed by:

    Kathy Santangelo 513-237-2827,

    Coldwell Banker Realty FM

    Bought with:

    Keith Bischoff, 265032

    Huff Realty - CC

    Source: NKMLS,MLS#: 643018MLS Logo

    Facts & features

    Interior

    Bedrooms & bathrooms
    • Bedrooms: 3
    • Bathrooms: 3
    • Full bathrooms: 2
    • 1/2 bathrooms: 1
    Primary bedroom
    • Features: Bath Adjoins, Ceiling Fan(s), Carpet Flooring, Walk-In Closet(s)
    • Level: Second
    • Area: 238
    • Dimensions: 14 x 17
    Bedroom 2
    • Features: Ceiling Fan(s), Carpet Flooring
    • Level: Second
    • Area: 132
    • Dimensions: 11 x 12
    Bedroom 3
    • Features: Ceiling Fan(s), Carpet Flooring
    • Level: Second
    • Area: 121
    • Dimensions: 11 x 11
    Breakfast room
    • Features: Walk-Out Access
    • Level: First
    • Area: 96
    • Dimensions: 8 x 12
    Dining room
    • Features: Ceiling Fan(s), Carpet Flooring
    • Level: First
    • Area: 110
    • Dimensions: 11 x 10
    Entry
    • Features: Closet(s)
    • Level: First
    • Area: 24
    • Dimensions: 4 x 6
    Family room
    • Features: Carpet Flooring
    • Level: Lower
    • Area: 299
    • Dimensions: 23 x 13
    Kitchen
    • Features: Vinyl Flooring, Wood Cabinets
    • Level: First
    • Area: 126
    • Dimensions: 9 x 14
    Living room
    • Features: Ceiling Fan(s), Carpet Flooring
    • Level: First
    • Area: 169
    • Dimensions: 13 x 13
    Heating
    • Forced Air
    Cooling
    • Central Air
    Appliances
    • Included: Stainless Steel Appliance(s), Electric Range, Dishwasher, Disposal, Dryer, Microwave, Refrigerator, Washer
    • Laundry: Electric Dryer Hookup, Lower Level, Washer Hookup
    Features
    • Laminate Counters, Walk-In Closet(s), Storage, Entrance Foyer, Double Vanity, Chandelier, Built-in Features, Ceiling Fan(s)
    • Doors: Multi Panel Doors
    • Windows: Double Hung
    • Basement: Full
    Interior area
    • Total structure area: 2,841
    • Total interior livable area: 2,841 sqft

    Property

    Parking
    • Total spaces: 2
    • Parking features: Driveway, Garage Faces Front, Off Street
    • Garage spaces: 2
    • Has uncovered spaces: Yes
    Features
    • Levels: Two
    • Stories: 2
    • Patio & porch: Deck, Patio, Porch
    • Exterior features: Private Yard
    • Fencing: Partial,Wood
    • Has view: Yes
    • View description: Trees/Woods
    Lot
    • Size: 0.34 Acres
    • Features: Wooded
    Details
    • Additional structures: Shed(s)
    • Parcel number: 035.0015014.00
    • Zoning description: Residential

    Construction

    Type & style
    • Home type: SingleFamily
    • Architectural style: Traditional
    • Property subtype: Single Family Residence, Residential
    Materials
    • Vinyl Siding
    • Foundation: Poured Concrete
    • Roof: Asphalt,Composition,Shingle
    Condition
    • Existing Structure
    • New construction: No
    • Year built: 2008

    Utilities & green energy

    • Sewer: Public Sewer
    • Water: Public
    • Utilities for property: Cable Available, Natural Gas Available
    Green energy
    • Energy generation: Solar

    Community & neighborhood

    Security
    • Security features: Smoke Detector(s)
    Location
    • Region: Hebron

    Other

    Other facts
    • Road surface type: Paved

    Price history

    DateEventPrice
    6/29/2026Sold$355,000+1.4%$125/sqft
    Source: NKMLS #643018 Report a problem
    5/30/2026Pending sale$350,000$123/sqft
    Source: NKMLS #643018 Report a problem
    5/28/2026Listed for sale$350,000+94.6%$123/sqft
    Source: NKMLS #643018 Report a problem
    6/30/2014Sold$179,900-1.4%$63/sqft
    Source: Comey & Shepherd solds #1043055828431500300 Report a problem
    4/19/2014Listed for sale$182,500-3.9%$64/sqft
    Source: Sibcy Cline, REALTORS-Florence #430232 Report a problem
    10/16/2013Listing removed$189,900$67/sqft
    Source: Coldwell Banker West Shell - Northern Kentucky #413272 Report a problem
    7/19/2013Price change$189,900-2.1%$67/sqft
    Source: Coldwell Banker West Shell - Northern Kentucky #413272 Report a problem
    6/26/2013Price change$194,000-3%$68/sqft
    Source: Coldwell Banker West Shell - Northern Kentucky #413272 Report a problem
    4/12/2013Price change$199,900-2.5%$70/sqft
    Source: Coldwell Banker West Shell - Northern Kentucky #413272 Report a problem
    11/1/2012Price change$205,000-2.4%$72/sqft
    Source: Coldwell Banker West Shell - Northern Kentucky #413272 Report a problem
    10/16/2012Listed for sale$210,000+8.3%$74/sqft
    Source: Coldwell Banker West Shell - Northern Kentucky #413272 Report a problem
    10/3/2008Sold$193,832-72.6%$68/sqft
    Source: Public Record Report a problem
    12/28/2000Sold$707,742$249/sqft
    Source: Public Record Report a problem

    Public tax history

    YearProperty taxesTax assessment
    2024$2,138 +0%$245,000 +26.9%
    2023$2,137 +3.2%$193,100
    2022$2,071 +0.2%$193,100
    2021$2,068 -5.2%$193,100
    2020$2,181 $193,100 +7.3%
    2019$2,181 +7.9%$179,900
    2018$2,022 +3.1%$179,900
    2017$1,961 $179,900
    2015$1,961 -4.6%$179,900 -7.2%
    2013$2,057 $193,830
    2012-- $193,830
    2011-- $193,830
    2010-- $193,830
    2009-- $193,830

    Find assessor info on the county website

    Neighborhood: 41048

    Nearby schools

    GreatSchools rating
    Schools provided by the listing agent
    • Elementary: North Pointe Elementary
    • Middle: Conner Middle School
    • High: Conner Senior High

    Source: NKMLS. This data may not be complete. We recommend contacting the local school district to confirm school assignments for this home.

    Get a cash offer in 3 minutes
    Find out how much your home could sell for in as little as 3 minutes with a no-obligation cash offer.
    Estimated market value
    $355,100
    Get a cash offer in 3 minutes
    Find out how much your home could sell for in as little as 3 minutes with a no-obligation cash offer.
    Estimated market value
    $355,100