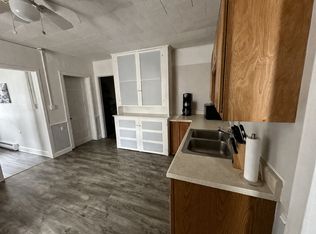
Welcome to this charming 3-bedroom home in the York School District offering 1,385 square feet, one updated bathroom and a deep 1.86-acre lot with plenty of room to roam. The covered front porch greets you onto this well-maintained and move-in ready property which offers an ideal blend of comfort and convenience. Step inside to the first-floor entryway/mudroom and into the spacious formal dining room with updated wood-style flooring, updated windows and a ceiling fan. Flow seamlessly into the good-sized living room with hardwood floors, crown molding, ceiling fan and direct access to the covered front porch. Next is the functional and efficient galley kitchen that is well kept and features updated flooring, ample countertop space and a practical layout. The bathroom has an updated sink vanity and shower and an extra large closet for storage. The second floor features 3 bedrooms with plenty of closet space and a versatile landing area that doubles as a home office or entertainment area. Outside you'll find a detached 1.5-car garage, an additional workshop/shed building and a deep, partially-wooded yard with approximate dimensions of 100ft x 540ft. Additional highlights include updated windows throughout, first-floor laundry, updated hot water tank and located just .2 miles away from York Central Schools. Delayed negotiations begin on April 2nd, 2026 at 4pm.
Pending
$179,900
2513 Genesee St, Piffard, NY 14533
3beds
1,385sqft
Single Family Residence
Built in 1900
1.86 Acres Lot
$-- Zestimate®
$130/sqft
$-- HOA
What's special
First-floor laundryCovered front porchCrown moldingSpacious formal dining roomHardwood floorsUpdated windowsUpdated bathroom
- 104 days |
- 29 |
- 0 |
Zillow last checked:
Listing updated:
Listed by:
eXp Realty, LLC 888-276-0630,
Paul Banach 585-269-4230
Source: NYSAMLSs,MLS#: R1669220
Originating MLS: Rochester
Facts & features
Interior
Bedrooms & bathrooms
- Bedrooms: 3
- Bathrooms: 1
- Full bathrooms: 1
- Main level bathrooms: 1
Bedroom 1
- Level: Second
Bedroom 2
- Level: Second
Bedroom 3
- Level: Second
Basement
- Level: Basement
Dining room
- Level: First
Kitchen
- Level: First
Laundry
- Level: First
Living room
- Level: First
Heating
- Gas, Forced Air
Appliances
- Included: Dryer, Electric Oven, Electric Range, Gas Water Heater, Refrigerator, Washer
- Laundry: Main Level
Features
- Ceiling Fan(s), Separate/Formal Dining Room, Separate/Formal Living Room, Galley Kitchen, Home Office, Country Kitchen, Natural Woodwork, Window Treatments
- Flooring: Carpet, Hardwood, Laminate, Varies
- Windows: Drapes, Thermal Windows
- Basement: Full
- Number of fireplaces: 1
Interior area
- Total structure area: 1,385
- Total interior livable area: 1,385 sqft
Property
Parking
- Total spaces: 1
- Parking features: Detached, Electricity, Garage, Storage, Workshop in Garage, Driveway
- Garage spaces: 1
Features
- Levels: Two
- Stories: 2
- Patio & porch: Covered, Open, Porch
- Exterior features: Gravel Driveway, Private Yard, See Remarks
Lot
- Size: 1.86 Acres
- Dimensions: 199 x 540
- Features: Agricultural, Near Public Transit, Rectangular, Rectangular Lot, Wooded
Details
- Additional structures: Barn(s), Outbuilding, Shed(s), Storage
- Parcel number: 24520006002000010150010000
- Special conditions: Standard
Construction
Type & style
- Home type: SingleFamily
- Architectural style: Historic/Antique,Two Story
- Property subtype: Single Family Residence
Materials
- Brick, Copper Plumbing, PEX Plumbing
- Foundation: Stone
- Roof: Asphalt,Shingle
Condition
- Resale
- Year built: 1900
Utilities & green energy
- Electric: Circuit Breakers
- Sewer: Connected
- Water: Connected, Public
- Utilities for property: Cable Available, Electricity Connected, High Speed Internet Available, Sewer Connected, Water Connected
Community & HOA
Location
- Region: Piffard
Financial & listing details
- Price per square foot: $130/sqft
- Tax assessed value: $143,200
- Annual tax amount: $4,006
- Date on market: 3/26/2026
- Cumulative days on market: 104 days
- Listing terms: Cash,Conventional,FHA,USDA Loan,VA Loan
Estimated market value
Not available
Estimated sales range
Not available
$1,530/mo
Price history
| Date | Event | Price |
|---|---|---|
| 4/3/2026 | Pending sale | $179,900$130/sqft |
Source: eXp Realty #R1669220 Report a problem | ||
| 3/26/2026 | Listed for sale | $179,900+199.8%$130/sqft |
Source: | ||
| 2/17/2016 | Sold | $60,000+1.7%$43/sqft |
Source: Public Record Report a problem | ||
| 10/23/2007 | Sold | $59,000$43/sqft |
Source: Public Record Report a problem | ||
Public tax history
| Year | Property taxes | Tax assessment |
|---|---|---|
| 2024 | -- | $103,400 |
| 2023 | -- | $103,400 |
| 2022 | -- | $103,400 +50.9% |
| 2021 | -- | $68,500 |
| 2020 | -- | $68,500 |
| 2019 | -- | $68,500 |
| 2018 | -- | $68,500 +14.2% |
| 2017 | $2,571 | $60,000 |
Find assessor info on the county website
Monthly payment
Estimated monthly payment$1,822
All calculations are estimates and provided by Zillow, Inc. for informational purposes only. Actual amounts may vary.
HOA fees may include property taxes on listings classified as Co-Ops. Contact the listing agent and/or owner for fee details.
Mortgage interest rates are dependent on a number of factors, including credit score, down payment, and repayment length. Interest rate data provided by Zillow Group Marketplace, Inc. as of 1/1/1970 from various mortgage lenders with which we have lead or other similar arrangements; the Estimated Payment is an average of those rates.
See how much you could borrow to make a competitive offer.
Climate risks
Neighborhood: 14533
Nearby schools
GreatSchools rating
- 3/10York Central Elementary SchoolGrades: PK-5Distance: 0.3 mi
- 7/10York Middle High SchoolGrades: 6-12Distance: 0.3 mi
Schools provided by the listing agent
- District: York
Source: NYSAMLSs. This data may not be complete. We recommend contacting the local school district to confirm school assignments for this home.
A local agent can set up tours, give advice and negotiate with sellers.
- New York
- Livingston County
- Piffard
- 14533
- 2513 Genesee St