Welcome to John Rolfe Square, a beautifully landscaped pocket community in the heart of Short Pump! This stunning newer-construction home features the popular Carlisle Plan with Craftsman elevation, and is designed for comfort, entertaining, and maintenance-free living!
Step inside to the foyer to be greeted by the warmth of cathedral ceilings, engineered hardwood floors, 8’ solid core doors, and 9' ceilings through the rest of the main level. The spacious living room showcases a dramatic stone double-sided fireplace and access to your private courtyard patio. The outdoor space is a true retreat with brick and wrought iron privacy fencing, a full outdoor kitchen with Coyote Stainless Steel natural gas grill (no more propane runs), garden, string lights, and access to the rear fenced yard.
The gourmet kitchen is a chef’s dream with timeless white cabinetry, a contrasting island and butler’s pantry, under-cabinet lighting, granite countertops, gas cooking, drawer-style microwave, and a large island with seating and storage. The elegant dining room features chair rail, crown molding, and picture molding, while the home office with French doors offers a quiet space to work or study with tons of natural light.
The 280+sqft first-floor primary suite is a luxurious retreat with an expanded spa-like bath featuring a soaking tub, tiled shower, dual vanities, water closet, and oversized walk-in closet. A mudroom accessible from the two-car garage, complete with laundry sink and cabinetry, and a powder room, complete the main level.
Upstairs, you’ll find three large bedrooms, one of which is large enough to serve as a media room, guest space, or playroom, along with a full bath featuring dual vanities and a tiled tub/shower combo.
Additional highlights include recessed lighting, plantation shutters by The Louver Shop, Hardiplank siding, and a conditioned crawlspace. With tons of energy-efficient space, no lawn maintenance, and unbeatable curb appeal, this home simply makes life easier and more enjoyable!
Sold for $720,000
$720,000
2513 Gold Leaf Cir, Henrico, VA 23233
4beds
3,357sqft
Condominium
Built in 2018
-- sqft lot
$734,000 Zestimate®
$214/sqft
$3,659 Estimated rent
Home value
$734,000
$675,000 - $800,000
$3,659/mo
Zestimate® history
Owner options
List your home for rent
$3,659/mo
Rent Zestimate®
Find your next renter with Zillow Rental Manager. Plus, with online applications, you can quickly screen prospective tenants – for free.
$3,659/mo
Rent Zestimate®
Refinance and save
$4,605/mo
Est. payment
Refinancing to a lower rate could help reduce your monthly payments and save thousands over the life of the loan.
$4,605/mo
Est. payment
Explore your selling options
Work with a Zillow partner agent
Leverage their expertise and Zillow's premium Showcase listings to get your home seen by more buyers.
Get startedList with your own agent
Get your home in front of millions of buyers by listing it on Zillow.
Learn how to do itSell it yourself
Take full control of how buyers see your home on Zillow by listing For Sale by Owner (FSBO).
List your homeWhat's special
First-floor primary suitePrivate courtyard patioGranite countertopsRecessed lightingExpanded spa-like bathOutdoor kitchenLarge island with seating
Zillow last checked:
Listing updated:
Listed by:
Matt Sanders 804-922-2995,
Hometown Realty
Bought with:
Matt Sanders, 0225268910
Hometown Realty
Source: CVRMLS,MLS#: 2526398 Originating MLS: Central Virginia Regional MLS
Originating MLS: Central Virginia Regional MLSFacts & features
Interior
Bedrooms & bathrooms
- Bedrooms: 4
- Bathrooms: 3
- Full bathrooms: 2
- 1/2 bathrooms: 1
Primary bedroom
- Level: First
- Dimensions: 19.1 x 18.0
Bedroom 2
- Level: Second
- Dimensions: 15.10 x 12.2
Bedroom 3
- Level: Second
- Dimensions: 17.3 x 13.1
Bedroom 4
- Level: Second
- Dimensions: 21.7 x 18.4
Dining room
- Level: First
- Dimensions: 13.3 x 13.10
Family room
- Level: First
- Dimensions: 16.10 x 18.2
Foyer
- Level: First
- Dimensions: 8.4 x 31.1
Other
- Description: Tub & Shower
- Level: First
Other
- Description: Tub & Shower
- Level: Second
Half bath
- Level: First
Kitchen
- Level: First
- Dimensions: 12.2 x 13.8
Laundry
- Level: First
- Dimensions: 14.0 x 8.0
Office
- Level: First
- Dimensions: 12.2 x 12.2
Sitting room
- Level: First
- Dimensions: 12.2 x 11.1
Heating
- Electric, Forced Air, Heat Pump, Natural Gas, Zoned
Cooling
- Heat Pump, Zoned
Appliances
- Included: Dryer, Dishwasher, Exhaust Fan, Gas Cooking, Disposal, Gas Water Heater, Ice Maker, Microwave, Oven, Refrigerator, Range Hood, Stove, Water Heater, Washer
- Laundry: Washer Hookup, Dryer Hookup
Features
- Bedroom on Main Level, Butler's Pantry, Breakfast Area, Ceiling Fan(s), Cathedral Ceiling(s), Dining Area, Separate/Formal Dining Room, Double Vanity, Eat-in Kitchen, French Door(s)/Atrium Door(s), Fireplace, Granite Counters, High Ceilings, Kitchen Island, Bath in Primary Bedroom, Main Level Primary, Pantry, Recessed Lighting, Cable TV, Walk-In Closet(s)
- Flooring: Partially Carpeted, Wood
- Doors: French Doors, Insulated Doors
- Windows: Screens
- Basement: Crawl Space
- Attic: Access Only,Floored
- Number of fireplaces: 1
- Fireplace features: Gas
Interior area
- Total interior livable area: 3,357 sqft
- Finished area above ground: 3,357
- Finished area below ground: 0
Property
Parking
- Total spaces: 2
- Parking features: Attached, Direct Access, Driveway, Garage, Garage Door Opener, Off Street, Oversized, Paved, Storage
- Attached garage spaces: 2
- Has uncovered spaces: Yes
Features
- Levels: Two
- Stories: 2
- Patio & porch: Rear Porch, Front Porch, Porch
- Exterior features: Awning(s), Sprinkler/Irrigation, Lighting, Porch, Gas Grill, Paved Driveway
- Pool features: None
- Fencing: Back Yard,Fenced,Wrought Iron
Lot
- Features: Landscaped, Level
- Topography: Level
Details
- Parcel number: 7407553511.002
Construction
Type & style
- Home type: Condo
- Architectural style: Craftsman,Two Story
- Property subtype: Condominium
Materials
- Block, Drywall, Frame, HardiPlank Type
- Roof: Shingle
Condition
- Resale
- New construction: No
- Year built: 2018
Utilities & green energy
- Sewer: Public Sewer
- Water: Public
Community & HOA
Community
- Features: Common Grounds/Area, Home Owners Association, Maintained Community, Park, Street Lights, Sidewalks
- Security: Smoke Detector(s)
- Subdivision: John Rolfe Square
HOA
- Has HOA: Yes
- Amenities included: Landscaping, Management
- Services included: Association Management, Common Areas, Maintenance Grounds, Snow Removal, Trash
- HOA fee: $328 monthly
Location
- Region: Henrico
Financial & listing details
- Price per square foot: $214/sqft
- Tax assessed value: $723,000
- Annual tax amount: $6,000
- Date on market: 12/17/2025
- Ownership: Individuals
- Ownership type: Sole Proprietor
Price history
| Date | Event | Price |
|---|---|---|
| 12/8/2025 | Sold | $720,000-4%$214/sqft |
Source:  CVRMLS #2526398 Report a problem CVRMLS #2526398 Report a problem | ||
| 11/3/2025 | Pending sale | $749,950$223/sqft |
Source: CVRMLS #2526398 Report a problem | ||
| 10/17/2025 | Price change | $749,950-2%$223/sqft |
Source: CVRMLS #2526398 Report a problem | ||
| 9/19/2025 | Listed for sale | $765,000+35.7%$228/sqft |
Source: CVRMLS #2526398 Report a problem | ||
| 3/27/2018 | Sold | $563,644$168/sqft |
Source: Public Record Report a problem | ||
Public tax history
| Year | Property taxes | Tax assessment |
|---|---|---|
| 2025 | $6,001 +6.6% | $723,000 +9.2% |
| 2024 | $5,628 | $662,100 |
| 2023 | $5,628 +5.3% | $662,100 +5.3% |
| 2022 | $5,342 +2.6% | $628,500 +5% |
| 2021 | $5,207 +9.5% | $598,500 +2.8% |
| 2020 | $4,757 +21.5% | $582,200 +6.5% |
| 2019 | $3,915 -9.7% | $546,800 |
| 2018 | $4,336 | $546,800 |
| 2017 | -- | -- |
Find assessor info on the county website
Neighborhood: 23233
Nearby homes
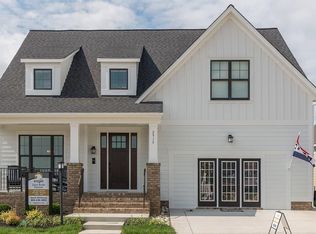
- $852,2003 bd3 ba2.8k sqft2517 Gold Leaf Cir, Henrico, VA 23233Off Market

- $751,8003 bd2 ba3.2k sqft2509 Gold Leaf Cir, Henrico, VA 23233Off Market
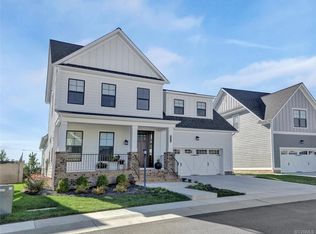
- $680,0003 bd7 ba2.6k sqft2505 Gold Leaf Cir, Henrico, VA 23233Off Market
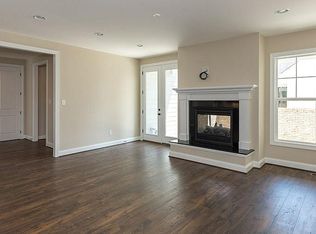
- $734,7003 bd3 ba2.8k sqft2501 Gold Leaf Cir, Henrico, VA 23233Off Market
- $768,4003 bd3 ba2.8k sqft2497 Gold Leaf Cir, Henrico, VA 23233Off Market
- $644,3003 bd3 ba2.5k sqft2493 Gold Leaf Cir, Henrico, VA 23233Off Market
- $760,0004 bd3 ba3.3k sqft2489 Gold Leaf Cir, Henrico, VA 23233Sold
- $648,0003 bd2 ba2.6k sqft2481 Gold Leaf Cir, Henrico, VA 23233Off Market
Nearby schools
GreatSchools rating
- 10/10Gayton Elementary SchoolGrades: PK-5Distance: 1.2 mi
- 8/10Pocahontas Middle SchoolGrades: 6-8Distance: 0.8 mi
- 7/10Godwin High SchoolGrades: 9-12Distance: 1 mi
Schools provided by the listing agent
- Elementary: Gayton
- Middle: Pocahontas
- High: Godwin
Source: CVRMLS. This data may not be complete. We recommend contacting the local school district to confirm school assignments for this home.
Get a cash offer in 3 minutes
Find out how much your home could sell for in as little as 3 minutes with a no-obligation cash offer.
Estimated market value
$734,000
Get a cash offer in 3 minutes
Find out how much your home could sell for in as little as 3 minutes with a no-obligation cash offer.
Estimated market value
$734,000
- Virginia
- Henrico County
- Henrico
- 23233
- 2513 Gold Leaf Cir
Nearby cities
Nearby neighborhoods
Nearby zip codes
Other Henrico Topics
