Skip main navigation
Closed
  • Listed by: Coldwell Banker Realty - Gundaker • Kirsten L Langhammer • Contact: 636-699-5330
    Bought with: Elevate Realty, LLC
    Price Unknown

    2513 Grayford Walk, Saint Louis, MO 63129

    2beds
    1,270sqft
    Townhouse
    Built in 1984
    871 Square Feet Lot
    $220,300 Zestimate®
    $--/sqft
    $1,712 Estimated rent

    Home value

    $220,300

    $209,000 - $231,000

    $1,712/mo

    Zestimate® history
    Loading
    Loading...

    Owner options

    List your home for rent

    $1,712/mo

    Rent Zestimate®

    Find your next renter with Zillow Rental Manager. Plus, with online applications, you can quickly screen prospective tenants – for free.

    Learn more

    $1,712/mo

    Rent Zestimate®

    Refinance and save

    $450/mo

    Est. payment

    Refinancing to a lower rate could help reduce your monthly payments and save thousands over the life of the loan.

    See today's rates

    $450/mo

    Est. payment

    Explore your selling options

    Work with a Zillow partner agent

    Leverage their expertise and Zillow's premium Showcase listings to get your home seen by more buyers.

    Get started

    List with your own agent

    Get your home in front of millions of buyers by listing it on Zillow.

    Learn how to do it

    Sell it yourself

    Take full control of how buyers see your home on Zillow by listing For Sale by Owner (FSBO).

    List your home

    What's special

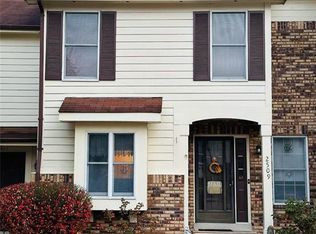
    Nestled within a tranquil setting, this exceptional end unit condo emits an inviting aura of light & brightness. A true highlight is the fabulous covered outdoor deck that extends from the living space, offering a serene retreat. This condo features 2 bedrooms, each w/walk-in closets that feature ample storage. The master suite is a sanctuary of comfort, complete w/an en suite bathroom & a bay window that invites an abundance of natural light. Adding further convenience, a half bath on the main floor caters to visiting guests. An add’l full bath on the second level ensures that the living accommodations are well-appointed and functional. The lower level offers both ample storage options & a finished rec area, making it the perfect venue for hosting memorable gatherings. This condo is enhanced by its low HOA fees and fabulous pool. Positioned strategically, you will enjoy the close proximity to major shopping destinations & highways. Make your appointment today. Location: Corner Location, End Unit

    Zillow last checked:

    Listing updated:

    Listed by:

    Kirsten L Langhammer 636-699-5330,

    Coldwell Banker Realty - Gundaker,

    Ashley J Bahr 636-373-0194,

    Coldwell Banker Realty - Gundaker

    Bought with:

    Mark Kim, 2019019635

    Elevate Realty, LLC

    Source: MARIS,MLS#: 23045189MLS LogoOriginating MLS: St. Louis Association of REALTORS

    Facts & features

    Interior

    Bedrooms & bathrooms
    • Bedrooms: 2
    • Bathrooms: 3
    • Full bathrooms: 2
    • 1/2 bathrooms: 1
    • Main level bathrooms: 1
    Primary bedroom
    • Features: Floor Covering: Carpeting, Wall Covering: Some
    • Level: Upper
    Bedroom
    • Features: Floor Covering: Carpeting, Wall Covering: Some
    • Level: Upper
    Dining room
    • Features: Floor Covering: Wood, Wall Covering: Some
    • Level: Main
    Kitchen
    • Features: Floor Covering: Laminate, Wall Covering: Some
    • Level: Main
    Living room
    • Features: Floor Covering: Wood, Wall Covering: Some
    • Level: Main
    Recreation room
    • Features: Floor Covering: Carpeting
    • Level: Lower
    Heating
    • Natural Gas, Forced Air
    Cooling
    • Ceiling Fan(s), Central Air, Electric
    Appliances
    • Included: Gas Water Heater, Dishwasher, Disposal, Dryer, Microwave, Electric Range, Electric Oven, Refrigerator, Washer
    • Laundry: In Unit
    Features
    • Walk-In Closet(s), Breakfast Bar, Kitchen Island, Custom Cabinetry, Separate Dining
    • Flooring: Carpet, Hardwood
    • Doors: French Doors
    • Windows: Bay Window(s), Insulated Windows, Tilt-In Windows
    • Has basement: No
    • Has fireplace: No
    • Fireplace features: Recreation Room
    Interior area
    • Total structure area: 1,270
    • Total interior livable area: 1,270 sqft
    • Finished area above ground: 1,270

    Property

    Parking
    • Parking features: Assigned, Guest
    Features
    • Levels: Two
    • Patio & porch: Deck, Covered
    Lot
    • Size: 871 Square Feet
    • Features: Adjoins Wooded Area, Near Public Transit
    Details
    • Parcel number: 31H431310
    • Special conditions: Standard

    Construction

    Type & style
    • Home type: Townhouse
    • Architectural style: Ranch/2 story,Traditional
    • Property subtype: Townhouse
    Materials
    • Stone Veneer, Brick Veneer, Vinyl Siding
    Condition
    • Year built: 1984

    Utilities & green energy

    • Sewer: Public Sewer
    • Water: Public

    Community & HOA

    Community
    • Security: Smoke Detector(s)
    • Subdivision: Graystone Manor Sec 4 Ph 2
    HOA
    • Amenities included: Association Management
    • Services included: Maintenance Grounds, Maintenance Parking/Roads, Pool, Sewer, Snow Removal, Trash, Water
    • HOA fee: $450 quarterly
    Location
    • Region: Saint Louis

    Financial & listing details

    • Tax assessed value: $190,800
    • Annual tax amount: $1,786
    • Date on market: 8/25/2023
    • Cumulative days on market: 94 days
    • Listing terms: Cash,Conventional,FHA,VA Loan
    • Ownership: Private

    Price history

    DateEventPrice
    12/21/2023Sold--
    Source: MARIS #23045189 Report a problem
    12/21/2023Pending sale$210,000$165/sqft
    Source: MARIS #23045189 Report a problem
    11/18/2023Contingent$210,000$165/sqft
    Source: MARIS #23045189 Report a problem
    11/15/2023Listed for sale$210,000$165/sqft
    Source: MARIS #23045189 Report a problem
    10/20/2023Contingent$210,000$165/sqft
    Source: MARIS #23051780 Report a problem
    10/20/2023Listed for sale$210,000$165/sqft
    Source: MARIS #23051780 Report a problem
    9/26/2023Listing removed--
    Source: MARIS #23051780 Report a problem
    8/25/2023Listed for sale$210,000+68.1%$165/sqft
    Source: MARIS #23045189 Report a problem
    6/21/2017Sold--
    Source: MARIS #17038264 Report a problem
    5/24/2017Pending sale$124,900$98/sqft
    Source: RE/MAX Gold II #17038264 Report a problem
    5/19/2017Listed for sale$124,900$98/sqft
    Source: RE/MAX Gold II #17038264 Report a problem
    5/12/2017Pending sale$124,900$98/sqft
    Source: RE/MAX Gold II #17038264 Report a problem
    5/11/2017Listed for sale$124,900+47.8%$98/sqft
    Source: RE/MAX Gold II #17038264 Report a problem
    3/22/2013Sold--
    Source: Public Record Report a problem
    12/23/2012Listed for sale$84,500-35.9%$67/sqft
    Source: American Realty Group #12069193 Report a problem
    10/11/2012Sold--
    Source: Public Record Report a problem
    12/12/2010Listing removed$131,900$104/sqft
    Source: Bevo Realty Group LLC #10034074 Report a problem
    10/30/2010Listed for sale$131,900$104/sqft
    Source: Bevo Realty Group LLC #10034074 Report a problem
    9/9/2010Listing removed$131,900$104/sqft
    Source: Bevo Realty Group LLC #10034074 Report a problem
    7/24/2010Price change$131,900-5.8%$104/sqft
    Source: Bevo Realty Group LLC #10034074 Report a problem
    6/17/2010Listed for sale$140,000$110/sqft
    Source: Bevo Realty Group LLC #10034074 Report a problem
    9/30/2008Sold--
    Source: Public Record Report a problem

    Public tax history

    YearProperty taxesTax assessment
    2025$2,275 -6.2%$36,250 +0.8%
    2024$2,426 +1.3%$35,970
    2023$2,396 +34.1%$35,970 +33.9%
    2022$1,786 +3.3%$26,860
    2021$1,729 +4%$26,860 +9.4%
    2020$1,663 +16%$24,550
    2019$1,434 $24,550 +28.4%
    2018$1,434 $19,120
    2017$1,434 +0.1%$19,120 +1%
    2016$1,432 -3%$18,930
    2015$1,476 $18,930 +14%
    2014$1,476 +22.5%$16,610
    2013$1,206 $16,610 -19.4%
    2012-- $20,600
    2011-- $20,600 -8.4%
    2010$1,450 +4.2%$22,500
    2009$1,392 -7.5%$22,500 -12.4%
    2008$1,505 +18.9%$25,690
    2007$1,265 $25,690 +30.3%
    2006$1,265 -3%$19,720
    2005$1,304 $19,720 +19.7%
    2003-- $16,470 +10.3%
    2002$1,074 +14.4%$14,930
    2001$938 $14,930
    Find assessor info on the county website

    Neighborhood: 63129

    Nearby schools

    GreatSchools rating
    Schools provided by the listing agent
    • Elementary: Oakville Elem.
    • Middle: Bernard Middle
    • High: Oakville Sr. High

    Source: MARIS. This data may not be complete. We recommend contacting the local school district to confirm school assignments for this home.

    Get a cash offer in 3 minutes
    Find out how much your home could sell for in as little as 3 minutes with a no-obligation cash offer.
    Estimated market value
    $220,300
    Get a cash offer in 3 minutes
    Find out how much your home could sell for in as little as 3 minutes with a no-obligation cash offer.
    Estimated market value
    $220,300