Welcome to this beautifully updated home in the serene setting of South Park, set on just over a quarter-acre with generous green space. A covered front porch invites you inside to a bright, open-concept living and dining area filled with natural light—perfect for both everyday living and entertaining. It also features a built-in combo washer and dryer behind the barn door. The brand-new kitchen is a standout, featuring stainless steel appliances, soft-close white shaker cabinets, sleek quartz countertops with a stunning waterfall peninsula, and an electric fireplace. Luxury vinyl flooring flows seamlessly throughout the main level, which also includes two comfortable bedrooms and a fully updated full bathroom with a ceramic tile surround, modern vanity, fixtures, and updated plumbing. Upstairs, the same stylish flooring continues, and you’re welcomed by a convenient kitchenette—ideal for extended living or guest space. Two sliding glass doors lead from the kitchenette and bedroom to a private balcony overlooking the street. The second level offers three additional bedrooms and another fully renovated full bathroom with updated plumbing. A custom metal spiral staircase in the hallway leads to a finished attic, providing flexible space for a game room, office, or creative studio. Step outside to the rear patio off the main kitchen—perfect for relaxing, entertaining, or enjoying outdoor meals. The spacious yard offers plenty of room for play and gatherings. A gravel driveway provides one off-street parking, conveniently located next to the side basement entrance. The basement includes a new sump, hot water tank, and HVAC system. A 1-year home warranty is included for peace of mind. Move-in ready and thoughtfully updated throughout, this home offers comfort, style, and versatility in a quiet suburban location.
For sale
Price cut: $5K (8/5)
$275,000
2513 Grove Rd, South Park, PA 15129
5beds
1,920sqft
:
Get pre-qualified$1,859/mo
Single Family Residence
Built in 1920
0.27 Acres Lot
$271,100 Zestimate®
$143/sqft
$-- HOA
What's special
Electric fireplaceSide basement entranceCovered front porchSoft-close white shaker cabinetsBrand-new kitchenStainless steel appliancesTwo comfortable bedrooms
- 103 days |
- 712 |
- 78 |
Zillow last checked:
Listing updated:
Listed by:
Lisa Schmigel 724-941-8680,
CENTURY 21 FRONTIER REALTY 724-941-8680
Source: WPMLS,MLS#: 1750426 Originating MLS: West Penn Multi-List
Originating MLS: West Penn Multi-ListFacts & features
Interior
Bedrooms & bathrooms
- Bedrooms: 5
- Bathrooms: 2
- Full bathrooms: 2
Heating
- Forced Air, Gas
Cooling
- Central Air
Appliances
- Included: Some Gas Appliances, Convection Oven, Dryer, Dishwasher, Disposal, Microwave, Refrigerator, Stove, Washer
Features
- Kitchen Island
- Flooring: Ceramic Tile, Vinyl
- Basement: Unfinished,Walk-Out Access
- Number of fireplaces: 1
- Fireplace features: Electric
Interior area
- Total structure area: 1,920
- Total interior livable area: 1,920 sqft
Video & virtual tour
Property
Parking
- Total spaces: 1
- Parking features: Off Street
Features
- Levels: Two
- Stories: 2
- Pool features: None
Lot
- Size: 0.27 Acres
- Dimensions: 0.2654
Details
- Parcel number: 0886J00180000000
Construction
Type & style
- Home type: SingleFamily
- Architectural style: Two Story
- Property subtype: Single Family Residence
Materials
- Frame
- Roof: Asphalt
Condition
- Resale
- Year built: 1920
Details
- Warranty included: Yes
Utilities & green energy
- Sewer: Public Sewer
- Water: Public
Community & HOA
Location
- Region: South Park
Financial & listing details
- Price per square foot: $143/sqft
- Tax assessed value: $50,200
- Annual tax amount: $1,889
- Date on market: 4/26/2026
Estimated market value
$271,100
$258,000 - $285,000
$2,337/mo
Price history
| Date | Event | Price |
|---|---|---|
| 8/5/2026 | Price change | $275,000-1.8%$143/sqft |
Source:  WPMLS #1750426 Report a problem WPMLS #1750426 Report a problem | ||
| 6/21/2026 | Price change | $280,000-1.8%$146/sqft |
Source: WPMLS #1750426 Report a problem | ||
| 4/26/2026 | Listed for sale | $285,000-3.4%$148/sqft |
Source: WPMLS #1750426 Report a problem | ||
| 10/27/2025 | Listing removed | $295,000$154/sqft |
Source: WPMLS #1706462 Report a problem | ||
| 9/26/2025 | Price change | $295,000-1.7%$154/sqft |
Source: WPMLS #1706462 Report a problem | ||
| 8/23/2025 | Price change | $300,000-4.8%$156/sqft |
Source: WPMLS #1706462 Report a problem | ||
| 7/22/2025 | Price change | $315,000-3.1%$164/sqft |
Source: WPMLS #1706462 Report a problem | ||
| 6/18/2025 | Listed for sale | $325,000+983.3%$169/sqft |
Source: WPMLS #1706462 Report a problem | ||
| 8/21/2023 | Sold | $30,000-45.5%$16/sqft |
Source: WPMLS #1607072 Report a problem | ||
| 5/27/2023 | Contingent | $55,000$29/sqft |
Source: WPMLS #1607072 Report a problem | ||
| 5/23/2023 | Listed for sale | $55,000$29/sqft |
Source: WPMLS #1607072 Report a problem | ||
Public tax history
| Year | Property taxes | Tax assessment |
|---|---|---|
| 2025 | $1,882 +7.4% | $50,200 |
| 2024 | $1,753 +1051% | $50,200 +55.9% |
| 2023 | $152 | $32,200 |
| 2022 | $152 | $32,200 |
| 2021 | $152 -34.5% | $32,200 -35.9% |
| 2020 | $233 -2% | $50,200 |
| 2019 | $237 -85.4% | $50,200 |
| 2018 | $1,626 +2.5% | $50,200 |
| 2017 | $1,587 +568.3% | $50,200 |
| 2016 | $237 -84.4% | $50,200 |
| 2015 | $1,520 +768.6% | $50,200 |
| 2014 | $175 | $50,200 |
| 2013 | -- | $50,200 +34.6% |
| 2012 | -- | $37,300 |
| 2011 | -- | $37,300 |
| 2010 | -- | $37,300 |
| 2009 | -- | $37,300 |
| 2008 | -- | $37,300 |
| 2007 | -- | $37,300 |
| 2006 | -- | $37,300 |
| 2005 | -- | $37,300 |
| 2004 | -- | $37,300 |
| 2003 | -- | $37,300 |
| 2002 | -- | $37,300 |
Find assessor info on the county website
Monthly payment
Est. payment
Payment breakdown
Explore the cost of this home by adjusting the details. Changes won't be saved.Climate risks
Neighborhood: 15129
Nearby schools
GreatSchools rating
- 5/10South Park Middle SchoolGrades: 5-8Distance: 0.2 mi
- 7/10South Park Senior High SchoolGrades: 9-12Distance: 1.2 mi
- 5/10South Park Elementary CenterGrades: K-4Distance: 1.5 mi
Schools provided by the listing agent
- District: South Park
Source: WPMLS. This data may not be complete. We recommend contacting the local school district to confirm school assignments for this home.
- $16,2004 bd1 ba2.2k sqft2511 Grove Rd, South Park, PA 15129Off Market
- $20,200-- bd-- ba-- sqft2511 Grove Rd, South park, PA 15129Off Market
- $20,800-- bd-- ba-- sqft2511 Grove Rd, South park, PA 15129Off Market
- $71,0004 bd2 ba1.9k sqft2517 Grove Rd, South Park, PA 15129Sold

- $189,9003 bd1 ba1k sqft3601 Brandis Ave, South Park, PA 15129For Sale
- $3,5004 bd1 ba1.9k sqft2509 Grove Rd, South Park, PA 15129Off Market
- $82,9002 bd1 ba761 sqft2512 Grove Rd, South Park, PA 15129Off Market
- $2,500-- bd-- ba-- sqftGrove Rd, South park, PA 15129Off Market
A local agent can set up tours, give advice and negotiate with sellers.
Similar homes
- $262,0003 bd2 ba1.6k sqft3802 Grant St, South Park, PA 15129For Sale
 MLS ID #1766021, Leann Monz. WPMLS
 - $324,9003 bd2 ba1.2k sqft1889 Riggs Rd, South Park, PA 15129For Sale
 MLS ID #1764070, Allyson Mazzoni. WPMLS
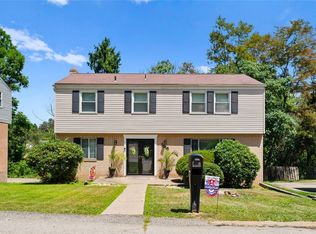
 - $324,9004 bd3 ba2k sqft1816 Gina Dr, West Mifflin, PA 15122For Sale
 MLS ID #1768130, Philomena Gross. WPMLS
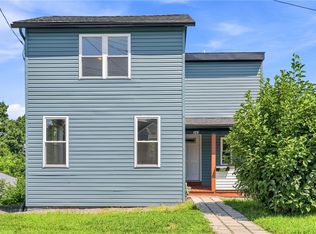
 - $275,0003 bd2 ba1.2k sqft943 Hilltop St, Homestead, PA 15120For Sale
 MLS ID #1768010, Sarah Cohen. WPMLS
 - $167,9003 bd2 ba1.2k sqft6612 Overlook St, South Park, PA 15129For SaleMLS ID #1754019, Michael Pohlot. WPMLS
- $271,9003 bd2 ba1k sqft904 Sunnyside Dr, West Mifflin, PA 15122For SaleMLS ID #1754312, Michelle Haeck. WPMLS
- $409,9004 bd2 ba2.3k sqft5385 California Ave, Bethel Park, PA 15102For SaleMLS ID #1767392, Andrew Dellavecchia. WPMLS
- $399,9993 bd3 ba2.1k sqft540 Lisa Dr, West Mifflin, PA 15122For SaleMLS ID #1768661, Mirnela Ibisevic. WPMLS
- $280,0004 bd3 ba1.4k sqft200 Thomas St, West Mifflin, PA 15122For SaleMLS ID #1752371, Michelle Haeck. WPMLS
- $399,0003 bd3 ba1.5k sqft113 Southern Hilands Dr, Pittsburgh, PA 15241For SaleMLS ID #1767839, Dean Sappas. WPMLS
- $279,9003 bd2 ba1.5k sqft203 Earlwood Rd, Pittsburgh, PA 15235For SaleMLS ID #1767185, Hope Feldman. WPMLS
- $295,0003 bd2 ba2k sqft513 Grace St, Pittsburgh, PA 15211For SaleMLS ID #1735295, Lisa Schmigel. WPMLS
- $345,0003 bd2 ba1.2k sqft195 Peach Dr, Pittsburgh, PA 15236For SaleMLS ID #1768523, Cheryl Kibe. WPMLS
- $265,0005 bd3 ba2.4k sqft2520 Hallett St, Pittsburgh, PA 15219For SaleMLS ID #1754347, Diane Conley. WPMLS
- $399,9003 bd3 ba2.2k sqft525 Long Dr, Pittsburgh, PA 15241For SaleMLS ID #1767912, Bayram Kan. WPMLS
- $233,9004 bd2 ba2.1k sqft307 Church Ave, Pittsburgh, PA 15210For SaleMLS ID #1749728, Matthew Dingus. WPMLS
- $295,0003 bd2 ba1k sqft1936 W Beckert Ave, Pittsburgh, PA 15212For SaleMLS ID #1759960, Tirzah DeCaria. WPMLS
- $289,0003 bd3 ba1.6k sqft58 Sterling St, Pittsburgh, PA 15203For SaleMLS ID #1762411, Hedy Krenn. WPMLS
- $355,0005 bd3 ba1.6k sqft4448 Valley View St, Pittsburgh, PA 15214For SaleMLS ID #1767914, Rohma Umar. WPMLS
- $335,0003 bd2 ba1.4k sqft2324 Forest Grove Rd, Coraopolis, PA 15108For SaleMLS ID #1768028, Judi Sahayda. WPMLS
