Easy living and a layout you’ll love in Autumn Ridge! This great home offers comfort, space, and functionality throughout. The open kitchen, living, and dining area is perfect for gathering, complete with a cozy gas log fireplace. The split floor plan provides privacy, with a large primary suite featuring a spacious bedroom, a huge closet that also doubles as a safe room, and a well-appointed bathroom with double vanities, a tub, and a walk-in shower. The additional two bedrooms offer nice closet space, and the home includes a well-sized laundry room for everyday convenience. New roof in the summer of 2025, and also outside, you’ll enjoy a covered patio and a sprinkler system to keep the yard looking its best, along with a 2 car garage for added storage and parking. This home offers a great combination of comfort and practicality in a desirable neighborhood—come take a look!
For sale
Price cut: $9.5K (4/24)
$270,000
2513 Hayride Dr, Weatherford, OK 73096
3beds
1,553sqft
Single Family Residence
Built in 2015
5,414 Square Feet Lot
$265,200 Zestimate®
$174/sqft
$-- HOA
What's special
Spacious bedroomLarge primary suiteWell-sized laundry roomCozy gas log fireplaceCovered patio
- 117 days |
- 338 |
- 10 |
Zillow last checked:
Listing updated:
Listed by:
Karen Magill 580-302-2009,
MAGILL REAL ESTATE
Source: MLSOK/OKCMAR as distributed by MLS GRID,MLS#: 1220844
Facts & features
Interior
Bedrooms & bathrooms
- Bedrooms: 3
- Bathrooms: 2
- Full bathrooms: 2
Heating
- Has Heating (Unspecified Type)
Cooling
- Has cooling: Yes
Appliances
- Included: Dishwasher, Disposal, Microwave, Refrigerator, Water Heater, Built-In Electric Oven, Built-In Gas Range
- Laundry: Laundry Room
Features
- Combo Woodwork, Paint Woodwork
- Flooring: Carpet, Tile, Wood
- Windows: Vinyl Frame
- Number of fireplaces: 1
- Fireplace features: Gas Log
Interior area
- Total structure area: 1,553
- Total interior livable area: 1,553 sqft
Property
Parking
- Total spaces: 2
- Parking features: Concrete
- Garage spaces: 2
Features
- Levels: One
- Stories: 1
- Patio & porch: Patio, Porch
- Fencing: Wood
Lot
- Size: 5,414 Square Feet
- Features: Interior Lot
Details
- Parcel number: 2513NONEHayride73096
- Special conditions: None
Construction
Type & style
- Home type: SingleFamily
- Architectural style: Traditional
- Property subtype: Single Family Residence
Materials
- Brick
- Foundation: Slab
- Roof: Composition
Condition
- Year built: 2015
Details
- Builder name: Momentum Homes
Utilities & green energy
- Utilities for property: High Speed Internet, Public
Community & HOA
Location
- Region: Weatherford
Financial & listing details
- Price per square foot: $174/sqft
- Tax assessed value: $208,575
- Annual tax amount: $2,259
- Date on market: 3/27/2026
- Electric utility on property: Yes
Estimated market value
$265,200
$252,000 - $278,000
$1,695/mo
Price history
| Date | Event | Price |
|---|---|---|
| 4/24/2026 | Price change | $270,000-3.4%$174/sqft |
Source:  MLSOK/OKCMAR as distributed by MLS GRID #1220844 Report a problem MLSOK/OKCMAR as distributed by MLS GRID #1220844 Report a problem | ||
| 3/27/2026 | Listed for sale | $279,500+38.1%$180/sqft |
Source: MLSOK/OKCMAR as distributed by MLS GRID #1220844 Report a problem | ||
| 10/17/2019 | Sold | $202,400-3.6%$130/sqft |
Source: MLSOK/OKCMAR as distributed by MLS GRID #882089 Report a problem | ||
| 9/10/2019 | Pending sale | $210,000$135/sqft |
Source: EAGLE REALTY-THE MORLEY GROUP #882089 Report a problem | ||
| 9/5/2019 | Listed for sale | $210,000+5.8%$135/sqft |
Source: EAGLE REALTY-THE MORLEY GROUP #882089 Report a problem | ||
| 3/19/2018 | Sold | $198,500-3.2%$128/sqft |
Source: MLSOK/OKCMAR as distributed by MLS GRID #796013 Report a problem | ||
| 2/11/2018 | Listed for sale | $205,000+3.9%$132/sqft |
Source: EAGLE REALTY-THE MORLEY GROUP #796013 Report a problem | ||
| 1/17/2017 | Sold | $197,250$127/sqft |
Source: MLSOK/OKCMAR as distributed by MLS GRID #754140 Report a problem | ||
Public tax history
| Year | Property taxes | Tax assessment |
|---|---|---|
| 2024 | $2,164 +3.8% | $22,944 +3% |
| 2023 | $2,084 +1.8% | $22,275 |
| 2022 | $2,047 -0.8% | $22,275 |
| 2021 | $2,064 -3.7% | $22,275 |
| 2020 | $2,144 +1.1% | $22,275 +2% |
| 2019 | $2,121 +11.9% | $21,835 +1.7% |
| 2018 | $1,895 -1.1% | $21,478 +0.6% |
| 2017 | $1,917 -0.9% | $21,340 |
| 2016 | $1,935 +2665% | $21,340 +1137.1% |
| 2015 | $70 +3945.1% | $1,725 +9483.3% |
| 2014 | $2 | $18 |
Find assessor info on the county website
Monthly payment
Est. payment
Payment breakdown
Explore the cost of this home by adjusting the details. Changes won't be saved.Climate risks
Neighborhood: 73096
Nearby schools
GreatSchools rating
- 9/10Burcham Elementary SchoolGrades: PK-1Distance: 0.8 mi
- 6/10Weatherford Middle SchoolGrades: 7-8Distance: 2.2 mi
- 8/10Weatherford High SchoolGrades: 9-12Distance: 0.8 mi
Schools provided by the listing agent
- Elementary: Burcham ES,Weatherford East ES,Weatherford West ES
- Middle: Weatherford MS
- High: Weatherford HS
Source: MLSOK/OKCMAR as distributed by MLS GRID. This data may not be complete. We recommend contacting the local school district to confirm school assignments for this home.
- $322,2003 bd2 ba1.8k sqft2507 Hayride Dr, Weatherford, OK 73096Off Market
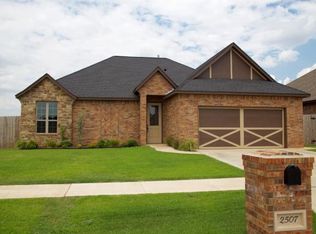
- $330,0003 bd2 ba2.1k sqft2601 Hayride Dr, Weatherford, OK 73096Off Market

- $307,2003 bd2 ba1.8k sqft2512 Harvest Dr, Weatherford, OK 73096Off Market

- $265,7003 bd2 ba1.5k sqft2506 Harvest Dr, Weatherford, OK 73096Off Market
- $267,2003 bd2 ba1.5k sqft2607 Hayride Dr, Weatherford, OK 73096Off Market
- $328,4004 bd2 ba1.8k sqft2600 Harvest Dr, Weatherford, OK 73096Off Market
- $241,3003 bd2 ba1.4k sqft2512 Hayride Dr, Weatherford, OK 73096Off Market
- $243,5003 bd2 ba1.4k sqft2506 Hayride Dr, Weatherford, OK 73096Off Market
A local agent can set up tours, give advice and negotiate with sellers.
A local lender can help you make sure your offer is ready when you are.
Similar homes
- $245,0003 bd2 ba1.5k sqft1317 Jefferson St, Weatherford, OK 73096For Sale
 MLS ID #1238714, Karen Magill, MAGILL REAL ESTATE. MLSOK/OKCMAR as distributed by MLS GRID
 - $285,0003 bd2 ba1.4k sqft2712 Landrun, Weatherford, OK 73096For Sale
 MLS ID #1218388, Jennifer Green, Salt Real Estate Inc. MLSOK/OKCMAR as distributed by MLS GRID
 - $284,0004 bd3 ba2.1k sqft908 Sherwood St, Weatherford, OK 73096For Sale
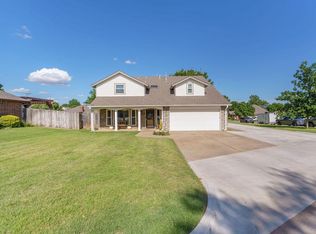 MLS ID #1230986, Stacey Greb, United Country Heard Auction &. MLSOK/OKCMAR as distributed by MLS GRID
 - $254,9904 bd3 ba1.8k sqft2013 Valley View Rd, Weatherford, OK 73096For Sale
 MLS ID #1232706, Kara Bowes, KBB Real Estate. MLSOK/OKCMAR as distributed by MLS GRID
 - $234,9904 bd2 ba1.4k sqft2007 Valley View Rd, Weatherford, OK 73096For SaleMLS ID #1235415, Rhonda Morgan, KBB Real Estate. MLSOK/OKCMAR as distributed by MLS GRID
- $335,0003 bd3 ba1.8k sqft1304 Crimson Dr, Weatherford, OK 73096For SaleMLS ID #1237669, Kyle Slagell, Slagell Real Estate. MLSOK/OKCMAR as distributed by MLS GRID
- $355,0004 bd2 ba1.8k sqft2209 Stratta Dr, Weatherford, OK 73096For SaleMLS ID #1233440, Lavon Overton, EAGLE REALTY-THE MORLEY GROUP. MLSOK/OKCMAR as distributed by MLS GRID
- $219,9903 bd2 ba1.2k sqft2306 Quail Holw, Weatherford, OK 73096For SaleMLS ID #1233631, Kara Bowes, KBB Real Estate. MLSOK/OKCMAR as distributed by MLS GRID
- $229,9904 bd2 ba1.3k sqft2005 Valley View Rd, Weatherford, OK 73096For SaleMLS ID #1234116, Kara Bowes, KBB Real Estate. MLSOK/OKCMAR as distributed by MLS GRID
- $224,5003 bd2 ba1.9k sqft1009 N Illinois St, Weatherford, OK 73096For SaleMLS ID #1235980, Karen Magill, MAGILL REAL ESTATE. MLSOK/OKCMAR as distributed by MLS GRID
- $349,9004 bd3 ba2.2k sqft712 Cornerstone Ave, Weatherford, OK 73096For SaleMLS ID #1218230, Milan Davis, DAVIS PROPERTIES, LLC.. MLSOK/OKCMAR as distributed by MLS GRID
- $210,0004 bd3 ba2k sqft108 W Tom Stafford St, Weatherford, OK 73096For SaleMLS ID #1237058, Kyle Slagell, Slagell Real Estate. MLSOK/OKCMAR as distributed by MLS GRID
- $385,0004 bd3 ba2k sqft2807 Falling Leaves Dr, Weatherford, OK 73096For SaleMLS ID #2624496, Lindsey Boggs, Epique Realty. MLS Technology, Inc.
- $215,0003 bd2 ba1.7k sqft401 N Arizona St, Weatherford, OK 73096For SaleMLS ID #1209243, Milan Davis, DAVIS PROPERTIES, LLC.. MLSOK/OKCMAR as distributed by MLS GRID
- $247,9904 bd3 ba1.6k sqft2302 Quail Holw, Weatherford, OK 73096For SaleMLS ID #1232528, Kara Bowes, KBB Real Estate. MLSOK/OKCMAR as distributed by MLS GRID
- $257,9904 bd3 ba1.8k sqft2314 S Quail Holw, Weatherford, OK 73096For SaleMLS ID #1232822, Kara Bowes, KBB Real Estate. MLSOK/OKCMAR as distributed by MLS GRID
- $170,0003 bd2 ba1.8k sqft621 N 5th St, Weatherford, OK 73096For SaleMLS ID #1239293, Tristan Green, Green Real Estate LLC. MLSOK/OKCMAR as distributed by MLS GRID
- $247,9904 bd3 ba1.6k sqft2011 Valley View Rd, Weatherford, OK 73096For SaleMLS ID #1234038, Kara Bowes, KBB Real Estate. MLSOK/OKCMAR as distributed by MLS GRID
- $224,9903 bd2 ba1.2k sqft2003 Valley View Rd, Weatherford, OK 73096For SaleMLS ID #1234041, Kara Bowes, KBB Real Estate. MLSOK/OKCMAR as distributed by MLS GRID
- $236,9904 bd2 ba1.3k sqft2308 Quail Holw, Weatherford, OK 73096For SaleMLS ID #1234110, Kara Bowes, KBB Real Estate. MLSOK/OKCMAR as distributed by MLS GRID
