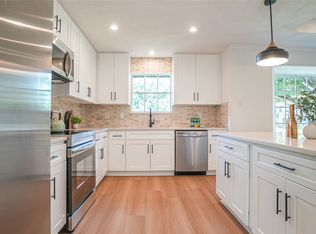
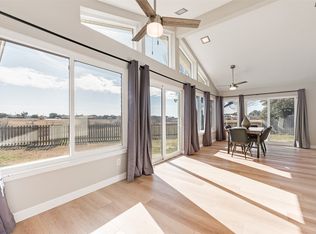
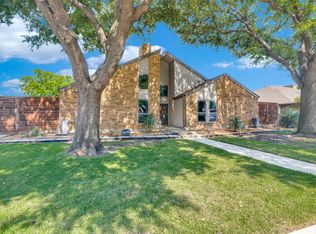
*** Multiple Offers In***** Will Take Best and Final by 6pm Sunday. Welcome to this beautifully renovated 3- bedroom 2-bath home that perfectly blends modern style w everyday comfort. Every detail has been thoughtfully updated from the stunning quartz countertops and custom cabinetry to the homes bright, inviting open concept living space. Inside you'll find new flooring throughout, spacious walk in closets and beautifully remodeled bathrooms with contemporary finishes. The private backyard offers plenty of mature shade, creating a peaceful outdoor retreat that's perfect for relaxing, gardening or enjoying time with family and friends. Beyond the cosmetic updates, this home offers peace of mind with significant improvements including all new PVC plumbing, and new windows. Nestled in a quiet Carrollton neighborhood, this home is within walking distance of Mary Heads Carter Park and conveniently located near shopping, and entertainment and the renowned restaurant row in Addison.. Move-in ready and thoughtfully updated from top to bottom, this exceptional home combines quality craftsmanship, timeless style and an unbeatable location. Don't miss the opportunity to make it yours!
Pending
$449,000
2513 Incline Dr, Carrollton, TX 75006
3beds
1,733sqft
Single Family Residence
Built in 1981
7,797 Square Feet Lot
$435,500 Zestimate®
$259/sqft
$-- HOA
What's special
New windowsNew flooring throughoutStunning quartz countertopsPeaceful outdoor retreatCustom cabinetry
- 40 days
- 219
- 7
Likely to sell faster than
Zillow last checked:
Listing updated:
Listed by:
Mary Jo Foster 0673619 972-836-9295,
JPAR 972-836-9295
Source: NTREIS,MLS#: 21343165
Facts & features
Interior
Bedrooms & bathrooms
- Bedrooms: 3
- Bathrooms: 2
- Full bathrooms: 2
Primary bedroom
- Level: First
- Dimensions: 12 x 15
Bedroom
- Level: First
- Dimensions: 11 x 10
Bedroom
- Level: First
- Dimensions: 10 x 10
Living room
- Level: First
- Dimensions: 24 x 17
Heating
- Central, Electric
Cooling
- Central Air, Electric
Appliances
- Included: Dishwasher, Electric Cooktop, Electric Oven, Electric Range, Disposal, Microwave
- Laundry: Washer Hookup, Dryer Hookup, ElectricDryer Hookup, Laundry in Utility Room
Features
- Chandelier, Decorative/Designer Lighting Fixtures, Eat-in Kitchen, Granite Counters, High Speed Internet, Kitchen Island, Open Floorplan, Cable TV, Vaulted Ceiling(s), Walk-In Closet(s)
- Flooring: Carpet, Ceramic Tile, Luxury Vinyl Plank
- Has basement: No
- Number of fireplaces: 1
- Fireplace features: Living Room
Interior area
- Total interior livable area: 1,733 sqft
Video & virtual tour
Property
Parking
- Total spaces: 2
- Parking features: Concrete
- Attached garage spaces: 2
Features
- Levels: One
- Stories: 1
- Patio & porch: Patio
- Pool features: None
- Fencing: Wood
Lot
- Size: 7,797 Square Feet
- Features: Interior Lot, Landscaped, Few Trees
- Residential vegetation: Grassed
Details
- Parcel number: 14104810020110000
Construction
Type & style
- Home type: SingleFamily
- Architectural style: Traditional,Detached
- Property subtype: Single Family Residence
Materials
- Brick
- Foundation: Slab
- Roof: Composition
Condition
- Year built: 1981
Utilities & green energy
- Sewer: Public Sewer
- Water: Public
- Utilities for property: Electricity Available, Electricity Connected, Natural Gas Available, Sewer Available, Separate Meters, Water Available, Cable Available
Community & HOA
Community
- Features: Playground, Curbs
- Security: Smoke Detector(s)
- Subdivision: Summertree 02
HOA
- Has HOA: No
Location
- Region: Carrollton
Financial & listing details
- Price per square foot: $259/sqft
- Tax assessed value: $380,210
- Annual tax amount: $7,679
- Date on market: 7/30/2026
- Cumulative days on market: 20 days
- Listing terms: Cash,Conventional,FHA,VA Loan
Estimated market value
$435,500
$414,000 - $457,000
$2,634/mo
Price history
| Date | Event | Price |
|---|---|---|
| 8/11/2026 | Pending sale | $449,000$259/sqft |
Source: NTREIS #21343165 Report a problem | ||
| 8/3/2026 | Contingent | $449,000$259/sqft |
Source: NTREIS #21343165 Report a problem | ||
| 7/30/2026 | Listed for sale | $449,000$259/sqft |
Source: NTREIS #21343165 Report a problem | ||
Public tax history
| Year | Property taxes | Tax assessment |
|---|---|---|
| 2025 | $1,766 +10% | $380,210 |
| 2024 | $1,606 +7.7% | $380,210 +24% |
| 2023 | $1,491 -1.2% | $306,630 |
| 2022 | $1,508 +0.6% | $306,630 +19.7% |
| 2021 | $1,499 +1.3% | $256,090 |
| 2020 | $1,481 +13.3% | $256,090 +1.9% |
| 2019 | $1,307 +12.2% | $251,320 +13% |
| 2018 | $1,165 -54.6% | $222,490 +7.6% |
| 2017 | $2,565 +4.6% | $206,720 +18.4% |
| 2016 | $2,451 -20.9% | $174,620 +9.5% |
| 2015 | $3,098 | $159,510 +12.7% |
| 2014 | $3,098 | $141,570 |
| 2013 | -- | -- |
| 2012 | -- | -- |
| 2011 | -- | -- |
| 2010 | -- | -- |
| 2009 | -- | -- |
| 2008 | -- | -- |
| 2007 | -- | -- |
| 2005 | -- | -- |
| 2004 | -- | -- |
| 2003 | -- | -- |
| 2002 | -- | -- |
| 2001 | -- | -- |
Find assessor info on the county website
Monthly payment
Est. payment
Payment breakdown
Explore the cost of this home by adjusting the details. Changes won't be saved.Climate risks
Neighborhood: Carrollton Summertree
Nearby schools
Schools provided by the listing agent
- Elementary: Countrypla
- Middle: Polk
- High: Smith
- District: Carrollton-Farmers Branch ISD
Source: NTREIS. This data may not be complete. We recommend contacting the local school district to confirm school assignments for this home.

Similar homes
- $460,0004 bd2 ba1.9k sqft1917 Middle Glen Dr, Carrollton, TX 75007For Sale
 MLS ID #21340097, Colton Wiseman. NTREIS
 - $450,0003 bd2 ba1.9k sqft16618 Cleary Cir, Dallas, TX 75248For Sale
 MLS ID #21371839, Sherra Cameron. NTREIS
 - $475,0003 bd2 ba2.2k sqft1954 Rambling Ridge Ln, Carrollton, TX 75007For Sale
 MLS ID #21353690, Bernadine Eberle. NTREIS
 - $560,0003 bd3 ba2.5k sqft1628 Millview Pl, Carrollton, TX 75006For Sale
 MLS ID #21277282, Nikki Acker. NTREIS
