Skip main navigation
Sold for $875,000
  • $875,000

    2513 Jadestone Ct, Fort Collins, CO 80525

    4beds
    3,368sqft
    Single Family Residence
    Built in 1999
    9,699 Square Feet Lot
    $877,700 Zestimate®
    $260/sqft
    $3,248 Estimated rent

    Home value

    $877,700

    $834,000 - $922,000

    $3,248/mo

    Zestimate® history
    Loading
    Loading...

    Owner options

    List your home for rent

    $3,248/mo

    Rent Zestimate®

    Find your next renter with Zillow Rental Manager. Plus, with online applications, you can quickly screen prospective tenants – for free.

    Learn more

    $3,248/mo

    Rent Zestimate®

    Refinance and save

    $6,515/mo

    Est. payment

    Refinancing to a lower rate could help reduce your monthly payments and save thousands over the life of the loan.

    See today's rates

    $6,515/mo

    Est. payment

    Explore your selling options

    Work with a Zillow partner agent

    Leverage their expertise and Zillow's premium Showcase listings to get your home seen by more buyers.

    Get started

    List with your own agent

    Get your home in front of millions of buyers by listing it on Zillow.

    Learn how to do it

    Sell it yourself

    Take full control of how buyers see your home on Zillow by listing For Sale by Owner (FSBO).

    List your home

    What's special

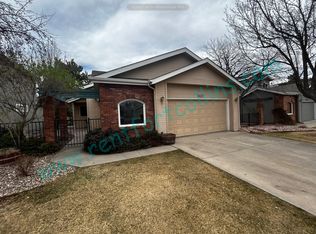
    Rare find ranch home in the sought-after Stone Ridge subdivision, where every property backs to a greenbelt and residents enjoy a pool and recreation area. This beautifully upgraded 4 bed, 3 bath, 3,368 sq. ft. ranch boasts over $115,000 in improvements and incredible curb appeal with a newer front porch, fresh concrete walkways, decorative curbing, and a newly planted front yard tree. Inside, the main level features newer LVP flooring, an open flow through living and dining areas, and a versatile office or bedroom. The kitchen is upgraded with a new island, painted cabinetry, wine cooler, and new refrigerator, with sliding doors that lead to a spacious deck with a covered pergola. The adjoining family room offers a cozy fireplace with built-in shelving and media-ready outlets. The primary suite includes a five-piece luxury bath with towel heater and walk-in closet. Laundry is conveniently located on the main floor. The main floor guest bathroom has a new sink and plumbing. The finished basement is a true retreat with brand new carpet, a large rec room, bedroom, a 3/4 bath, bonus room, built-in shelving, generous storage, and a wet bar with wine refrigerator. Enjoy a fully fenced backyard with perennial plants, new fire pit area, and garden-like landscaping. Additional upgrades include replaced windows in primary and dining rooms, new baseboards, decorative stair rail paint, updated lighting and trim, solar tube, new slider screen door, newer AC and water heater (2021), and a newer class IV roof with ice and gutter de-icing system (2021). Pre-inspected, with a passive radon system and low recent test results, this move-in ready home is truly one of Stone Ridge's gems.

    Zillow last checked:

    Listing updated:

    Listed by:

    Joanne DeLeon 970-691-5201,

    Group Harmony,

    J & A Team 970-691-2501,

    Group Harmony

    Bought with:

    Sarah Bennett, 40024511

    RE/MAX Advanced Inc.

    Source: IRES as distributed by MLS GRID,MLS#: 1044470MLS Logo

    Facts & features

    Interior

    Bedrooms & bathrooms
    • Bedrooms: 4
    • Bathrooms: 3
    • Full bathrooms: 3
    • Main level bathrooms: 2
    Primary bedroom
    • Description: Luxury Vinyl
    • Features: Full Primary Bath
    • Level: Main
    • Area: 210 Square Feet
    • Dimensions: 14 x 15
    Bedroom 2
    • Description: Luxury Vinyl
    • Level: Main
    • Area: 156 Square Feet
    • Dimensions: 12 x 13
    Bedroom 3
    • Description: Luxury Vinyl
    • Level: Main
    • Area: 143 Square Feet
    • Dimensions: 11 x 13
    Bedroom 4
    • Description: Carpet
    • Level: Basement
    • Area: 192 Square Feet
    • Dimensions: 12 x 16
    Dining room
    • Description: Luxury Vinyl
    • Level: Main
    • Area: 150 Square Feet
    • Dimensions: 10 x 15
    Family room
    • Description: Luxury Vinyl
    • Level: Main
    • Area: 195 Square Feet
    • Dimensions: 13 x 15
    Kitchen
    • Description: Luxury Vinyl
    • Level: Main
    • Area: 255 Square Feet
    • Dimensions: 15 x 17
    Laundry
    • Description: Tile
    • Level: Main
    • Area: 81 Square Feet
    • Dimensions: 9 x 9
    Living room
    • Description: Luxury Vinyl
    • Level: Main
    • Area: 195 Square Feet
    • Dimensions: 13 x 15
    Recreation room
    • Description: Carpet
    • Level: Basement
    • Area: 320 Square Feet
    • Dimensions: 16 x 20
    Study
    • Description: Tile
    • Level: Basement
    • Area: 210 Square Feet
    • Dimensions: 10 x 21
    Heating
    • Forced Air
    Cooling
    • Central Air
    Appliances
    • Included: Electric Range, Dishwasher, Refrigerator, Bar Fridge, Washer, Dryer, Microwave, Disposal
    • Laundry: Washer/Dryer Hookup
    Features
    • Eat-in Kitchen, Separate Dining Room, Open Floorplan, Pantry, Walk-In Closet(s), Wet Bar, Kitchen Island
    • Windows: Window Coverings
    • Basement: Full,Partially Finished
    • Has fireplace: Yes
    • Fireplace features: Gas
    Interior area
    • Total structure area: 2,054
    • Total interior livable area: 3,368 sqft
    • Finished area above ground: 2,054

    Property

    Parking
    • Total spaces: 3
    • Parking features: Garage - Attached
    • Attached garage spaces: 3
    • Details: Attached
    Accessibility
    • Accessibility features: Level Lot, Main Floor Bath, Accessible Bedroom, Main Level Laundry
    Features
    • Levels: One
    • Stories: 1
    • Patio & porch: Patio, Deck
    • Exterior features: Sprinkler System
    • Fencing: Fenced
    Lot
    • Size: 9,699 Square Feet
    • Features: Cul-De-Sac, Evergreen Trees, Level, Paved, Curbs, Gutters, Sidewalks, Street Light
    Details
    • Parcel number: R1377647
    • Zoning: RL
    • Special conditions: Private Owner

    Construction

    Type & style
    • Home type: SingleFamily
    • Architectural style: Contemporary
    • Property subtype: Single Family Residence
    Materials
    • Frame
    • Roof: Composition
    Condition
    • New construction: No
    • Year built: 1999

    Utilities & green energy

    • Electric: City of FC
    • Gas: Xcel Energy
    • Sewer: Public Sewer
    • Water: City
    • Utilities for property: Natural Gas Available, Electricity Available

    Community & HOA

    Community
    • Features: Pool, Park
    • Security: Fire Alarm
    • Subdivision: Stone Ridge
    HOA
    • Has HOA: Yes
    • Services included: Common Amenities, Management
    • HOA fee: $1,440 annually
    • HOA name: Stoneridge
    Location
    • Region: Fort Collins

    Financial & listing details

    • Price per square foot: $260/sqft
    • Tax assessed value: $767,300
    • Annual tax amount: $4,757
    • Date on market: 9/25/2025
    • Listing terms: Cash,Conventional,FHA,VA Loan
    • Exclusions: Seller's personal property and staging items
    • Electric utility on property: Yes
    • Road surface type: Concrete

    Price history

    DateEventPrice
    10/16/2025Sold$875,000$260/sqft
    Source: IRES as distributed by MLS GRID #1044470 Report a problem
    10/1/2025Pending sale$875,000$260/sqft
    Source: IRES as distributed by MLS GRID #1044470 Report a problem
    9/25/2025Listed for sale$875,000+66.1%$260/sqft
    Source: IRES as distributed by MLS GRID #1044470 Report a problem
    5/13/2019Sold$526,750+56.1%$156/sqft
    Source: Public Record Report a problem
    6/12/2002Sold$337,500+18.4%$100/sqft
    Source: Public Record Report a problem
    11/20/2000Sold$285,000+404.4%$85/sqft
    Source: Public Record Report a problem
    11/5/1999Sold$56,500$17/sqft
    Source: Public Record Report a problem

    Public tax history

    YearProperty taxesTax assessment
    2025$4,779 +0.5%$47,956 -10%
    2024$4,757 +34.3%$53,265 -1%
    2023$3,542 -1%$53,782 +43.4%
    2022$3,579 +1.7%$37,509 -2.8%
    2021$3,519 -10.7%$38,589 +2.6%
    2020$3,940 +23.9%$37,609 -10.9%
    2019$3,180 $42,221 +21%
    2018$3,180 $34,891
    2017$3,180 +0.3%$34,891 +3.9%
    2016$3,169 +11.8%$33,567 +7.3%
    2015$2,835 +20.1%$31,280 +20.9%
    2014$2,360 $25,870
    2013-- $25,870 -3.5%
    2012-- $26,810
    2011-- $26,810 -5.3%
    2010-- $28,300
    2009-- $28,300 +3.4%
    2008-- $27,370
    2007-- $27,370 +8.6%
    2006-- $25,200
    2005-- $25,200 -0.1%
    2004-- $25,220 +0.4%
    2002-- $25,110
    2001-- $25,110
    Find assessor info on the county website

    Neighborhood: Stone Ridge

    Nearby schools

    GreatSchools rating
    Schools provided by the listing agent
    • Elementary: Shepardson
    • Middle: Lesher
    • High: Ft Collins

    Source: IRES as distributed by MLS GRID. This data may not be complete. We recommend contacting the local school district to confirm school assignments for this home.

    Get a cash offer in 3 minutes
    Find out how much your home could sell for in as little as 3 minutes with a no-obligation cash offer.
    Estimated market value
    $877,700
    Get a cash offer in 3 minutes
    Find out how much your home could sell for in as little as 3 minutes with a no-obligation cash offer.
    Estimated market value
    $877,700