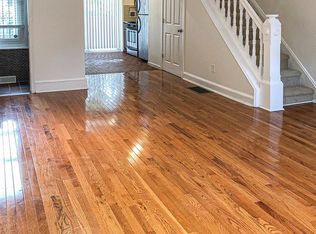
*SHOWINGS START 4/12 @ 10AM* Curb appeal abounds at this sunny 2 bed, 1.5 bath row home on a quiet block in the heart of Graduate Hospital. The charming exterior features a classic brick front and original decorative roof cornice. Once inside, you’re greeted with tall ceilings and an open layout bathed in natural light. Light wood floors flow through living and dining areas and a working wood burning stove creates a cozy (and functional) focal point! The neutral kitchen has an abundance of cabinetry and granite countertops, as well as stainless steel appliances. A convenient first floor powder room rounds out this level. Out back is a sizable, private patio perfect for your green thumb or summer entertaining. Upstairs the tall ceilings continue in 2 spacious, light-filled bedrooms with a central hall bath. Each large bedroom has recessed lighting, multiple oversized windows and closet space. Downstairs the finished basement is ideal for an office, extra living room or a playroom. The laundry area in the basement also allows for easy storage. 2513 Kimball is low maintenance living located steps from 2 grocery stores (Giant Heirloom Market and Aldi’s- coming soon), Thai Square Restaurant, Dock Street Brewery, Breezy’s Deli & Market, CVS and the Schuylkill River trail and dog park. Walking or biking to work or school is a breeze as Graduate Hospital is convenient to Rittenhouse, Penn, Drexel, CHOP and 30th Street train station. Pack up your plants and move right in to this meticulously maintained property complete with all the modern updates like central air, updated windows and a new roof. 2513 Kimball is quintessential Philadelphia living at its finest!
Sold for $434,200
Zillow last checked:
Listing updated:
Bought with:
Greg Linberg, RS298391
HomeSmart Nexus Realty Group - Blue Bell
Source: Bright MLS,MLS#: PAPH2468906
Price history
| Date | Event | Price |
|---|---|---|
| 6/12/2025 | Sold | $434,200-0.2%$278/sqft |
Source:  Bright MLS #PAPH2468906 Report a problem Bright MLS #PAPH2468906 Report a problem | ||
| 4/15/2025 | Contingent | $435,000$279/sqft |
Source: Bright MLS #PAPH2468906 Report a problem | ||
| 4/10/2025 | Listed for sale | $435,000+28.5%$279/sqft |
Source: Bright MLS #PAPH2468906 Report a problem | ||
| 11/8/2018 | Sold | $338,500-2.6%$217/sqft |
Source: Public Record Report a problem | ||
| 10/5/2018 | Price change | $347,500-2.1%$223/sqft |
Source: Keller Williams Main Line Realty #1004198076 Report a problem | ||
| 9/14/2018 | Listed for sale | $355,000+27.5%$228/sqft |
Source: KW Main Line Realty #1004198076 Report a problem | ||
| 1/7/2015 | Sold | $278,500+18.5%$179/sqft |
Source: Public Record Report a problem | ||
| 7/7/2006 | Sold | $235,000$151/sqft |
Source: Public Record Report a problem | ||

Get a cash offer in 3 minutes
Find out how much your home could sell for in as little as 3 minutes with a no-obligation cash offer.
Estimated market value
$443,600
