SAVINGS*SAVINGS* 1/10 RATE BUY DOWN OR CLOSING COST CREDIT is available! Exceptional 4-bedroom, 3.5-bath home (plus a flexible secondary suite!), 3 car garage and upgrades at every turn. Welcome to 2513 Knight Island Drive in the gated community of Brooker Ridge in Brandon—where flexible living meets elevated style. This beautifully upgraded home offers a layout that’s perfect for multigenerational living, with a private in-law or secondary suite that includes its own living area and full bathroom. Whether you need space for extended family, guests, or a home office, this versatile area offers endless possibilities. As you step through the welcoming foyer, you’re greeted by a warm and elegant atmosphere. The formal dining room is ready for everyday meals and special gatherings, while the bright and open living room flows effortlessly to the covered and screened lanai with extended patio—your personal oasis for enjoying Florida’s sunshine in comfort and privacy. The kitchen is a dream for home chefs and entertainers alike, showcasing a large center island, granite countertops, stainless steel appliances, rich dark cabinetry, and a spacious pantry. A sunny breakfast nook completes the space, adding the perfect touch for casual mornings or afternoon coffee. In the back of the home, the luxurious primary suite offers a peaceful retreat, featuring a beautiful accent wall, spacious bedroom, and a private ensuite bath with dual sinks, a garden tub, walk-in shower, and a generous walk-in closet. Two additional bedrooms are tucked on the opposite side of the home and share a convenient Jack and Jill bathroom. There’s also a stylish half bath for guests. Additional highlights include a three-car garage equipped with an EV charging station, prewired smart home technology, tray ceilings throughout, and a whole-house water softener and filtration system. This gated neighborhood is located close to shopping, dining, great schools, and major highways for easy commutes. Brandon puts you minutes to Tampa and for all the fun activities in and around the Tampa Bay area. Come see why this is the perfect place to call home.
Sold for $512,000
$512,000
2513 Knight Island Dr, Brandon, FL 33511
4beds
2,798sqft
Single Family Residence
Built in 2020
6,906 Square Feet Lot
$503,900 Zestimate®
$183/sqft
$3,307 Estimated rent
Home value
$503,900
$464,000 - $549,000
$3,307/mo
Zestimate® history
Owner options
List your home for rent
$3,307/mo
Rent Zestimate®
Find your next renter with Zillow Rental Manager. Plus, with online applications, you can quickly screen prospective tenants – for free.
$3,307/mo
Rent Zestimate®
Refinance and save
$3,649/mo
Est. payment
Refinancing to a lower rate could help reduce your monthly payments and save thousands over the life of the loan.
$3,649/mo
Est. payment
Explore your selling options
Work with a Zillow partner agent
Leverage their expertise and Zillow's premium Showcase listings to get your home seen by more buyers.
Get startedList with your own agent
Get your home in front of millions of buyers by listing it on Zillow.
Learn how to do itSell it yourself
Take full control of how buyers see your home on Zillow by listing For Sale by Owner (FSBO).
List your homeWhat's special
Large center islandGranite countertopsSunny breakfast nookPrivate ensuite bathCovered and screened lanaiFlexible secondary suiteJack and jill bathroom
Zillow last checked:
Listing updated:
Listed by:
Tony Baroni 866-863-9005,
KELLER WILLIAMS SUBURBAN TAMPA 813-684-9500
Bought with:
Edyson Tavarez, 3420617
LPT REALTY, LLC
Source: Stellar MLS,MLS#: TB8395380 Originating MLS: Suncoast Tampa
Originating MLS: Suncoast Tampa
Facts & features
Interior
Bedrooms & bathrooms
- Bedrooms: 4
- Bathrooms: 4
- Full bathrooms: 3
- 1/2 bathrooms: 1
Rooms
- Room types: Dining Room, Utility Room
Other
- Features: En Suite Bathroom, Walk-In Closet(s)
- Level: First
- Area: 182 Square Feet
- Dimensions: 13x14
Primary bedroom
- Features: En Suite Bathroom, Walk-In Closet(s)
- Level: First
- Area: 252 Square Feet
- Dimensions: 18x14
Bedroom 3
- Features: Jack & Jill Bathroom, Built-in Closet
- Level: First
- Area: 132 Square Feet
- Dimensions: 12x11
Bedroom 4
- Features: Jack & Jill Bathroom, Built-in Closet
- Level: First
- Area: 121 Square Feet
- Dimensions: 11x11
Balcony porch lanai
- Level: First
- Area: 418 Square Feet
- Dimensions: 19x22
Den
- Level: First
- Area: 247 Square Feet
- Dimensions: 19x13
Dinette
- Level: First
- Area: 100 Square Feet
- Dimensions: 10x10
Dining room
- Level: First
- Area: 144 Square Feet
- Dimensions: 12x12
Kitchen
- Features: Pantry
- Level: First
- Area: 228 Square Feet
- Dimensions: 12x19
Living room
- Level: First
- Area: 342 Square Feet
- Dimensions: 18x19
Heating
- Central
Cooling
- Central Air
Appliances
- Included: Dishwasher, Microwave, Range, Refrigerator
- Laundry: Inside, Laundry Room
Features
- Ceiling Fan(s), In-Law Floorplan
- Flooring: Carpet, Tile
- Doors: Sliding Doors
- Has fireplace: No
Interior area
- Total structure area: 3,929
- Total interior livable area: 2,798 sqft
Property
Parking
- Total spaces: 3
- Parking features: Electric Vehicle Charging Station(s)
- Attached garage spaces: 3
Features
- Levels: One
- Stories: 1
- Patio & porch: Enclosed
- Exterior features: Sidewalk
Lot
- Size: 6,906 Square Feet
- Dimensions: 60 x 115.1
- Residential vegetation: Mature Landscaping
Details
- Parcel number: U352920B5200000000025.0
- Zoning: PD
- Special conditions: None
Construction
Type & style
- Home type: SingleFamily
- Property subtype: Single Family Residence
Materials
- Block, Stucco
- Foundation: Slab
- Roof: Shingle
Condition
- New construction: No
- Year built: 2020
Details
- Builder model: Camden
- Builder name: D.R. Horton
Utilities & green energy
- Sewer: Public Sewer
- Water: Public
- Utilities for property: Electricity Available, Public
Community & HOA
Community
- Features: Deed Restrictions, Gated Community - No Guard
- Pet fee: $0 monthly
- Subdivision: BROOKER RDG
HOA
- Has HOA: Yes
- HOA fee: $78 monthly
- HOA name: BROOKER RIDGE HOA/ Access Management
- HOA phone: 407-480-4200
Location
- Region: Brandon
Financial & listing details
- Price per square foot: $183/sqft
- Tax assessed value: $454,254
- Annual tax amount: $8,053
- Date on market: 6/13/2025
- Cumulative days on market: 68 days
- Listing terms: Cash,Conventional,FHA,VA Loan
- Ownership: Fee Simple
- Total actual rent: 0
- Electric utility on property: Yes
- Road surface type: Asphalt
Price history
| Date | Event | Price |
|---|---|---|
| 9/18/2025 | Sold | $512,000-2.5%$183/sqft |
Source:  Stellar MLS #TB8395380 Report a problem Stellar MLS #TB8395380 Report a problem | ||
| 8/21/2025 | Pending sale | $525,000$188/sqft |
Source: Stellar MLS #TB8395380 Report a problem | ||
| 8/7/2025 | Price change | $525,000-2.6%$188/sqft |
Source: Stellar MLS #TB8395380 Report a problem | ||
| 7/14/2025 | Price change | $539,000-1.8%$193/sqft |
Source: Stellar MLS #TB8395380 Report a problem | ||
| 6/13/2025 | Listed for sale | $549,000$196/sqft |
Source: Stellar MLS #TB8395380 Report a problem | ||
Public tax history
| Year | Property taxes | Tax assessment |
|---|---|---|
| 2025 | $8,461 +5.1% | $454,254 -0.1% |
| 2024 | $8,054 +3.2% | $454,845 +3% |
| 2023 | $7,805 +5.6% | $441,597 +5.1% |
| 2022 | $7,388 +9.1% | $420,367 +25.1% |
| 2021 | $6,774 +220.7% | $335,919 +383% |
| 2020 | $2,112 +407.7% | $69,551 +905.9% |
| 2019 | $416 | $6,914 |
Find assessor info on the county website
Neighborhood: 33511
Nearby homes
- $494,0004 bd3 ba2.5k sqft2515 Knight Island Dr, Brandon, FL 33511Off Market
- $475,8004 bd3 ba2.3k sqft2511 Knight Island Dr, Brandon, FL 33511Off Market

- $536,8004 bd4 ba2.7k sqft2509 Knight Island Dr, Brandon, FL 33511Off Market
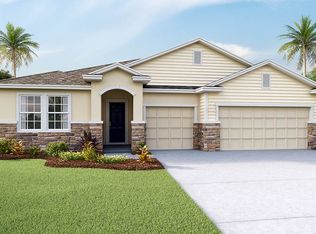
- $473,7004 bd3 ba2.3k sqft2517 Knight Island Dr, Brandon, FL 33511Off Market
- $453,6004 bd2 ba2.1k sqft2214 Krista Ln, Brandon, FL 33511Off Market
- $365,9003 bd2 ba1.8k sqft2212 Krista Ln, Brandon, FL 33511Off Market
- $374,7003 bd2 ba1.6k sqft2512 Knight Island Dr, Brandon, FL 33511Off Market
- $416,5004 bd2 ba1.8k sqft2514 Knight Island Dr, Brandon, FL 33511Off Market
Nearby schools
GreatSchools rating
- 7/10Brooker Elementary SchoolGrades: PK-5Distance: 0.8 mi
- 6/10Burns Middle SchoolGrades: 6-8Distance: 0.6 mi
- 8/10Bloomingdale High SchoolGrades: 9-12Distance: 2 mi
Schools provided by the listing agent
- Elementary: Brooker-HB
- Middle: Burns-HB
- High: Bloomingdale-HB
Source: Stellar MLS. This data may not be complete. We recommend contacting the local school district to confirm school assignments for this home.
Get a cash offer in 3 minutes
Find out how much your home could sell for in as little as 3 minutes with a no-obligation cash offer.
Estimated market value
$503,900
Get a cash offer in 3 minutes
Find out how much your home could sell for in as little as 3 minutes with a no-obligation cash offer.
Estimated market value
$503,900
- Florida
- Hillsborough County
- Brandon
- 33511
- 2513 Knight Island Dr
Nearby cities
Nearby neighborhoods
Nearby zip codes
Other Brandon Topics
