Welcome to this meticulously cared for home in the heart of Rancho Cordova. Beginning out front you'll find great curb appeal with majestic Redwoods and mature landscaping. Step inside to a light and bright interior with vaulted, open beam ceiling. in the formal living room. A family room with a cozy, gas log fireplace and LED lighting throughout. The kitchen is quite large with beautiful granite counters and raised panel cabinets including the pantry. Down the hallway you'll find three bedrooms, guest bath, and a large master with dual closets, a pristine master bath and its own sliding glass door leading to the gorgeous back yard, which has a massive wood deck with plenty of room for a patio set, outdoor cooking, and entertaining. Lots of grassy area for play or pets and well-manicured trees and plantings. Additionally, the home comes with a great size Tuff Shed! In the garage you get separate a laundry area with W/D included and access to the finished attic with loads of storage space. Speaking of storage, this home has more than you can dream of. The owner made use of every available space to make room for storage without compromising any part of the floor space. No doubt, you will be impressed by this fantastic home and all it has to offer, especially once you see it in person!
Closed
Zestimate®
$445,000
2513 Knightwood Way, Rancho Cordova, CA 95670
4beds
1,480sqft
Single Family Residence
Built in 1969
6,634 Square Feet Lot
$445,000 Zestimate®
$301/sqft
$2,857 Estimated rent
Home value
$445,000
$409,000 - $485,000
$2,857/mo
Zestimate® history
Owner options
List your home for rent
$2,857/mo
Rent Zestimate®
Find your next renter with Zillow Rental Manager. Plus, with online applications, you can quickly screen prospective tenants – for free.
$2,857/mo
Rent Zestimate®
Refinance and save
$3,017/mo
Est. payment
Refinancing to a lower rate could help reduce your monthly payments and save thousands over the life of the loan.
$3,017/mo
Est. payment
Explore your selling options
Work with a Zillow partner agent
Leverage their expertise and Zillow's premium Showcase listings to get your home seen by more buyers.
Get startedList with your own agent
Get your home in front of millions of buyers by listing it on Zillow.
Learn how to do itSell it yourself
Take full control of how buyers see your home on Zillow by listing For Sale by Owner (FSBO).
List your homeWhat's special
Mature landscapingMajestic redwoodsWell-manicured trees and plantingsPristine master bathBeautiful granite countersVaulted open beam ceilingLed lighting throughout
Zillow last checked:
Listing updated:
Listed by:
Reed Block DRE #01238049 916-266-1575,
Reed Block Realty
Bought with:
Yama Sharifi, DRE #02087405
HomeSmart ICARE Realty
Source: MetroList Services of CA,MLS#: 226069888Originating MLS: MetroList Services, Inc.
Facts & features
Interior
Bedrooms & bathrooms
- Bedrooms: 4
- Bathrooms: 2
- Full bathrooms: 2
Rooms
- Room types: Dining Room, Family Room, Kitchen, Laundry, Living Room, Storage
Primary bedroom
- Features: Closet, Outside Access
Primary bathroom
- Features: Shower Stall(s), Tile, Window
Dining room
- Features: Breakfast Nook, Bar, Dining/Family Combo
Kitchen
- Features: Breakfast Area, Pantry Cabinet, Granite Counters, Slab Counter
Heating
- Central, Natural Gas
Cooling
- Ceiling Fan(s), Central Air, Whole House Fan
Appliances
- Included: Built-In Electric Oven, Free-Standing Refrigerator, Gas Cooktop, Gas Water Heater, Range Hood, Ice Maker, Dishwasher, Disposal, Microwave, Dryer, Washer
- Laundry: Laundry Room, Cabinets, In Garage, Inside Room
Features
- Flooring: Carpet, Tile, Other
- Number of fireplaces: 1
- Fireplace features: Family Room, Gas Log
Interior area
- Total structure area: 0
- Total interior livable area: 1,480 sqft
Property
Parking
- Total spaces: 4
- Parking features: Attached, Side By Side, Garage Door Opener, Garage Faces Front, Interior Access
- Attached garage spaces: 2
- Uncovered spaces: 2
Features
- Fencing: Back Yard,Wood
Lot
- Size: 6,634 Square Feet
- Features: Auto Sprinkler F&R, Curb(s)/Gutter(s), Shape Regular, Landscape Back, Landscape Front
- Topography: Level,Trees Many,Level,Trees Many
Details
- Additional structures: Shed(s)
- Parcel number: 05801310230000
- Zoning: RD-5
- Special conditions: Standard
- Other equipment: Audio/Video Prewired
Construction
Type & style
- Home type: SingleFamily
- Architectural style: Ranch,Traditional
- Property subtype: Single Family Residence
Materials
- Ceiling Insulation, Concrete, Stucco, Frame, Wood
- Foundation: Raised
- Roof: Composition
Condition
- Year built: 1969
Utilities & green energy
- Electric: 220 Volts
- Sewer: Public Sewer
- Water: Public, Water District
- Utilities for property: Cable Available, Public, Electric, Internet Available, Natural Gas Connected
Community & HOA
Location
- Region: Rancho Cordova
Financial & listing details
- Price per square foot: $301/sqft
- Tax assessed value: $127,009
- Price range: $445K - $445K
- Date on market: 6/2/2026
- Road surface type: Asphalt, Paved
Price history
| Date | Event | Price |
|---|---|---|
| 9/22/2026 | Sold | $445,000-4.3%$301/sqft |
Source: MetroList Services of CA #226069888 Report a problem | ||
| 9/2/2026 | Pending sale | $465,000$314/sqft |
Source: MetroList Services of CA #226069888 Report a problem | ||
| 8/16/2026 | Price change | $465,000-3.1%$314/sqft |
Source: MetroList Services of CA #226069888 Report a problem | ||
| 7/23/2026 | Listed for sale | $480,000$324/sqft |
Source: MetroList Services of CA #226069888 Report a problem | ||
| 7/15/2026 | Pending sale | $480,000$324/sqft |
Source: MetroList Services of CA #226069888 Report a problem | ||
| 6/30/2026 | Price change | $480,000-3%$324/sqft |
Source: MetroList Services of CA #226069888 Report a problem | ||
| 6/2/2026 | Listed for sale | $495,000$334/sqft |
Source: MetroList Services of CA #226069888 Report a problem | ||
Public tax history
| Year | Property taxes | Tax assessment |
|---|---|---|
| 2026 | -- | $127,009 +2% |
| 2025 | $1,637 +12.9% | $124,520 +2% |
| 2024 | $1,450 +2.2% | $122,079 +2% |
| 2023 | $1,419 +1.5% | $119,687 +2% |
| 2022 | $1,398 +2.1% | $117,341 +2% |
| 2021 | $1,369 +0.8% | $115,041 +1% |
| 2020 | $1,358 +1.8% | $113,862 +2% |
| 2019 | $1,335 +2.8% | $111,631 +2% |
| 2018 | $1,299 +2.7% | $109,443 +2% |
| 2017 | $1,264 +4.1% | $107,298 +2% |
| 2016 | $1,215 -0.8% | $105,195 +1.5% |
| 2015 | $1,225 | $103,616 +2% |
| 2014 | $1,225 | $101,587 +0.5% |
| 2013 | -- | $101,128 +2% |
| 2012 | -- | $99,146 +2% |
| 2011 | -- | $97,203 +0.8% |
| 2010 | -- | $96,477 +1.8% |
| 2008 | -- | $94,812 +2% |
| 2007 | -- | $92,954 +2% |
| 2006 | -- | $91,132 +2% |
| 2005 | -- | $89,346 +2% |
| 2004 | -- | $87,595 +1.9% |
| 2003 | -- | $85,990 +2% |
| 2002 | -- | $84,305 +2% |
| 2001 | -- | $82,653 +2% |
| 2000 | -- | $81,033 |
Find assessor info on the county website
Neighborhood: Walnut Wood
Nearby homes
- $514,2004 bd2 ba1.7k sqft2519 Knightwood Way, Rancho Cordova, CA 95670Off Market

- $484,7004 bd2 ba1.7k sqft2507 Knightwood Way, Rancho Cordova, CA 95670Off Market

- $426,9003 bd2 ba1.3k sqft2536 Queenwood Dr, Rancho Cordova, CA 95670Off Market

- $522,1005 bd2 ba2.2k sqft2542 Queenwood Dr, Rancho Cordova, CA 95670Off Market
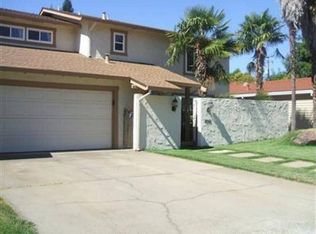
- $459,4003 bd2 ba1.4k sqft2525 Knightwood Way, Rancho Cordova, CA 95670Off Market
- $452,8004 bd2 ba1.5k sqft2501 Knightwood Way, Rancho Cordova, CA 95670Off Market
- $465,0004 bd2 ba1.6k sqft2530 Queenwood Dr, Rancho Cordova, CA 95670Off Market
- $507,8005 bd2 ba1.9k sqft2548 Queenwood Dr, Rancho Cordova, CA 95670Off Market
Nearby schools
GreatSchools rating
- 3/10Williamson Elementary SchoolGrades: K-5Distance: 0.5 mi
- 4/10W. E. Mitchell Middle SchoolGrades: 6-8Distance: 0.5 mi
- 4/10Cordova High SchoolGrades: 9-12Distance: 1.4 mi
Get a cash offer in 3 minutes
Find out how much your home could sell for in as little as 3 minutes with a no-obligation cash offer.
Estimated market value
$445,000
Get a cash offer in 3 minutes
Find out how much your home could sell for in as little as 3 minutes with a no-obligation cash offer.
Estimated market value
$445,000
- California
- Sacramento County
- Rancho Cordova
- 95670
- Walnut Wood
- 2513 Knightwood Way
