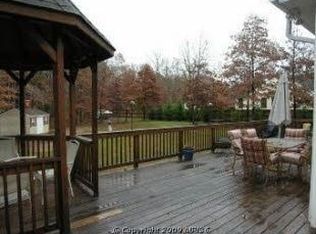
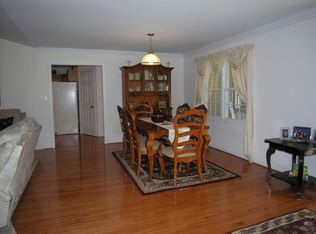
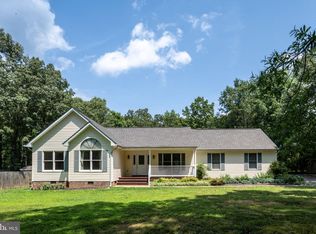
This is a really nice home with a great floor plan nestled on 1.13 private acres within the peaceful community of Lakeside Woods. This beautiful 3 bedroom, 2 full baths, 1400 sf home boasts cathedral ceilings in both the kitchen and family room. Your eat-in kitchen with tons of oak cabinetry is complete with refrigerator, built-in microwave & spice racks, dishwasher, range, laminate flooring , tiled backsplashes, and a farm sink with gooseneck faucet. Your family room boasts a propane gas log fireplace & built-in entertainment center plus there's a sliding glass door to your 252 sf composite deck with built-in bench seating and vinyl railing. Relax on your back deck while enjoying expansive wooded views ... a great place to cook dinner on the grill and hang out with family and friends. Extras include: A finished 2 car 576 sf end loading garage with deep sink, 2 garage door openers and side garage door to backyard, Crystal Right water softener conveys, 14x10 shed with lean to, 10x10 metal shed, 200 amp service with 50 amp generator hookup, arched thru ways, washer & dryer convey, ceiling fans, double hung dual pane vinyl windows, covered front porch, gutters and downspouts, vinyl soffits, architectural shingles, Dutch lap siding, brick skirt, flood & recessed lighting, lovely landscaping including holly bushes, oak, birch & crepe myrtles. There is a fortune in concrete driveway, patio and walkways on this property and plenty of space to keep your boat or RV. Launch your boat, jet ski, kayak or paddleboard a short distance away into Valentine Cove via the community boat ramp. Your property is conveniently located near the dam across from Pleasants Landing Marina and El Gran Patron lakefront restaurant. There's great fishing down by the dam and you can watch the July 4th fireworks by boat that are shot off from nearby dike 2. This is a wonderful area to walk your dog and get together with great neighbors. HOA fee is $400 per year or about $33 per month and there's a community waterfront pavilion and dock. Property is serviced by Rappahannock Electric and Comcast Xfinity internet. Nearby county trash disposal. Seller is offering a one year 2-10 Home Warranty to the proud new owners! Come Quick!
Sold for $400,000
$400,000
2513 Lakeside Woods Dr, Bumpass, VA 23024
3beds
1,400sqft
Single Family Residence
Built in 2005
1.13 Acres Lot
$415,600 Zestimate®
$286/sqft
$2,695 Estimated rent
Home value
$415,600
$382,000 - $449,000
$2,695/mo
Zestimate® history
Owner options
List your home for rent
$2,695/mo
Rent Zestimate®
Find your next renter with Zillow Rental Manager. Plus, with online applications, you can quickly screen prospective tenants – for free.
$2,695/mo
Rent Zestimate®
Refinance and save
$2,761/mo
Est. payment
Refinancing to a lower rate could help reduce your monthly payments and save thousands over the life of the loan.
$2,761/mo
Est. payment
Explore your selling options
Work with a Zillow partner agent
Leverage their expertise and Zillow's premium Showcase listings to get your home seen by more buyers.
Get startedList with your own agent
Get your home in front of millions of buyers by listing it on Zillow.
Learn how to do itSell it yourself
Take full control of how buyers see your home on Zillow by listing For Sale by Owner (FSBO).
List your homeWhat's special
Propane gas log fireplaceSliding glass doorArchitectural shinglesGutters and downspoutsComposite deckBuilt-in entertainment centerExpansive wooded views
Zillow last checked:
Listing updated:
Listed by:
John Berger 757-618-3300,
RE/MAX Allegiance
Bought with:
Annie Nissen
ERA Woody Hogg & Assocations
Source: Bright MLS,MLS#: VASP2031478
Facts & features
Interior
Bedrooms & bathrooms
- Bedrooms: 3
- Bathrooms: 2
- Full bathrooms: 2
- Main level bathrooms: 2
- Main level bedrooms: 3
Basement
- Area: 0
Heating
- Heat Pump, Central, Electric
Cooling
- Central Air, Ceiling Fan(s), Programmable Thermostat, Heat Pump, Electric
Appliances
- Included: Microwave, Built-In Range, Dishwasher, Dryer, Ice Maker, Oven/Range - Electric, Refrigerator, Washer, Water Conditioner - Owned, Water Heater, Electric Water Heater
Features
- Attic, Breakfast Area, Built-in Features, Ceiling Fan(s), Dry Wall, Cathedral Ceiling(s)
- Flooring: Carpet
- Windows: Double Pane Windows, Vinyl Clad
- Has basement: No
- Number of fireplaces: 1
- Fireplace features: Gas/Propane, Screen
Interior area
- Total structure area: 1,400
- Total interior livable area: 1,400 sqft
- Finished area above ground: 1,400
- Finished area below ground: 0
Property
Parking
- Total spaces: 2
- Parking features: Garage Door Opener, Concrete, Driveway, Attached, Off Street
- Attached garage spaces: 2
- Has uncovered spaces: Yes
- Details: Garage Sqft: 576
Accessibility
- Accessibility features: None
Features
- Levels: One
- Stories: 1
- Exterior features: Flood Lights
- Pool features: None
- Has view: Yes
- View description: Trees/Woods
Lot
- Size: 1.13 Acres
- Features: Backs to Trees
Details
- Additional structures: Above Grade, Below Grade, Outbuilding
- Parcel number: 85B16
- Zoning: RR
- Special conditions: Standard
Construction
Type & style
- Home type: SingleFamily
- Architectural style: Ranch/Rambler
- Property subtype: Single Family Residence
Materials
- Vinyl Siding
- Foundation: Crawl Space
- Roof: Architectural Shingle
Condition
- New construction: No
- Year built: 2005
Utilities & green energy
- Sewer: On Site Septic, Septic = # of BR
- Water: Well, Conditioner, Filter
- Utilities for property: Phone Available, Propane, Electricity Available, Fiber Optic, Broadband
Community & HOA
Community
- Subdivision: Lakeside Woods
HOA
- Has HOA: Yes
- Amenities included: Boat Ramp, Common Grounds, Water/Lake Privileges
- HOA fee: $400 annually
- HOA name: LAKESIDE WOODS POA
Location
- Region: Bumpass
Financial & listing details
- Price per square foot: $286/sqft
- Tax assessed value: $301,900
- Annual tax amount: $2,217
- Date on market: 3/26/2025
- Listing agreement: Exclusive Right To Sell
- Listing terms: Cash,Conventional,FHA,USDA Loan,VA Loan
- Ownership: Fee Simple
Price history
| Date | Event | Price |
|---|---|---|
| 4/29/2025 | Sold | $400,000$286/sqft |
Source:  Bright MLS #VASP2031478 Report a problem Bright MLS #VASP2031478 Report a problem | ||
| 4/15/2025 | Pending sale | $400,000$286/sqft |
Source: Bright MLS #VASP2031478 Report a problem | ||
| 3/30/2025 | Contingent | $400,000$286/sqft |
Source: Bright MLS #VASP2031478 Report a problem | ||
| 3/26/2025 | Listed for sale | $400,000+2777.7%$286/sqft |
Source: Bright MLS #VASP2031478 Report a problem | ||
| 3/20/2000 | Sold | $13,900$10/sqft |
Source: Public Record Report a problem | ||
Public tax history
| Year | Property taxes | Tax assessment |
|---|---|---|
| 2025 | $2,217 | $301,900 |
| 2024 | $2,217 +12.8% | $301,900 +18.5% |
| 2023 | $1,966 +4.6% | $254,700 |
| 2022 | $1,879 +4% | $254,700 +14.1% |
| 2021 | $1,807 | $223,300 |
| 2020 | $1,807 +1.2% | $223,300 +5.9% |
| 2019 | $1,786 +1.7% | $210,800 |
| 2018 | $1,756 +8.3% | $210,800 +10.5% |
| 2017 | $1,621 | $190,700 |
| 2016 | -- | $190,700 +4.3% |
| 2015 | -- | $182,800 |
| 2014 | -- | $182,800 +8.8% |
| 2013 | -- | $168,000 +0.1% |
| 2012 | -- | $167,800 |
Find assessor info on the county website
Neighborhood: 23024
Nearby homes
- $609,4003 bd2 ba2.2k sqft2509 Lakeside Woods Dr, Bumpass, VA 23024Off Market
- $609,2005 bd3 ba3.5k sqft2517 Lakeside Woods Dr, Bumpass, VA 23024Off Market
- $410,0003 bd2 ba1.6k sqft2505 Lakeside Woods Dr, Bumpass, VA 23024Sold
- $340,1003 bd2 ba1k sqft2521 Lakeside Woods Dr, Bumpass, VA 23024Off Market
- $413,000-- bd-- ba-- sqft45594 Lakeside Woods Dr, Bumpass, VA 23024Off Market
- $528,4003 bd2 ba2k sqft2601 Lake Forest Ln, Bumpass, VA 23024Off Market
- $400,8003 bd2 ba1.2k sqft10811 Laken Woods Dr, Bumpass, VA 23024Off Market
- $366,5002 bd2 ba1.7k sqft10801 Laken Woods Dr, Bumpass, VA 23024Off Market
Nearby schools
GreatSchools rating
- 5/10Berkeley Elementary SchoolGrades: PK-5Distance: 8.2 mi
- 3/10Post Oak Middle SchoolGrades: 6-8Distance: 9.3 mi
- 4/10Spotsylvania High SchoolGrades: PK-12Distance: 9.6 mi
Schools provided by the listing agent
- Elementary: Berkeley
- Middle: Post Oak
- High: Spotsylvania
- District: Spotsylvania County Public Schools
Source: Bright MLS. This data may not be complete. We recommend contacting the local school district to confirm school assignments for this home.
Get a cash offer in 3 minutes
Find out how much your home could sell for in as little as 3 minutes with a no-obligation cash offer.
Estimated market value
$415,600
Get a cash offer in 3 minutes
Find out how much your home could sell for in as little as 3 minutes with a no-obligation cash offer.
Estimated market value
$415,600
- Virginia
- Spotsylvania County
- Bumpass
- 23024
- 2513 Lakeside Woods Dr
Nearby cities
Nearby zip codes
Other Bumpass Topics
