Skip main navigation
Pending
  • Price increase: $30K (7/14)
    $325,000

    2513 Laurel Dr, Bristol, PA 19007

    3beds
    2,157sqft
    : 
    Loading
    Get pre-qualified
    Single Family Residence
    Built in 1953
    6,000 Square Feet Lot
    $308,700 Zestimate®
    $151/sqft
    $-- HOA

    What's special

    Spacious dining room
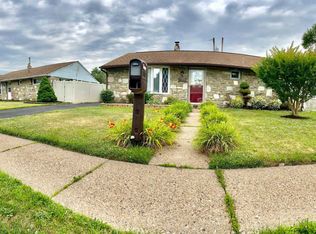
    This Solid Stone Ranch Home in desirable Laurel Bend offers a fantastic opportunity for buyers looking to add their own personal touches while enjoying the benefits of a well-built home with many important updates already completed. Featuring 3 bedrooms and 1 Full Bath, the home was expanded with additions that include a spacious Dining Room, Family Room (with rear exit to the Backyard), and an additional Bedroom, creating a flexible floor plan with plenty of living space. The Primary Bedroom was enlarged by combining 2 original Bedrooms, creating an owner's retreat. For those needing additional space, the Home can easily by converted to a 4 Bedroom layout by reinstalling the dividing wall. The Home's curb appeal is enhanced by a charming White Picket Fence surrounding the Front Yard, creating a welcoming first impression. Extra Wide Driveway giving more parking ability. Out back, you'll find a Concrete Patio that's perfect for relaxing, entertaining, or enjoying summer evenings, along with the nicely sized Fenced-in Backyard offering plenty of room for gardening, recreation, or pets. A Storage Shed provides convenient space for landscaping equipment, tools, and outdoor supplies. Recent improvements include Replacement Windows in back of the home in 2021, and new Front Bay Window in 2021. The Heater and Central Air were replaced in 2017, and a brand-new Hot Water Heater was installed May 2026. Adding to the home's value and energy efficiency, Solar Panels were installed in 2016 on the back roof. They are owned, not leased, providing long-term savings without monthly rental payments. While the property could benefit from cosmetic updates and repairs, it offers solid construction, good bones, and tremendous potential for homeowners, investors, or anyone looking to customize a home to their taste. Inspections are welcome, but seller will not be making any repairs. Bring your vision and transform this Stone Ranch into something truly special.
    9 days
    |
    1,500
    |
    102
    |

    Likely to sell faster than

    Zillow last checked:

    Listing updated:

    Listed by:

    Vicky Lutter 215-605-9530,

    Homestarr Realty 2153555565

    Source: Bright MLS,MLS#: PABU2123372MLS Logo

      Facts & features

      Interior

      Bedrooms & bathrooms
      • Bedrooms: 3
      • Bathrooms: 1
      • Full bathrooms: 1
      • Main level bathrooms: 1
      • Main level bedrooms: 3
      Rooms
      • Room types: Living Room, Dining Room, Primary Bedroom, Bedroom 2, Bedroom 3, Kitchen, Family Room
      Primary bedroom
      • Level: Main
      • Area: 220 Square Feet
      • Dimensions: 11 X 20
      Bedroom 2
      • Level: Main
      • Area: 99 Square Feet
      • Dimensions: 9 X 11
      Bedroom 3
      • Level: Main
      • Area: 169 Square Feet
      • Dimensions: 13 X 13
      Dining room
      • Level: Main
      • Area: 150 Square Feet
      • Dimensions: 10 X 15
      Family room
      • Level: Main
      • Area: 195 Square Feet
      • Dimensions: 13 X 15
      Kitchen
      • Level: Main
      • Area: 110 Square Feet
      • Dimensions: 10 X 11
      Living room
      • Level: Main
      • Area: 108 Square Feet
      • Dimensions: 6 X 18
      Heating
      • Active Solar, Heat Pump, Solar, Electric
      Cooling
      • Central Air, Electric
      Appliances
      • Included: Microwave, Built-In Range, Dryer, Oven/Range - Electric, Electric Water Heater
      • Laundry: Main Level
      Features
      • Dining Area
      • Flooring: Carpet
      • Windows: Bay/Bow
      • Has basement: No
      • Has fireplace: No
      Interior area
      • Total structure area: 2,157
      • Total interior livable area: 2,157 sqft
      • Finished area above ground: 2,157
      • Finished area below ground: 0

      Property

      Parking
      • Parking features: Driveway
      • Has uncovered spaces: Yes
      Accessibility
      • Accessibility features: 2+ Access Exits
      Features
      • Levels: One
      • Stories: 1
      • Patio & porch: Patio
      • Pool features: None
      • Fencing: Full
      Lot
      • Size: 6,000 Square Feet
      • Dimensions: 60.00 x 100.00
      Details
      • Additional structures: Above Grade, Below Grade
      • Parcel number: 05029016
      • Zoning: R3
      • Special conditions: Standard

      Construction

      Type & style
      • Home type: SingleFamily
      • Architectural style: Ranch/Rambler
      • Property subtype: Single Family Residence
      Materials
      • Masonry
      • Foundation: Concrete Perimeter
      Condition
      • New construction: No
      • Year built: 1953

      Utilities & green energy

      • Electric: 150 Amps
      • Sewer: Public Sewer
      • Water: Public
      • Utilities for property: Cable Connected

      Community & HOA

      Community
      • Subdivision: Laurel Bend
      HOA
      • Has HOA: No
      Location
      • Region: Bristol
      • Municipality: BRISTOL TWP

      Financial & listing details

      • Price per square foot: $151/sqft
      • Tax assessed value: $18,590
      • Annual tax amount: $5,230
      • Date on market: 7/10/2026
      • Listing agreement: Exclusive Right To Sell
      • Inclusions: Refrigerator, Washer & Dryer, Tv In Back Bedroom, Riding Mower And Most Of The Contents Of Shed- Tools And Tool Chests (all In As Is Condition W / No Monetary Value) Buyer To Ask Seller What They May Want First As Seller May Keep Some Things In Shed.
      • Ownership: Fee Simple

        Estimated market value

        $308,700

        $269,000 - $343,000

        $2,176/mo

        Price history

        DateEventPrice
        7/14/2026Pending sale$325,000+10.2%$151/sqft
        Source: Bright MLS #PABU2123372 Report a problem
        7/10/2026Listed for sale$295,000+231.5%$137/sqft
        Source: Bright MLS #PABU2123372 Report a problem
        1/5/1996Sold$89,000$41/sqft
        Source: Public Record Report a problem

        Public tax history

        YearProperty taxesTax assessment
        2025$5,067 +0.4%$18,590
        2024$5,048 +20.1%$18,590 +19.2%
        2023$4,205 $15,600
        2022$4,205 $15,600
        2021$4,205 $15,600
        2020$4,205 +2%$15,600
        2018$4,122 +1.5%$15,600
        2017$4,060 +33.5%$15,600
        2016$3,042 +5.8%$15,600
        2015$2,874 $15,600
        2014$2,874 $15,600
        2013-- $15,600
        2012-- $15,600
        2011-- $15,600
        2010-- $15,600
        2009-- $15,600
        2008-- $15,600
        2007-- $15,600
        2006-- $15,600
        2005-- $15,600 +300%
        2004-- $3,900
        2003-- $3,900
        2002-- $3,900
        2000-- $3,900
        Find assessor info on the county website

        Monthly payment

        Est. payment

        Payment breakdown

        Explore the cost of this home by adjusting the details. Changes won't be saved.
        All calculations are estimates and provided by Zillow, Inc. for informational purposes only. Actual amounts may vary.
        HOA fees may include property taxes on listings classified as Co-Ops. Contact the listing agent and/or owner for fee details.
        Mortgage interest rates are dependent on a number of factors, including credit score, down payment, and repayment length. Interest rate data provided by Zillow Group Marketplace, Inc. as of 1/1/1970 from various mortgage lenders with which we have lead or other similar arrangements; the Estimated Payment is an average of those rates.
        See how much you could borrow to make a competitive offer.

        Climate risks

        Neighborhood: 19007

        Getting around

        21 / 100
        Car-Dependent
        30 / 100
        Somewhat Bikeable

        Nearby schools

        GreatSchools rating
        Schools provided by the listing agent
        • High: Truman Senior
        • District: Bristol Township

        Source: Bright MLS. This data may not be complete. We recommend contacting the local school district to confirm school assignments for this home.

        A local agent can set up tours, give advice and negotiate with sellers.

        Browse local experts

        Similar homes