*Seller accepting backups* Discover the perfect blend of comfort and elegance in this stunning 4-bedroom, 3.5-bathroom residence, designed with families in mind. Nestled on a peaceful cul-de-sac, this house offers ample room for everyone. As you step inside, you'll be greeted by a grand entrance with a double sided staircase, setting the tone for a home that's been meticulously upgraded with over $80,000 in enhancements. Entertain in style with a spacious open kitchen with 2 dining areas. The media room awaits for those memorable movie nights, amd the custom sliding office doors downstairs add a touch of sophistication to your work-from-home experience. The thoughtful layout features spacious rooms, ensuring comfortable living spaces for all family members. This property is not just a house, it's a place to call home. Your dream home awaits!
Sold
Price Unknown
2513 Leicester Ct, Carrollton, TX 75006
4beds
3,437sqft
Single Family Residence
Built in 1993
6,054 Square Feet Lot
$632,800 Zestimate®
$--/sqft
$5,249 Estimated rent
Home value
$632,800
$570,000 - $702,000
$5,249/mo
Zestimate® history
Owner options
List your home for rent
$5,249/mo
Rent Zestimate®
Find your next renter with Zillow Rental Manager. Plus, with online applications, you can quickly screen prospective tenants – for free.
$5,249/mo
Rent Zestimate®
Refinance and save
Refinancing to a lower rate could help reduce your monthly payments and save thousands over the life of the loan.
Explore your selling options
Work with a Zillow partner agent
Leverage their expertise and Zillow's premium Showcase listings to get your home seen by more buyers.
Get startedList with your own agent
Get your home in front of millions of buyers by listing it on Zillow.
Learn how to do itSell it yourself
Take full control of how buyers see your home on Zillow by listing For Sale by Owner (FSBO).
List your homeWhat's special
Media roomSpacious open kitchenPeaceful cul-de-sacCustom sliding office doors
Zillow last checked:
Listing updated:
Listed by:
Jessica Colligan 0718323 888-455-6040,
Fathom Realty, LLC 888-455-6040
Bought with:
Andrea Chavarria
Lugary, LLC
Source: NTREIS,MLS#: 20805492
Facts & features
Interior
Bedrooms & bathrooms
- Bedrooms: 4
- Bathrooms: 4
- Full bathrooms: 3
- 1/2 bathrooms: 1
Primary bedroom
- Features: Ceiling Fan(s), Double Vanity, Sitting Area in Primary, Walk-In Closet(s)
- Level: First
- Dimensions: 15 x 20
Living room
- Features: Built-in Features, Ceiling Fan(s), Fireplace
- Level: First
- Dimensions: 20 x 20
Appliances
- Included: Dishwasher, Electric Cooktop, Electric Oven, Disposal
Features
- Built-in Features, Dry Bar, Decorative/Designer Lighting Fixtures, Double Vanity, Eat-in Kitchen, Granite Counters, High Speed Internet, Kitchen Island, Multiple Staircases, Walk-In Closet(s), Wired for Sound
- Has basement: No
- Number of fireplaces: 1
- Fireplace features: Electric
Interior area
- Total interior livable area: 3,437 sqft
Property
Parking
- Total spaces: 4
- Parking features: Additional Parking, Alley Access
- Attached garage spaces: 2
- Carport spaces: 2
- Covered spaces: 4
Features
- Levels: Two
- Stories: 2
- Pool features: None
Lot
- Size: 6,054 Square Feet
- Features: Back Yard, Interior Lot, Lawn, Landscaped, Subdivision, Few Trees
Details
- Parcel number: 141101900F0140000
Construction
Type & style
- Home type: SingleFamily
- Architectural style: Detached
- Property subtype: Single Family Residence
Materials
- Brick
Condition
- Year built: 1993
Utilities & green energy
- Sewer: Public Sewer
- Water: Public
- Utilities for property: Cable Available, Sewer Available, Water Available
Community & HOA
Community
- Subdivision: Wellington Run Ph 03
HOA
- Has HOA: No
Location
- Region: Carrollton
Financial & listing details
- Tax assessed value: $597,090
- Annual tax amount: $12,435
- Date on market: 1/3/2025
- Cumulative days on market: 206 days
- Listing terms: Assumable,Cash,Conventional,FHA,VA Loan
- Exclusions: ring doorbell
Price history
| Date | Event | Price |
|---|---|---|
| 2/13/2025 | Sold | -- |
Source: NTREIS #20805492 Report a problem | ||
| 1/22/2025 | Pending sale | $635,000$185/sqft |
Source: NTREIS #20805492 Report a problem | ||
| 1/14/2025 | Contingent | $635,000$185/sqft |
Source: NTREIS #20805492 Report a problem | ||
| 1/3/2025 | Listed for sale | $635,000$185/sqft |
Source: NTREIS #20805492 Report a problem | ||
| 12/30/2024 | Listing removed | $635,000$185/sqft |
Source: NTREIS #20717089 Report a problem | ||
| 10/10/2024 | Price change | $635,000-2.3%$185/sqft |
Source: NTREIS #20717089 Report a problem | ||
| 8/30/2024 | Listed for sale | $650,000-1.3%$189/sqft |
Source: NTREIS #20717089 Report a problem | ||
| 8/28/2024 | Listing removed | $658,800$192/sqft |
Source: NTREIS #20642929 Report a problem | ||
| 8/16/2024 | Price change | $658,800-2.4%$192/sqft |
Source: NTREIS #20642929 Report a problem | ||
| 7/20/2024 | Price change | $675,000-0.6%$196/sqft |
Source: NTREIS #20642929 Report a problem | ||
| 7/15/2024 | Price change | $678,8000%$197/sqft |
Source: NTREIS #20642929 Report a problem | ||
| 6/27/2024 | Price change | $678,850+0%$198/sqft |
Source: NTREIS #20642929 Report a problem | ||
| 6/20/2024 | Listed for sale | $678,800+13.1%$197/sqft |
Source: NTREIS #20642929 Report a problem | ||
| 6/29/2022 | Sold | -- |
Source: NTREIS #20034637 Report a problem | ||
| 5/31/2022 | Pending sale | $600,000$175/sqft |
Source: NTREIS #20034637 Report a problem | ||
| 4/30/2022 | Listed for sale | $600,000$175/sqft |
Source: NTREIS #20034637 Report a problem | ||
| 4/25/2022 | Contingent | $600,000$175/sqft |
Source: NTREIS #20034637 Report a problem | ||
| 4/22/2022 | Listed for sale | $600,000$175/sqft |
Source: NTREIS #20034637 Report a problem | ||
Public tax history
| Year | Property taxes | Tax assessment |
|---|---|---|
| 2025 | $5,119 0% | $597,090 |
| 2024 | $5,120 -22% | $597,090 |
| 2023 | $6,562 +73.6% | $597,090 +34% |
| 2022 | $3,780 +4.8% | $445,660 +18.5% |
| 2021 | $3,608 -2.3% | $376,130 |
| 2020 | $3,693 +5.9% | $376,130 +6.7% |
| 2019 | $3,486 +6.2% | $352,370 |
| 2018 | $3,283 -51.5% | $352,370 +18.2% |
| 2017 | $6,768 +9.8% | $298,100 +9.8% |
| 2016 | $6,164 +20.6% | $271,590 +10% |
| 2015 | $5,111 | $246,830 +8.2% |
| 2014 | $5,111 | $228,080 |
| 2013 | -- | -- |
| 2012 | -- | -- |
| 2011 | -- | -- |
| 2010 | -- | -- |
| 2009 | -- | -- |
| 2008 | -- | -- |
| 2007 | -- | -- |
| 2005 | -- | -- |
| 2004 | -- | -- |
| 2003 | -- | -- |
| 2002 | -- | -- |
| 2001 | -- | -- |
Find assessor info on the county website
Neighborhood: 75006
Nearby homes
- $461,100-- bd2 ba2.3k sqft2509 Leicester Ct, Carrollton, TX 75006Off Market
- $505,6004 bd3 ba2.7k sqft2517 Leicester Ct, Carrollton, TX 75006Off Market
- $607,8004 bd2 ba3.6k sqft2548 Kings Gate Dr, Carrollton, TX 75006Off Market
- $617,6004 bd3 ba2.9k sqft2544 Kings Gate Dr, Carrollton, TX 75006Off Market
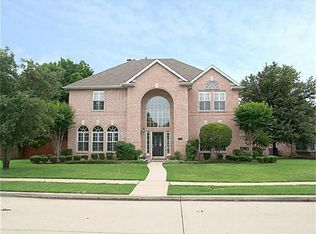
- $491,6004 bd2 ba2.3k sqft2540 Kings Gate Dr, Carrollton, TX 75006Off Market
- $567,8004 bd3 ba3.2k sqft2552 Kings Gate Dr, Carrollton, TX 75006Off Market
- $650,7004 bd3 ba3.1k sqft2505 Leicester Ct, Carrollton, TX 75006Off Market
- $487,0003 bd2 ba2.5k sqft2512 Leicester Ct, Carrollton, TX 75006Off Market
Nearby schools
GreatSchools rating
- 6/10McKamy Elementary SchoolGrades: PK-5Distance: 1 mi
- 3/10Polk Middle SchoolGrades: 6-8Distance: 1.2 mi
- 4/10Smith High SchoolGrades: 9-12Distance: 1.6 mi
Schools provided by the listing agent
- Elementary: Mckamy
- Middle: Polk
- High: Smith
- District: Carrollton-Farmers Branch ISD
Source: NTREIS. This data may not be complete. We recommend contacting the local school district to confirm school assignments for this home.
Get a cash offer in 3 minutes
Find out how much your home could sell for in as little as 3 minutes with a no-obligation cash offer.
Estimated market value
$632,800
Get a cash offer in 3 minutes
Find out how much your home could sell for in as little as 3 minutes with a no-obligation cash offer.
Estimated market value
$632,800
- Texas
- Dallas County
- Carrollton
- 75006
- 2513 Leicester Ct
Nearby cities
Nearby neighborhoods
Nearby zip codes
Other Carrollton Topics
