Skip main navigation
Sold for $305,000
  • $305,000

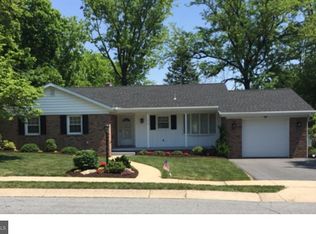
    2513 Lexington Dr, Reading, PA 19610

    3beds
    2,498sqft
    Single Family Residence
    Built in 1965
    0.27 Acres Lot
    $398,000 Zestimate®
    $122/sqft
    $2,804 Estimated rent

    Home value

    $398,000

    $378,000 - $422,000

    $2,804/mo

    Zestimate® history
    Loading
    Loading...

    Owner options

    List your home for rent

    $2,804/mo

    Rent Zestimate®

    Find your next renter with Zillow Rental Manager. Plus, with online applications, you can quickly screen prospective tenants – for free.

    Learn more

    $2,804/mo

    Rent Zestimate®

    Refinance and save

    $1,995/mo

    Est. payment

    Refinancing to a lower rate could help reduce your monthly payments and save thousands over the life of the loan.

    See today's rates

    $1,995/mo

    Est. payment

    Explore your selling options

    Work with a Zillow partner agent

    Leverage their expertise and Zillow's premium Showcase listings to get your home seen by more buyers.

    Get started

    List with your own agent

    Get your home in front of millions of buyers by listing it on Zillow.

    Learn how to do it

    Sell it yourself

    Take full control of how buyers see your home on Zillow by listing For Sale by Owner (FSBO).

    List your home

    What's special

    Flat backyardSwing setWilson school districtGame roomMature landscapingPowder roomSeparate dining room
    If your goal is to be settled in your new home before the start of the school year in Wilson School District, look no further! This well-cared for home is on the market for the 1st time and offers a new hot-water heater, a newer roof, a generator, and a flat backyard with lush, mature landscaping, in a quiet, yet convenient, location, tucked away near restaurants, shopping, and major commuting routes. The main floor offers a separate dining room, a sitting/living room, a kitchen, a powder room, and a family room just off the kitchen. Sliding glass doors allow for yard access and fresh air and provide ample natural light. When the days shorten, you can cozy up by the family room’s fireplace. On the 2nd floor, the generously sized primary bedroom has a double closet. This floor has 2 additional bedrooms, along with a hall bathroom. The lower level is divided into 3 useable rooms, ideal for storage, a guest area, a 2nd family room, or game room, along with the added convenience and privacy of a full bathroom. The seller believes that the original hardwood flooring is present under all or most of the carpeting and it is indeed visible in some areas. The backyard has a fenced area perfect for dogs or young children to play. It is also an ideal place to relax with a cup of coffee or cocktail to enjoy that end of summer warmth. Perhaps as the seasons begin to shift and the crispness of fall arrives, you’ll add a chimenea or fire pit. But before that happens, will you add a swing set? A hammock? More trees? It will all be up to you to decide and to enjoy! Professional Interior & Exterior photos to follow.

    Zillow last checked:

    Listing updated:

    Listed by:

    Melissa Lease 484-824-5555,

    Century 21 Gold

    Bought with:

    Cheryl Fonder, AB060057L

    BHHS Fox & Roach-Collegeville

    Source: Bright MLS,MLS#: PABK2031678MLS Logo

    Facts & features

    Interior

    Bedrooms & bathrooms
    • Bedrooms: 3
    • Bathrooms: 3
    • Full bathrooms: 2
    • 1/2 bathrooms: 1
    • Main level bathrooms: 1
    Basement
    • Area: 830
    Heating
    • Forced Air, Heat Pump, Natural Gas, Electric
    Cooling
    • Central Air, Electric
    Appliances
    • Included: Built-In Range, Oven, Electric Water Heater
    Features
    • Family Room Off Kitchen, Formal/Separate Dining Room, Kitchen - Efficiency, Bathroom - Tub Shower, Dry Wall
    • Flooring: Carpet, Hardwood, Laminate
    • Basement: Finished
    • Number of fireplaces: 1
    • Fireplace features: Brick
    Interior area
    • Total structure area: 2,498
    • Total interior livable area: 2,498 sqft
    • Finished area above ground: 1,668
    • Finished area below ground: 830

    Property

    Parking
    • Total spaces: 3
    • Parking features: Garage Faces Front, Asphalt, Attached, Driveway
    • Attached garage spaces: 1
    • Uncovered spaces: 2
    Accessibility
    • Accessibility features: None
    Features
    • Levels: Two
    • Stories: 2
    • Patio & porch: Porch
    • Exterior features: Sidewalks, Street Lights
    • Pool features: None
    • Fencing: Vinyl
    Lot
    • Size: 0.27 Acres
    • Features: Front Yard, Level, Rear Yard, SideYard(s), Suburban
    Details
    • Additional structures: Above Grade, Below Grade
    • Parcel number: 80439714248030
    • Zoning: LDS
    • Special conditions: Standard

    Construction

    Type & style
    • Home type: SingleFamily
    • Architectural style: Traditional
    • Property subtype: Single Family Residence
    Materials
    • Brick Front, Vinyl Siding
    • Foundation: Other
    • Roof: Shingle
    Condition
    • New construction: No
    • Year built: 1965

    Utilities & green energy

    • Electric: 200+ Amp Service
    • Sewer: Public Sewer
    • Water: Public

    Community & neighborhood

    Location
    • Region: Reading
    • Subdivision: Colony Park
    • Municipality: SPRING TWP

    Other

    Other facts
    • Listing agreement: Exclusive Right To Sell
    • Listing terms: Cash,Conventional,FHA,PHFA,VA Loan
    • Ownership: Fee Simple

    Price history

    DateEventPrice
    8/28/2023Sold$305,000+5.2%$122/sqft
    Source: Bright MLS #PABK2031678 Report a problem
    7/24/2023Pending sale$289,900$116/sqft
    Source: Bright MLS #PABK2031678 Report a problem
    7/17/2023Listed for sale$289,900$116/sqft
    Source: Bright MLS #PABK2031678 Report a problem

    Public tax history

    YearProperty taxesTax assessment
    2025$5,402 +3.9%$121,500
    2024$5,198 +5%$121,500
    2023$4,953 +2.5%$121,500
    2022$4,832 +3.6%$121,500
    2021$4,662 $121,500
    2020$4,662 -0.5%$121,500
    2019$4,686 +183.6%$121,500
    2018$1,653 -62.6%$121,500
    2017$4,414 +197.7%$121,500
    2016$1,483 +2%$121,500
    2015$1,453 $121,500
    2014-- $121,500
    2013-- $121,500
    2012-- $121,500
    2011-- $121,500
    2010-- $121,500
    2009-- $121,500
    2008-- $121,500
    2007-- $121,500
    2006-- $121,500
    2005-- $121,500
    2004-- $121,500
    2003-- $121,500
    2002-- $121,500
    2000-- $121,500

    Find assessor info on the county website

    Neighborhood: 19610

    Nearby schools

    GreatSchools rating
    Schools provided by the listing agent
    • District: Wilson

    Source: Bright MLS. This data may not be complete. We recommend contacting the local school district to confirm school assignments for this home.

    Get a cash offer in 3 minutes
    Find out how much your home could sell for in as little as 3 minutes with a no-obligation cash offer.
    Estimated market value
    $398,000
    Get a cash offer in 3 minutes
    Find out how much your home could sell for in as little as 3 minutes with a no-obligation cash offer.
    Estimated market value
    $398,000