MULITPLE OFFERS RECEIVED. SELLERS ASK FOR HIGHEST & BEST BY MON, OCT 9TH - 7:00 PM. GORGEOUS RENOVATED HOME in Canyon Creek! 4 bdrms, study & a detached versatile building! Office, exercise or craft room! Split AC unit, LVL flooring, lighting & glass sliding door. MAIN HOUSE: Lightly handscraped wood floors in liv, din, kitch & study! Liv has vaulted ceiling, recessed lighting, gas log FP, builtins & large cased windows. Kitch offers large island w brkfst bar, marble counters, SS Appliances-Double Ovens, Microwave, Wine Fridge & Thermador 6 Burner Gas Cktp! Dining with custom builtin & large picture frame window. Primary suite-walk-in closet, sep tub & shower, marble counters & wainscoting. Bdrm 2 & 3 - both with WIC's and share J & J bath w granite counters & dual sinks. Split 4th bed & full bath. Laundry room w great storage! Mud room.Other Updates:CONCRETE PAVERS; LANDSCAPING; WINDOWS;ELEC SHADES; PLANT SHUTTERS; EXT PAINT;HVAC '17;TANKLESS WH;ROOF '16; BOB FENCE w ELEC GATE!
Sold
Price Unknown
2513 Little Creek Dr, Richardson, TX 75080
4beds
2,344sqft
Single Family Residence
Built in 1967
0.25 Acres Lot
$837,300 Zestimate®
$--/sqft
$2,767 Estimated rent
Home value
$837,300
$787,000 - $888,000
$2,767/mo
Zestimate® history
Owner options
List your home for rent
$2,767/mo
Rent Zestimate®
Find your next renter with Zillow Rental Manager. Plus, with online applications, you can quickly screen prospective tenants – for free.
$2,767/mo
Rent Zestimate®
Refinance and save
$15/mo
Est. payment
Refinancing to a lower rate could help reduce your monthly payments and save thousands over the life of the loan.
$15/mo
Est. payment
Explore your selling options
Work with a Zillow partner agent
Leverage their expertise and Zillow's premium Showcase listings to get your home seen by more buyers.
Get startedList with your own agent
Get your home in front of millions of buyers by listing it on Zillow.
Learn how to do itSell it yourself
Take full control of how buyers see your home on Zillow by listing For Sale by Owner (FSBO).
List your homeWhat's special
Gas log fpRecessed lightingCraft roomMud roomCustom builtinMarble countersLarge picture frame window
Zillow last checked:
Listing updated:
Listed by:
Angela Green 0457136 469-467-7755,
Keller Williams Central 469-467-7755
Bought with:
Amy Timmerman
Dave Perry Miller Real Estate
Source: NTREIS,MLS#: 20443267
Facts & features
Interior
Bedrooms & bathrooms
- Bedrooms: 4
- Bathrooms: 3
- Full bathrooms: 3
Primary bedroom
- Features: Dual Sinks, Double Vanity, Garden Tub/Roman Tub, Separate Shower
- Level: First
- Dimensions: 16 x 13
Bedroom
- Level: First
- Dimensions: 13 x 11
Bedroom
- Level: First
- Dimensions: 12 x 11
Bedroom
- Features: Split Bedrooms
- Level: First
- Dimensions: 12 x 11
Den
- Level: First
- Dimensions: 11 x 11
Dining room
- Features: Built-in Features
- Level: First
- Dimensions: 13 x 12
Kitchen
- Features: Breakfast Bar, Built-in Features, Kitchen Island, Pantry, Stone Counters, Walk-In Pantry
- Level: First
- Dimensions: 17 x 15
Living room
- Features: Built-in Features
- Level: First
- Dimensions: 23 x 15
Mud room
- Features: Built-in Features
- Level: First
- Dimensions: 6 x 5
Utility room
- Features: Built-in Features, Utility Room
- Level: First
- Dimensions: 8 x 5
Heating
- Central, Natural Gas
Cooling
- Central Air, Ceiling Fan(s), Electric
Appliances
- Included: Some Gas Appliances, Double Oven, Dishwasher, Electric Oven, Gas Cooktop, Disposal, Gas Water Heater, Microwave, Plumbed For Gas
Features
- Decorative/Designer Lighting Fixtures, High Speed Internet, Cable TV, Vaulted Ceiling(s)
- Flooring: Carpet, Ceramic Tile, Marble, Wood
- Has basement: No
- Number of fireplaces: 1
- Fireplace features: Gas Starter, Wood Burning
Interior area
- Total interior livable area: 2,344 sqft
Property
Parking
- Total spaces: 2
- Parking features: Garage, Garage Faces Rear
- Attached garage spaces: 2
Features
- Levels: One
- Stories: 1
- Patio & porch: Covered
- Exterior features: Rain Gutters, Storage
- Pool features: None
- Fencing: Gate,Wood,Wrought Iron
Lot
- Size: 0.25 Acres
- Dimensions: 80 x 119 x 103
- Features: Back Yard, Interior Lot, Irregular Lot, Lawn, Landscaped, Sprinkler System, Few Trees
Details
- Parcel number: R010204604301
Construction
Type & style
- Home type: SingleFamily
- Architectural style: Traditional,Detached
- Property subtype: Single Family Residence
Materials
- Brick
- Foundation: Slab
- Roof: Composition
Condition
- Year built: 1967
Utilities & green energy
- Sewer: Public Sewer
- Water: Public
- Utilities for property: Sewer Available, Water Available, Cable Available
Green energy
- Energy efficient items: Appliances, Windows
Community & HOA
Community
- Features: Curbs
- Security: Security System
- Subdivision: Canyon Creek Country Club 3
HOA
- Has HOA: Yes
- Services included: Association Management
- HOA fee: $15 annually
- HOA name: Canyon Creek HOA
- HOA phone: 214-356-1087
Location
- Region: Richardson
Financial & listing details
- Tax assessed value: $786,835
- Annual tax amount: $9,328
- Date on market: 10/6/2023
- Cumulative days on market: 13 days
- Listing terms: Cash,Conventional
Price history
| Date | Event | Price |
|---|---|---|
| 11/10/2023 | Sold | -- |
Source: NTREIS #20443267 Report a problem | ||
| 10/16/2023 | Pending sale | $769,500$328/sqft |
Source: NTREIS #20443267 Report a problem | ||
| 10/10/2023 | Contingent | $769,500$328/sqft |
Source: NTREIS #20443267 Report a problem | ||
| 10/6/2023 | Listed for sale | $769,500+35%$328/sqft |
Source: NTREIS #20443267 Report a problem | ||
| 4/22/2019 | Sold | -- |
Source: Agent Provided Report a problem | ||
| 4/14/2019 | Pending sale | $570,000$243/sqft |
Source: Keller Williams Realty Central 75 #14039980 Report a problem | ||
| 3/15/2019 | Listed for sale | $570,000$243/sqft |
Source: Keller Williams Central #14039980 Report a problem | ||
| 1/23/2015 | Sold | -- |
Source: Agent Provided Report a problem | ||
Public tax history
| Year | Property taxes | Tax assessment |
|---|---|---|
| 2025 | $12,618 -10% | $786,835 +1.9% |
| 2024 | $14,019 +21.5% | $772,323 +12.9% |
| 2023 | $11,543 | $683,800 +7.4% |
| 2022 | -- | $636,497 +10% |
| 2021 | $12,261 +0.8% | $578,634 +1.6% |
| 2020 | $12,161 +46.2% | $569,563 +45.4% |
| 2019 | $8,316 -6.9% | $391,607 -2.3% |
| 2018 | $8,928 +10.6% | $401,020 +2% |
| 2017 | $8,072 | $393,067 +9.2% |
| 2016 | $8,072 +39.5% | $359,826 +36% |
| 2015 | $5,788 | $264,524 +5.2% |
| 2014 | $5,788 | $251,434 +9.3% |
| 2013 | -- | $229,947 +4.7% |
| 2012 | -- | $219,584 +1.8% |
| 2011 | -- | $215,736 +14.9% |
| 2010 | -- | $187,783 -9.2% |
| 2009 | -- | $206,715 +0.8% |
| 2008 | -- | $205,000 -15.5% |
| 2007 | -- | $242,744 +7.9% |
| 2006 | -- | $225,000 -0.3% |
| 2005 | -- | $225,696 +12.3% |
| 2004 | -- | $200,888 +0.2% |
| 2003 | -- | $200,559 +0.8% |
| 2002 | -- | $199,058 +0.5% |
| 2001 | -- | $198,047 +10% |
| 2000 | -- | $180,043 |
Find assessor info on the county website
Neighborhood: Canyon Creek
Nearby homes
- $968,0004 bd4 ba3.6k sqft2511 Little Creek Dr, Richardson, TX 75080Off Market

- $544,3004 bd2 ba2.2k sqft2515 Little Creek Dr, Richardson, TX 75080Off Market
- $703,6003 bd3 ba2.2k sqft2506 Custer Pkwy, Richardson, TX 75080Off Market
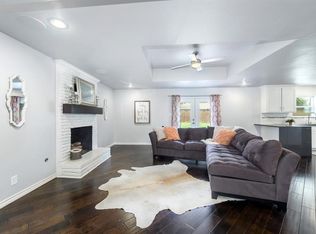
- $--4 bd3 ba3.2k sqft2504 Custer Pkwy, Richardson, TX 75080Sold
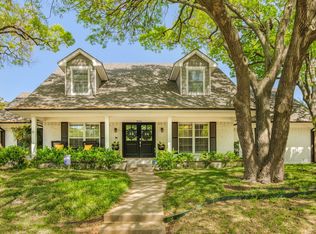
- $578,800-- bd3 ba2.3k sqft2514 Little Creek Dr, Richardson, TX 75080Off Market
- $580,2004 bd2 ba2.3k sqft2509 Little Creek Dr, Richardson, TX 75080Off Market
- $527,500-- bd2 ba2.3k sqft2517 Little Creek Dr, Richardson, TX 75080Off Market
- $602,7004 bd3 ba2.3k sqft2508 Custer Pkwy, Richardson, TX 75080Off Market
Nearby schools
GreatSchools rating
- 7/10Aldridge Elementary SchoolGrades: K-5Distance: 0.6 mi
- 7/10Wilson Middle SchoolGrades: 6-8Distance: 1.8 mi
- 7/10Vines High SchoolGrades: 9-10Distance: 2.4 mi
Schools provided by the listing agent
- Elementary: Aldridge
- Middle: Wilson
- High: Vines
- District: Plano ISD
Source: NTREIS. This data may not be complete. We recommend contacting the local school district to confirm school assignments for this home.
Get a cash offer in 3 minutes
Find out how much your home could sell for in as little as 3 minutes with a no-obligation cash offer.
Estimated market value
$837,300
Get a cash offer in 3 minutes
Find out how much your home could sell for in as little as 3 minutes with a no-obligation cash offer.
Estimated market value
$837,300
- Texas
- Collin County
- Richardson
- 75080
- Canyon Creek
- 2513 Little Creek Dr
Nearby cities
Nearby neighborhoods
Nearby zip codes
Other Richardson Topics
