Skip main navigation
For sale
  • $779,000

    2513 McClendon St, Houston, TX 77030

    3beds
    2,400sqft
    : 
    $5,467/mo
    Get pre-qualified
    Single Family Residence
    Built in 2013
    2,121 Square Feet Lot
    $753,000 Zestimate®
    $325/sqft
    $-- HOA

    What's special

    Stone fireplaceOffice nookPrivate gateSolid wood floors throughoutDining areaPremium appliancesFreestanding residence
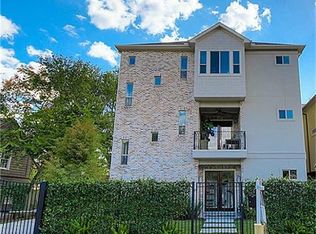
    Set behind a private gate in the heart of the Rice/Museum District, this freestanding residence offers a rare sense of quiet seclusion just moments from the city's most desirable destinations. Rice Village & Rice University are an easy walk away, with the Texas Medical Center, Greenway Plaza, & downtown only minutes beyond. High ceilings on every level & solid wood floors throughout — no carpet — create a warm, cohesive palette. The 2nd floor opens effortlessly: an island kitchen with quartz surfaces & premium appliances flows into the dining area, office nook & light-filled living room anchored by a stone fireplace, where glass doors extend the space onto a private balcony. The top level is devoted to a serene primary suite with sitting area, spa-inspired bath & custom-fitted closet, joined by a 2nd en-suite bedroom & utility room. A 3rd en-suite bedroom, mudroom & garage complete the ground level. A refined, low-maintenance retreat in one of Houston's most connected addresses.
    5 days
    |
    196
    |
    13
    |

    Likely to sell faster than

    Zillow last checked:

    Listing updated:

    Listed by:

    Karishma Asrani TREC #0522519 832-618-9309,

    SERHANT.

    Source: HAR,MLS#: 44294579MLS Logo

      Facts & features

      Interior

      Bedrooms & bathrooms
      • Bedrooms: 3
      • Bathrooms: 4
      • Full bathrooms: 3
      • 1/2 bathrooms: 1
      Rooms
      • Room types: Guest Suite, Utility Room
      Primary bedroom
      • Level: Third
      • Area: 289
      • Dimensions: 17x17
      Bedroom
      • Level: First
      • Area: 121
      • Dimensions: 11x11
      Bedroom
      • Level: Third
      • Area: 110
      • Dimensions: 11x10
      Other
      • Level: Second
      Other
      • Level: First
      Other
      • Level: Third
      Dining room
      • Level: Second
      • Area: 132
      • Dimensions: 12x11
      Kitchen
      • Level: Second
      • Area: 153
      • Dimensions: 17x9
      Living room
      • Level: Second
      • Area: 256
      • Dimensions: 16x16
      Primary bath
      • Level: Third
      Utility room
      • Level: Third
      • Area: 35
      • Dimensions: 7x5
      Heating
      • Natural Gas
      Cooling
      • Ceiling Fan(s), Electric
      Appliances
      • Included: Disposal, Electric Oven, Microwave, Dishwasher
      • Laundry: Electric Dryer Hookup, Washer Hookup
      Features
      • Balcony, High Ceilings, 1 Bedroom Down - Not Primary BR, 2 Bedrooms Up, Primary Bed - 3rd Floor, Walk-In Closet(s)
      • Flooring: Tile, Wood
      • Windows: Window Coverings
      • Number of fireplaces: 1
      • Fireplace features: Gas Log
      Interior area
      • Total structure area: 2,400
      • Total interior livable area: 2,400 sqft

      Property

      Parking
      • Total spaces: 2
      • Parking features: Driveway Gate, Attached, Electric Gate, Garage Door Opener
      • Attached garage spaces: 2
      Features
      • Stories: 3
      • Exterior features: Balcony
      • Fencing: Full
      Lot
      • Size: 2,121 Square Feet
      • Features: Patio Lot, 0 Up To 1/4 Acre
      Details
      • Parcel number: 1338430010002

      Construction

      Type & style
      • Home type: SingleFamily
      • Architectural style: Contemporary
      • Property subtype: Single Family Residence
      Materials
      • Brick, Stucco
      • Foundation: Slab
      • Roof: Composition
      Condition
      • New construction: No
      • Year built: 2013

      Utilities & green energy

      • Sewer: Public Sewer
      • Water: Public
      Green energy
      • Energy efficient items: Lighting

      Community & HOA

      Community
      • Subdivision: Village Patio Homes
      Location
      • Region: Houston

      Financial & listing details

      • Price per square foot: $325/sqft
      • Tax assessed value: $758,653
      • Annual tax amount: $16,123
      • Date on market: 8/20/2026
      • Listing terms: Cash,Conventional,VA Loan
      • Exclusions: Tv In Living Room & Primary (Mounts Will Remain)
      • Road surface type: Asphalt

        Estimated market value

        $753,000

        $715,000 - $791,000

        $3,892/mo

        Price history

        DateEventPrice
        8/20/2026Listed for sale$779,000+2.5%$325/sqft
        Source: HAR #44294579 Report a problem
        3/19/2020Sold--
        Source: Agent Provided Report a problem
        2/17/2020Pending sale$760,000$317/sqft
        Source: Martha Turner Sotheby's International Realty - Central Houston Brokerage #60574649 Report a problem
        1/22/2020Listed for sale$760,000+4.1%$317/sqft
        Source: Martha Turner Sotheby's #60574649 Report a problem
        4/21/2017Sold--
        Source: Agent Provided Report a problem
        2/11/2017Pending sale$730,000$304/sqft
        Source: Berkshire Hathaway HomeService Anderson Properties #88837184 Report a problem
        1/27/2017Listed for sale$730,000$304/sqft
        Source: Berkshire Hathaway HomeService Anderson Properties #88837184 Report a problem

        Public tax history

        YearProperty taxesTax assessment
        2025$16,123 +3.5%$758,653 +1.9%
        2024$15,572 +7.4%$744,242 +3.4%
        2023$14,503 -0.9%$719,815 +8.3%
        2022$14,639 $664,818 -9%
        2021-- $730,763 +8.7%
        2020$12,661 +5.6%$672,572 +6.4%
        2019$11,989 -1.2%$631,873 +3.2%
        2018$12,139 $612,487
        2017$12,139 -0.1%$612,487
        2016$12,149 +12.9%$612,487 +7.8%
        2015$10,760 $568,384 +7.4%
        2014$10,760 $529,213
        2013-- --
        Find assessor info on the county website

        Monthly payment

        Est. payment

        Payment breakdown

        Explore the cost of this home by adjusting the details. Changes won't be saved.
        All calculations are estimates and provided by Zillow, Inc. for informational purposes only. Actual amounts may vary.
        HOA fees may include property taxes on listings classified as Co-Ops. Contact the listing agent and/or owner for fee details.
        See how much you could borrow to make a competitive offer.

        Climate risks

        Neighborhood: University Place

        Getting around

        89 / 100
        Very Walkable
        54 / 100
        Good Transit
        72 / 100
        Very Bikeable

        Nearby schools

        GreatSchools rating
        Schools provided by the listing agent
        • Elementary: Roberts Elementary School (Houston)
        • Middle: Pershing Middle School
        • High: Lamar High School (Houston)

        Source: HAR. This data may not be complete. We recommend contacting the local school district to confirm school assignments for this home.

        A local agent can set up tours, give advice and negotiate with sellers.

        Browse local experts

        Similar homes