Listed under appraised tax value! Come and see this beautiful 5 br 4 bath home with a bonus/flex room and formal dining, on a HUGE wooded lot in a desirable Bella Casa community. The community has 3 pools, 2 clubhouses, a tennis court, 2 playgrounds, social events throughout the year. Conveniently located to I-540 (5 min), US-64 (5 min), RTP (20 min), DT Raleigh (20 min), DT Apex (10 min). Home has NEW ROOF (2024), NEW Carpet, fresh interior paint (2023), hardwood floors, gourmet kitchen with SS appliances and granite countertops, extended island, breakfast nook with bay window, living room with a gas fireplace, FIRST FLOOR guest/in-law bedroom, full bathroom, formal dining room, enormous screened porch with a beautiful view. Owners suite has a sitting area, garden tab, spacious walk in closet. There is a WALK-IN crawlspace for extra storage. Seamless blend of indoor comfort and outdoor splendor, this home is more than just a place to live—it's a sanctuary where cherished memories are made and dreams come to life.
Sold for $815,000
$815,000
2513 Mount Zion Church Rd, Apex, NC 27502
5beds
3,424sqft
Single Family Residence
Built in 2016
0.27 Acres Lot
$845,000 Zestimate®
$238/sqft
$3,100 Estimated rent
Home value
$845,000
$803,000 - $887,000
$3,100/mo
Zestimate® history
Owner options
List your home for rent
$3,100/mo
Rent Zestimate®
Find your next renter with Zillow Rental Manager. Plus, with online applications, you can quickly screen prospective tenants – for free.
$3,100/mo
Rent Zestimate®
Refinance and save
$5,241/mo
Est. payment
Refinancing to a lower rate could help reduce your monthly payments and save thousands over the life of the loan.
$5,241/mo
Est. payment
Explore your selling options
Work with a Zillow partner agent
Leverage their expertise and Zillow's premium Showcase listings to get your home seen by more buyers.
Get startedList with your own agent
Get your home in front of millions of buyers by listing it on Zillow.
Learn how to do itSell it yourself
Take full control of how buyers see your home on Zillow by listing For Sale by Owner (FSBO).
List your homeWhat's special
Indoor comfortHardwood floorsFresh interior paintEnormous screened porchNew carpetOutdoor splendorHuge wooded lot
Zillow last checked:
Listing updated:
Listed by:
Evgenia Gavryuchkov 408-680-3096,
Keller Williams Legacy
Bought with:
Tina Caul, 267133
EXP Realty LLC
Danielle Harvey, 310351
EXP Realty LLC
Source: Doorify MLS,MLS#: 10010717
Facts & features
Interior
Bedrooms & bathrooms
- Bedrooms: 5
- Bathrooms: 4
- Full bathrooms: 4
- Main level bathrooms: 1
Primary bedroom
- Level: Second
- Area: 360 Square Feet
- Dimensions: 24 x 15
Bedroom 2
- Level: Second
- Area: 165 Square Feet
- Dimensions: 15 x 11
Bedroom 3
- Level: Second
- Area: 154 Square Feet
- Dimensions: 14 x 11
Bedroom 4
- Level: Third
- Area: 238 Square Feet
- Dimensions: 17 x 14
Bedroom 5
- Level: First
- Area: 154 Square Feet
- Dimensions: 11 x 14
Bonus room
- Level: Third
- Area: 210 Square Feet
- Dimensions: 15 x 14
Dining room
- Level: First
- Area: 154 Square Feet
- Dimensions: 14 x 11
Other
- Level: First
- Area: 49 Square Feet
- Dimensions: 7 x 7
Kitchen
- Level: First
- Area: 350 Square Feet
- Dimensions: 14 x 25
Living room
- Level: First
- Area: 304 Square Feet
- Dimensions: 16 x 19
Mud room
- Level: First
- Area: 30 Square Feet
- Dimensions: 6 x 5
Cooling
- Central Air, Gas, Multi Units, Zoned
Appliances
- Included: Dryer, Disposal, Dishwasher, Exhaust Fan, Gas Cooktop, Microwave, Refrigerator, Self Cleaning Oven, Stainless Steel Appliance(s), Washer, Wall Oven
- Laundry: Laundry Room, Upper Level
Features
- Ceiling Fan(s), Crown Molding, Double Vanity, Eat-in Kitchen, Granite Counters, Pantry, Walk-In Closet(s), Wired for Data, Dressing Room, Bathtub/Shower Combination
- Flooring: Carpet, Tile, Wood
- Doors: ENERGY STAR Qualified Doors
- Windows: Blinds, Bay Window(s), Double Pane Windows
- Number of fireplaces: 1
- Fireplace features: Gas Log, Living Room
Interior area
- Total structure area: 3,424
- Total interior livable area: 3,424 sqft
- Finished area above ground: 3,424
- Finished area below ground: 0
Property
Parking
- Total spaces: 5
- Parking features: Garage Faces Front, Garage, Garage Door Opener
- Garage spaces: 2
- Uncovered spaces: 3
Accessibility
- Accessibility features: Ceiling Track
Features
- Stories: 3
- Patio & porch: Deck, Front Porch, Screened
- Exterior features: Playground, Private Yard, Storage, Fenced Yard
- Fencing: Back Yard,Fenced,Privacy
Lot
- Size: 0.27 Acres
- Features: Secluded, Views, Wooded
Details
- Parcel number: 0721438354
- Special conditions: Seller Licensed Real Estate Professional
Construction
Type & style
- Home type: SingleFamily
- Architectural style: Traditional
- Property subtype: Single Family Residence
Materials
- Fiber Cement, Stone
- Foundation: Block, Raised
- Roof: Architectural Shingle
Condition
- Updated/Remodeled
- New construction: No
- Year built: 2016
- Major remodel year: 2016
Details
- Builder model: Lilac
Utilities & green energy
- Sewer: Public Sewer
- Water: Public
- Utilities for property: Electricity Connected, Natural Gas Connected, Sewer Connected, Water Connected
Community & HOA
Community
- Features: Playground, Pool, Street Lights, Sidewalks, Tennis Court(s)
- Security: Smoke Detector(s)
- Subdivision: Bella Casa
HOA
- Has HOA: Yes
- Amenities included: Clubhouse, Picnic Area, Playground, Pool, Party Room
- Services included: Insurance
- HOA fee: $230 quarterly
- HOA name: Omega
- HOA phone: 919-461-0102
Location
- Region: Apex
Financial & listing details
- Price per square foot: $238/sqft
- Tax assessed value: $835,667
- Annual tax amount: $5,809
- Date on market: 2/9/2024
- Listing agreement: Exclusive Agency
- Listing terms: Cash,Conventional,VA Loan
- Road surface type: Asphalt
Price history
| Date | Event | Price |
|---|---|---|
| 4/5/2024 | Sold | $815,000-1.8%$238/sqft |
Source:  Doorify MLS #10010717 Report a problem Doorify MLS #10010717 Report a problem | ||
| 2/22/2024 | Pending sale | $830,000$242/sqft |
Source: Doorify MLS #10010717 Report a problem | ||
| 2/9/2024 | Listed for sale | $830,000+69.4%$242/sqft |
Source: Doorify MLS #10010717 Report a problem | ||
| 2/1/2017 | Sold | $490,000$143/sqft |
Source: Public Record Report a problem | ||
Public tax history
| Year | Property taxes | Tax assessment |
|---|---|---|
| 2025 | $7,316 +2.3% | $835,667 |
| 2024 | $7,152 +23.1% | $835,667 +58.3% |
| 2023 | $5,811 +6.5% | $527,891 |
| 2022 | $5,455 +4% | $527,891 |
| 2021 | $5,246 +1% | $527,891 |
| 2020 | $5,193 -0.5% | $527,891 +15.3% |
| 2019 | $5,219 | $457,813 |
| 2018 | $5,219 +15.5% | $457,813 +308.8% |
| 2017 | $4,521 +311.7% | $112,000 |
| 2016 | $1,098 | $112,000 |
Find assessor info on the county website
Neighborhood: 27502
Nearby homes
- $812,900-- bd3 ba3.1k sqft2511 Mount Zion Church Rd, Apex, NC 27502Off Market
- $744,6004 bd3 ba2.6k sqft2515 Mount Zion Church Rd, Apex, NC 27502Off Market
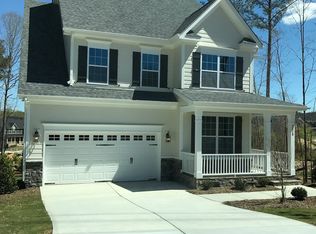
- $685,4004 bd3 ba2.7k sqft2509 Mount Zion Church Rd, Apex, NC 27502Off Market
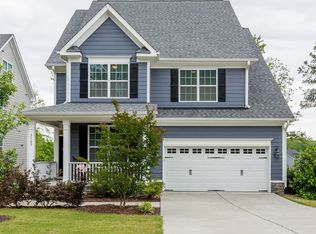
- $777,400-- bd3 ba3.2k sqft2004 Goose Creek Trl, Apex, NC 27502Off Market
- $1,021,3005 bd5 ba4.6k sqft2817 Bladen Lakes Cv, Apex, NC 27502Off Market
- $10.78 acresGoose Creek Trl, Apex, NC 27502Off Market
- $848,800-- bd3 ba3.3k sqft2507 Mount Zion Church Rd, Apex, NC 27502Off Market
- $825,8005 bd4 ba3.3k sqft2507 Mount Zion Church Road, Apex, NC 27502Off Market
Nearby schools
GreatSchools rating
- 8/10Apex Friendship ElementaryGrades: PK-5Distance: 0.7 mi
- 10/10Apex Friendship MiddleGrades: 6-8Distance: 0.8 mi
- 9/10Apex Friendship HighGrades: 9-12Distance: 0.6 mi
Schools provided by the listing agent
- Elementary: Wake - Apex Friendship Elementary
- Middle: Wake - Apex Friendship Middle
- High: Wake - Apex Friendship High
Source: Doorify MLS. This data may not be complete. We recommend contacting the local school district to confirm school assignments for this home.
Get a cash offer in 3 minutes
Find out how much your home could sell for in as little as 3 minutes with a no-obligation cash offer.
Estimated market value
$845,000
Get a cash offer in 3 minutes
Find out how much your home could sell for in as little as 3 minutes with a no-obligation cash offer.
Estimated market value
$845,000
- North Carolina
- Wake County
- Apex
- 27502
- 2513 Mount Zion Church Rd
