Skip main navigation
Closed
  • $627,000

    2513 Muirfield Pl, Urbana, IL 61802

    5beds
    2,232sqft
    Single Family Residence
    Built in 2014
    0.31 Acres Lot
    $643,200 Zestimate®
    $281/sqft
    $3,038 Estimated rent

    Home value

    $643,200

    $579,000 - $714,000

    $3,038/mo

    Zestimate® history
    Loading
    Loading...

    Owner options

    List your home for rent

    $3,038/mo

    Rent Zestimate®

    Find your next renter with Zillow Rental Manager. Plus, with online applications, you can quickly screen prospective tenants – for free.

    Learn more

    $3,038/mo

    Rent Zestimate®

    Refinance and save

    $4,653/mo

    Est. payment

    Refinancing to a lower rate could help reduce your monthly payments and save thousands over the life of the loan.

    See today's rates

    $4,653/mo

    Est. payment

    Explore your selling options

    Work with a Zillow partner agent

    Leverage their expertise and Zillow's premium Showcase listings to get your home seen by more buyers.

    Get started

    List with your own agent

    Get your home in front of millions of buyers by listing it on Zillow.

    Learn how to do it

    Sell it yourself

    Take full control of how buyers see your home on Zillow by listing For Sale by Owner (FSBO).

    List your home

    What's special

    Golf course viewsSophisticated light fixturesFenced backyardExtensive landscapingCenter islandTheater spaceSurround sound
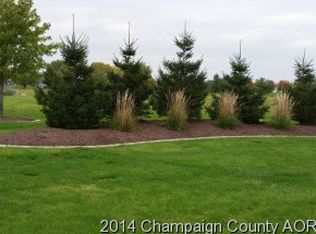
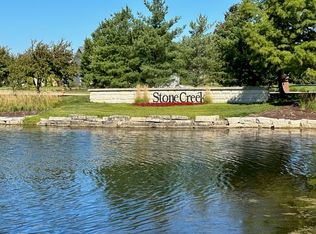
    Welcome to your beautiful home on the golf course in the sought-after Stone Creek Subdivision! This lovely ranch-style home boasts luxurious finishes inside and out, from the low-maintenance brick, stone, and LP Smartside exterior, to the well-appointed interior and its attention to detail. The charming front porch with double-door entry leads to an open foyer that immediately draws the eye to the panoramic golf course views through the living areas. The expansive and durable engineered hardwood flooring adorns the first floor rooms, the vaulted ceiling showcases sophisticated light fixtures, and plenty of space encourages versatile furniture placement. The floor plan is delightfully open to maximize natural light. The spacious eat-in kitchen shines with granite countertops, a center island, built-in instant hot water, and a convenient pantry cabinet near the refrigerator and island. There are multiple ways to access your outside oasis via sliding doors which lead to a covered patio overlooking the fenced backyard with extensive landscaping, golf course, and breathtaking Illinois sunsets! An additional patio has been added to extend outdoor entertaining closer to the grill area. Back inside, retreat to the secluded owner's suite with two walk-in closets, a spacious private bath with dual vanities, soaking tub, and separate shower with a frameless glass enclosure. Two additional bedrooms, a full bathroom, and a dedicated laundry room complete the main level. Most of the basement has been finished and offers premium carpeting underfoot. The large family room area boasts several entertaining options, including a theater space with superior surround sound, a wall-mounted 65-inch television, and AV equipment. A wet bar is centrally located and is accented with modern finishes. A full bathroom and two additional large bedrooms offer plenty of space for guests, a home office, or an exercise room. The generous footprint of this home ensures that there is still plenty of storage space without compromising the size of the living areas. The over-sized 2-car garage has fit 3 vehicles in the past and the driveway is wide enough for 3 cars. Better-than-new upgrades include: A radon mitigation system already in place, built-in custom closet organizers, Rainbird lawn irrigation system, black aluminum fence, all appliances including TV's and washer/dryer, Ethernet in 5 rooms, and custom plantation shutters. New roof 2021! Fiber Internet is available nearby through i3 Broadband. Do not miss this completely move-in-ready home!

    Zillow last checked:

    Listing updated:

    Listing courtesy of:

    Ronald Fields, ABR,E-PRO,GRI 217-621-6966,

    AroundCU Real Estate Company

    Bought with:

    PJ Trautman, GRI

    Trautman Real Estate Agency & Appraisal LLC

    Source: MRED as distributed by MLS GRID,MLS#: 12411063MLS Logo

    Facts & features

    Interior

    Bedrooms & bathrooms
    • Bedrooms: 5
    • Bathrooms: 3
    • Full bathrooms: 3
    Primary bedroom
    • Features: Flooring (Carpet), Window Treatments (Plantation Shutters), Bathroom (Full)
    • Level: Main
    • Area: 255 Square Feet
    • Dimensions: 15X17
    Bedroom 2
    • Features: Flooring (Carpet), Window Treatments (Plantation Shutters)
    • Level: Main
    • Area: 168 Square Feet
    • Dimensions: 14X12
    Bedroom 3
    • Features: Flooring (Carpet), Window Treatments (Plantation Shutters)
    • Level: Main
    • Area: 192 Square Feet
    • Dimensions: 16X12
    Bedroom 4
    • Features: Flooring (Carpet), Window Treatments (Blinds)
    • Level: Basement
    • Area: 289 Square Feet
    • Dimensions: 17X17
    Bedroom 5
    • Features: Flooring (Wood Laminate), Window Treatments (Blinds)
    • Level: Basement
    • Area: 252 Square Feet
    • Dimensions: 14X18
    Dining room
    • Features: Flooring (Other), Window Treatments (Curtains/Drapes)
    • Level: Main
    • Area: 168 Square Feet
    • Dimensions: 14X12
    Family room
    • Features: Flooring (Carpet)
    • Level: Basement
    • Area: 504 Square Feet
    • Dimensions: 18X28
    Foyer
    • Features: Flooring (Other)
    • Level: Main
    • Area: 105 Square Feet
    • Dimensions: 15X7
    Kitchen
    • Features: Kitchen (Eating Area-Table Space), Flooring (Other), Window Treatments (Plantation Shutters)
    • Level: Main
    • Area: 140 Square Feet
    • Dimensions: 14X10
    Laundry
    • Features: Flooring (Ceramic Tile)
    • Level: Main
    • Area: 42 Square Feet
    • Dimensions: 6X7
    Living room
    • Features: Flooring (Other), Window Treatments (Curtains/Drapes)
    • Level: Main
    • Area: 330 Square Feet
    • Dimensions: 15X22
    Heating
    • Natural Gas, Forced Air
    Cooling
    • Central Air
    Appliances
    • Included: Microwave, Dishwasher, Refrigerator, Washer, Dryer, Disposal, Stainless Steel Appliance(s), Oven, Gas Cooktop
    • Laundry: Main Level, In Unit
    Features
    • Cathedral Ceiling(s), Wet Bar, 1st Floor Bedroom, Built-in Features, Walk-In Closet(s), Open Floorplan, Granite Counters
    • Basement: Finished,Unfinished,Full
    Interior area
    • Total structure area: 4,464
    • Total interior livable area: 2,232 sqft
    • Finished area below ground: 1,433

    Property

    Parking
    • Total spaces: 2.5
    • Parking features: Concrete, Garage Door Opener, On Site, Garage Owned, Attached, Garage
    • Attached garage spaces: 2.5
    • Has uncovered spaces: Yes
    Accessibility
    • Accessibility features: No Disability Access
    Features
    • Stories: 1
    • Patio & porch: Patio, Porch
    • Fencing: Fenced
    Lot
    • Size: 0.31 Acres
    • Dimensions: 89.39 X 130 X 105 X 132.45 X 35.72
    • Features: On Golf Course, Landscaped
    Details
    • Parcel number: 932122332014
    • Special conditions: None
    • Other equipment: Ceiling Fan(s), Sump Pump, Backup Sump Pump;, Radon Mitigation System

    Construction

    Type & style
    • Home type: SingleFamily
    • Architectural style: Contemporary,Ranch
    • Property subtype: Single Family Residence
    Materials
    • Brick, Stone, Other
    • Foundation: Concrete Perimeter
    • Roof: Asphalt
    Condition
    • New construction: No
    • Year built: 2014

    Utilities & green energy

    • Electric: 200+ Amp Service
    • Sewer: Public Sewer
    • Water: Public

    Community & neighborhood

    Security
    • Security features: Carbon Monoxide Detector(s)
    Community
    • Community features: Curbs, Sidewalks, Street Paved
    Location
    • Region: Urbana
    • Subdivision: Stone Creek

    HOA & financial

    HOA
    • Has HOA: Yes
    • HOA fee: $150 annually
    • Services included: None

    Other

    Other facts
    • Listing terms: Cash
    • Ownership: Fee Simple

    Price history

    DateEventPrice
    9/8/2025Sold$627,000+4.5%$281/sqft
    Source: MRED as distributed by MLS GRID #12411063 Report a problem
    7/28/2025Pending sale$599,900$269/sqft
    Source: MRED as distributed by MLS GRID #12411063 Report a problem
    7/22/2025Listed for sale$599,900+6.2%$269/sqft
    Source: MRED as distributed by MLS GRID #12411063 Report a problem
    6/12/2023Sold$565,000+4.6%$253/sqft
    Source: MRED as distributed by MLS GRID #11761677 Report a problem
    5/1/2023Pending sale$539,900$242/sqft
    Source: MRED as distributed by MLS GRID #11761677 Report a problem
    4/25/2023Contingent$539,900$242/sqft
    Source: MRED as distributed by MLS GRID #11761677 Report a problem
    4/20/2023Listed for sale$539,900+34.1%$242/sqft
    Source: MRED as distributed by MLS GRID #11761677 Report a problem
    6/5/2015Sold$402,472+0.6%$180/sqft
    Source: Agent Provided Report a problem
    9/10/2014Listed for sale$399,900$179/sqft
    Source: RE/MAX REALTY ASSOCIATES #2144202 Report a problem

    Public tax history

    YearProperty taxesTax assessment
    2024$17,055 +6.6%$171,360 +9.6%
    2023$15,993 +7.1%$156,350 +8.6%
    2022$14,934 +7.9%$143,970 +7.3%
    2021$13,837 +3.5%$134,180 +3%
    2020$13,368 +3.4%$130,280
    2019$12,934 $130,280 -0.7%
    2018$12,934 -3.3%$131,200
    2017$13,381 +4.8%$131,200 +4%
    2016$12,771 $126,150
    2015$12,771 +124611.9%$126,150 +126050%
    2014$10 +1%$100
    2013$10 +11.4%$100
    2012$9 +6.1%$100
    2011$9 +4.6%$100
    2010$8 $100
    2009-- $100
    2008-- $100
    2007$10 -48%$100
    2006$19 +64.9%$100
    2005$12 -1.9%$100
    2004$12 -39.1%$100
    2003$19 +34.1%$100
    2002$14 $100
    2001$14 -25.7%$100
    2000$19 $100

    Find assessor info on the county website

    Neighborhood: 61802

    Nearby schools

    GreatSchools rating
    Schools provided by the listing agent
    • Elementary: Thomas Paine Elementary School
    • Middle: Urbana Middle School
    • High: Urbana High School
    • District: 116

    Source: MRED as distributed by MLS GRID. This data may not be complete. We recommend contacting the local school district to confirm school assignments for this home.

    Get pre-qualified for a loan
    At Zillow Home Loans, we can pre-qualify you in as little as 5 minutes with no impact to your credit score.

    An equal housing lender. NMLS #10287.

    Sell for more on Zillow
    Get a Zillow Showcase℠ listing at no additional cost and you could sell for .
    $643,200
    2% more
    +$12,864
    With Zillow Showcase(estimated)
    $656,064