Skip main navigation
Off market
Street View
  • $713,100

    2513 N Rosemont Ct, Wichita, KS 67228

    5beds
    4,708sqft
    SingleFamily
    Built in 2006
    0.33 Acres Lot
    $713,100 Zestimate®
    $151/sqft
    $3,899 Estimated rent

    Home value

    $713,100

    $670,000 - $756,000

    $3,899/mo

    Zestimate® history
    Loading
    Loading...

    Owner options

    List your home for rent

    $3,899/mo

    Rent Zestimate®

    Find your next renter with Zillow Rental Manager. Plus, with online applications, you can quickly screen prospective tenants – for free.

    Learn more

    $3,899/mo

    Rent Zestimate®

    Refinance and save

    $3,784/mo

    Est. payment

    Refinancing to a lower rate could help reduce your monthly payments and save thousands over the life of the loan.

    See today's rates

    $3,784/mo

    Est. payment

    Explore your selling options

    Work with a Zillow partner agent

    Leverage their expertise and Zillow's premium Showcase listings to get your home seen by more buyers.

    Get started

    List with your own agent

    Get your home in front of millions of buyers by listing it on Zillow.

    Learn how to do it

    Sell it yourself

    Take full control of how buyers see your home on Zillow by listing For Sale by Owner (FSBO).

    List your home

    What's special

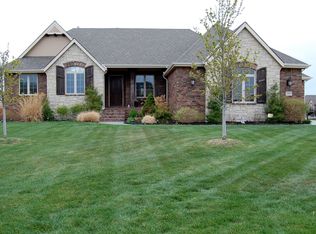
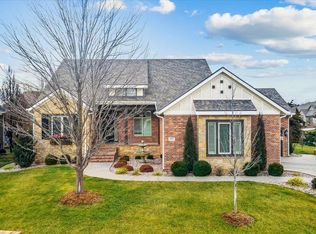
    This custom built home has nearly 5,000 square feet and is a showstopper! It has the features of a million dollar home but not the price tag! The open floor plan layout is both light and functional with no wasted square footage. Features include: Double entry solid wood doors, full brick front exterior with a side load garage. The Main level features a spacious family room, beamed ceilings, white woodwork, a fireplace with built in bookshelves, hardwood floors and a wall of windows looking out to a private wooded fenced backyard. The Kitchen is a chefs dream with a spacious granite island plus an eating bar. The generous cabinets are stained maple that can easily be painted white if desired. The appliances are newer and feature gas cook-top, built in oven and convection oven and a built in refrigerator. The walk in pantry is amazing. There is both a a formal dining room, a breakfast nook and an eating bar that makes this home perfect for entertaining and family gatherings. The Master Suite is both beautiful and functional with Zen finishes including a fireplace situated between the master bedroom and office that can also be used a nursery or exercise room. There is a private covered deck located off of the master bedroom. The master bath has double vanities plus a makeup vanity, walk in shower, whirlpool tub and 2 oversized walk in closets that are generous in size. There is a 2nd bedroom with private bath on the main level and built in lockers at the entry off the garage. The lower level was recently remodeled and is a show stopper with the latest trends. There is a spacious rec room and game area plus a huge wet bar that is nearly a kitchen as well as 3 additional bedrooms with full baths and a half bath for guests. There is both a main level laundry room and another set in the basement for convenience. The fenced lot is on a cul de sac and easily maintained with wooded privacy from the walk out patio that is perfect for grilling and entertaining. This home is very close to private and parochial schools and The Hawthorne is located in the award-winning Andover public schools. Easy access to 96 hiway to Koch and medical. Its very close to fine dining and shopping making it one of Wichitas top neighborhoods that feature fishing lakes and a neighborhood pool. Life doesnt get any better than this. Call today for a private showing. This one is priced to sell quickly!

    This property is off market, which means it's not currently listed for sale or rent on Zillow. This may be different from what's available on other websites or public sources.
    Facts & features

    Interior

    Bedrooms & bathrooms
    • Bedrooms: 5
    • Bathrooms: 5
    • Full bathrooms: 4
    • 1/2 bathrooms: 1
    Heating
    • Other, Gas
    Cooling
    • Central
    Appliances
    • Included: Dishwasher, Dryer, Microwave, Range / Oven, Refrigerator
    Features
    • Flooring: Tile, Carpet, Hardwood, Laminate
    • Basement: Finished
    • Has fireplace: Yes
    Interior area
    • Total interior livable area: 4,708 sqft

    Property

    Parking
    • Parking features: Garage - Attached
    Features
    • Exterior features: Other
    Lot
    • Size: 0.33 Acres
    Details
    • Parcel number: 087111020310203201

    Construction

    Type & style
    • Home type: SingleFamily
    Materials
    • Frame
    • Foundation: Other
    • Roof: Composition
    Condition
    • Year built: 2006

    Community & HOA

    HOA
    • Has HOA: Yes
    • HOA fee: $50 monthly
    Location
    • Region: Wichita

    Financial & listing details

    • Price per square foot: $151/sqft
    • Tax assessed value: $671,900
    • Annual tax amount: $10,148

    Price history

    DateEventPrice
    6/24/2019Sold--
    Source: SCKMLS as distributed by MLS GRID #525001_566070 Report a problem
    5/27/2019Pending sale$520,000$110/sqft
    Source: Berkshire Hathaway PenFed Realty #566070 Report a problem
    5/3/2019Price change$520,000-2.8%$110/sqft
    Source: Berkshire Hathaway PenFed Realty #566070 Report a problem
    1/3/2019Price change$535,000-2.7%$114/sqft
    Source: Coldwell Banker Plaza Real Estate #557995 Report a problem
    10/10/2018Listed for sale$550,000+13.4%$117/sqft
    Source: Coldwell Banker Plaza Real Estate #557995 Report a problem
    7/25/2014Sold--
    Source: Agent Provided Report a problem
    9/26/2012Sold--
    Source: SCKMLS as distributed by MLS GRID #340138 Report a problem
    8/7/2012Price change$485,000-3%$103/sqft
    Source: Coldwell Banker Plaza Real Estate #340138 Report a problem
    7/19/2012Listed for sale$500,000$106/sqft
    Source: Coldwell Banker Plaza Real Estate #340138 Report a problem

    Public tax history

    YearProperty taxesTax assessment
    2025$10,148 +5.4%$77,269 +7%
    2024$9,629 +6.1%$72,209 +8%
    2023$9,079 +8.4%$66,861
    2022$8,375 -1.1%--
    2021$8,468 -1.5%--
    2020$8,598 -3.4%$57,661 +3.9%
    2019$8,898 -3.1%$55,511 -3.9%
    2018$9,184 +3.3%$57,776
    2017$8,888 +109.5%--
    2016$4,242 -52.4%--
    2015$8,907 +0.8%--
    2014$8,836 --
    2013-- --
    2012-- --
    2011-- $58,225 -8.5%
    2008-- $63,607 +2%
    2007-- $62,365 +1384.9%
    2006-- $4,200
    Find assessor info on the county website

    Neighborhood: 67228

    Nearby schools

    GreatSchools rating
    Schools provided by the listing agent
    • Elementary: Wheatland
    • Middle: Andover
    • High: Andover
    • District: Andover School District (Usd 385)

    Source: The MLS. This data may not be complete. We recommend contacting the local school district to confirm school assignments for this home.

    Get pre-qualified for a loan
    At Zillow Home Loans, we can pre-qualify you in as little as 5 minutes with no impact to your credit score.

    An equal housing lender. NMLS #10287.

    Sell for more on Zillow
    Get a Zillow Showcase℠ listing at no additional cost and you could sell for .
    $713,100
    2% more
    +$14,262
    With Zillow Showcase(estimated)
    $727,362
