Skip main navigation
Sold for $285,000
  • $285,000

    2513 NW 36th Ln, Gainesville, FL 32605

    3beds
    1,416sqft
    Single Family Residence
    Built in 1999
    4,792 Square Feet Lot
    $290,900 Zestimate®
    $201/sqft
    $2,055 Estimated rent

    Home value

    $290,900

    $276,000 - $305,000

    $2,055/mo

    Zestimate® history
    Loading
    Loading...

    Owner options

    List your home for rent

    $2,055/mo

    Rent Zestimate®

    Find your next renter with Zillow Rental Manager. Plus, with online applications, you can quickly screen prospective tenants – for free.

    Learn more

    $2,055/mo

    Rent Zestimate®

    Refinance and save

    $2,090/mo

    Est. payment

    Refinancing to a lower rate could help reduce your monthly payments and save thousands over the life of the loan.

    See today's rates

    $2,090/mo

    Est. payment

    Explore your selling options

    Work with a Zillow partner agent

    Leverage their expertise and Zillow's premium Showcase listings to get your home seen by more buyers.

    Get started

    List with your own agent

    Get your home in front of millions of buyers by listing it on Zillow.

    Learn how to do it

    Sell it yourself

    Take full control of how buyers see your home on Zillow by listing For Sale by Owner (FSBO).

    List your home

    What's special

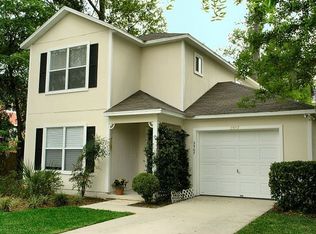
    Check out this well maintained bright charming 3-bedroom 2.5-bath 2-story home in Palm Grove with a low HOA fee conveniently located on a bus route in the center of the city. On the main floor, a spacious kitchen opens to the great room including 1 bedroom and a half bath. Indulge in outdoor living in a screened porch which leads to a privacy fenced backyard. The second floor features a large primary bedroom/bathroom suite with a walk-in closet and a bright second bedroom and a bathroom at the opposite end. Relax at the community pool and clubhouse. Enjoy the walking trails around the neighborhood with your 4-legged companions. This home is sure to please. Roof 8/2023, AC 4/2016, exterior paint 8/2023. Sell as-is.

    Zillow last checked:

    Listing updated:

    Listed by:

    Nientzu Patterson 321-710-6005,

    U KEY REALTY 407-937-8888

    Bought with:

    Olivia Perez, 3421579

    COMPASS FLORIDA, LLC

    Source: Stellar MLS,MLS#: O6206810MLS LogoOriginating MLS: Orlando Regional

    Facts & features

    Interior

    Bedrooms & bathrooms
    • Bedrooms: 3
    • Bathrooms: 3
    • Full bathrooms: 2
    • 1/2 bathrooms: 1
    Rooms
    • Room types: Attic, Great Room
    Primary bedroom
    • Description: Room1
    • Features: Walk-In Closet(s)
    • Level: Second
    • Dimensions: 18x13
    Bedroom 2
    • Description: Room2
    • Features: Built-in Closet
    • Level: Second
    • Dimensions: 12x10
    Bedroom 3
    • Description: Room3
    • Features: Built-in Closet
    • Level: First
    • Dimensions: 12x11
    Great room
    • Description: Room5
    • Level: First
    • Dimensions: 15x18
    Kitchen
    • Description: Room4
    • Level: First
    • Dimensions: 7x11
    Heating
    • Central, Natural Gas
    Cooling
    • Central Air
    Appliances
    • Included: Convection Oven, Cooktop, Dishwasher, Disposal, Dryer, Gas Water Heater, Refrigerator, Washer
    • Laundry: In Garage
    Features
    • Ceiling Fan(s), Living Room/Dining Room Combo, PrimaryBedroom Upstairs, Walk-In Closet(s)
    • Flooring: Carpet, Laminate, Linoleum, Tile
    • Doors: French Doors
    • Has fireplace: No
    Interior area
    • Total structure area: 1,732
    • Total interior livable area: 1,416 sqft

    Property

    Parking
    • Total spaces: 1
    • Parking features: Garage Door Opener
    • Attached garage spaces: 1
    Features
    • Levels: Two
    • Stories: 2
    • Patio & porch: Covered, Porch, Rear Porch, Screened
    • Exterior features: Sidewalk
    • Fencing: Fenced,Wood
    • Has view: Yes
    • View description: City
    Lot
    • Size: 4,792 Square Feet
    • Features: Cleared, City Lot, Landscaped, Near Public Transit
    Details
    • Parcel number: 06091010025
    • Zoning: RSF4
    • Special conditions: None
    • Horse amenities: None

    Construction

    Type & style
    • Home type: SingleFamily
    • Architectural style: Contemporary
    • Property subtype: Single Family Residence
    Materials
    • Concrete, HardiPlank Type, Wood Frame
    • Foundation: Slab
    • Roof: Shingle
    Condition
    • Completed
    • New construction: No
    • Year built: 1999

    Utilities & green energy

    • Sewer: Public Sewer
    • Water: Public
    • Utilities for property: Electricity Connected, Public, Street Lights, Underground Utilities, Water Connected

    Community & HOA

    Community
    • Features: Clubhouse, Community Mailbox, Deed Restrictions, Pool, Sidewalks
    • Pet fee: $0 monthly
    • Subdivision: PALM GROVE
    HOA
    • Has HOA: Yes
    • Services included: Community Pool, Internet, Maintenance Grounds, Pool Maintenance
    • HOA fee: $60 monthly
    • HOA name: Guardian Association Management
    • HOA phone: 352-353-4812
    Location
    • Region: Gainesville

    Financial & listing details

    • Price per square foot: $201/sqft
    • Tax assessed value: $248,883
    • Annual tax amount: $1,858
    • Date on market: 5/23/2024
    • Cumulative days on market: 28 days
    • Listing terms: Cash,Conventional,FHA,Other,VA Loan
    • Ownership: Fee Simple
    • Total actual rent: 0
    • Electric utility on property: Yes
    • Road surface type: Paved

    Price history

    DateEventPrice
    7/30/2024Sold$285,000-1.2%$201/sqft
    Source: Stellar MLS #O6206810 Report a problem
    7/2/2024Pending sale$288,500$204/sqft
    Source: Stellar MLS #O6206810 Report a problem
    6/24/2024Listed for sale$288,500$204/sqft
    Source: Stellar MLS #O6206810 Report a problem
    6/20/2024Pending sale$288,500$204/sqft
    Source: Stellar MLS #O6206810 Report a problem
    5/31/2024Listed for sale$288,500$204/sqft
    Source: Stellar MLS #O6206810 Report a problem
    5/29/2024Pending sale$288,500$204/sqft
    Source: Stellar MLS #O6206810 Report a problem
    5/24/2024Listed for sale$288,500+1211.4%$204/sqft
    Source: Stellar MLS #O6206810 Report a problem
    6/10/1999Sold$22,000$16/sqft
    Source: Public Record Report a problem

    Public tax history

    YearProperty taxesTax assessment
    2025$5,693 +185.4%$248,883 +98%
    2024$1,995 +3%$125,705 +3%
    2023$1,936 +4.5%$122,044 +3%
    2022$1,852 +1.7%$118,489 +3%
    2021$1,822 +2%$115,038 +1.4%
    2020$1,785 +0.8%$113,449 +2.3%
    2019$1,772 $110,898 +1.9%
    2018$1,772 +8.7%$108,830 +2.1%
    2017$1,629 +0.4%$106,600 +2.1%
    2016$1,624 +2.4%$104,410 +0.7%
    2015$1,586 -1.2%$103,690 +2.6%
    2014$1,606 +3.1%$101,090 +1.5%
    2013$1,558 $99,600 -5.1%
    2012-- $104,900 -1.3%
    2011-- $106,250 -27.5%
    2010-- $146,600 -2.6%
    2009-- $150,500 -0.9%
    2008-- $151,900 +2.2%
    2007-- $148,700 +12.8%
    2006-- $131,800 +6.4%
    2005-- $123,900 +15.3%
    2004-- $107,500 +20.1%
    2003-- $89,500
    2002-- $89,500 -1%
    2001-- $90,400 +388.6%
    2000-- $18,500
    Find assessor info on the county website

    Neighborhood: Townsend

    Nearby schools

    GreatSchools rating
    Get a cash offer in 3 minutes
    Find out how much your home could sell for in as little as 3 minutes with a no-obligation cash offer.
    Estimated market value
    $290,900
    Get a cash offer in 3 minutes
    Find out how much your home could sell for in as little as 3 minutes with a no-obligation cash offer.
    Estimated market value
    $290,900