Well-maintained tri-level townhouse offering 3 bedrooms and 2.5 baths, featuring two primary suites, each with its own private bath—ideal for multi-generational living, guests, or roommates. The third bedroom is versatile and works perfectly as a home office, guest room, or additional bedroom. This lovely home has had only one owner and lovingly cared for, this home shows pride of ownership throughout. Recent roof replacement in 2024 provides peace of mind for the next buyer. Enjoy a good-sized backyard, perfect for relaxing, gardening, or entertaining. The 2-car tandem garage offers generous space plus extra room for storage, bikes, or hobby gear. Conveniently located in a desirable Gresham neighborhood close to parks, schools, shopping, dining, and public transportation, with easy access to major routes for commuting. Nearby outdoor amenities, including trails and green spaces, make it easy to enjoy the Pacific Northwest lifestyle. A rare combination of space, functionality, and location—this move-in-ready townhouse is a must-see.
Sold
$375,000
2513 NW 3rd Ter, Gresham, OR 97030
3beds
1,716sqft
Residential, Townhouse
Built in 2006
2,178 Square Feet Lot
$370,300 Zestimate®
$219/sqft
$2,508 Estimated rent
Home value
$370,300
$344,000 - $396,000
$2,508/mo
Zestimate® history
Owner options
List your home for rent
$2,508/mo
Rent Zestimate®
Find your next renter with Zillow Rental Manager. Plus, with online applications, you can quickly screen prospective tenants – for free.
$2,508/mo
Rent Zestimate®
Refinance and save
$2,659/mo
Est. payment
Refinancing to a lower rate could help reduce your monthly payments and save thousands over the life of the loan.
$2,659/mo
Est. payment
Explore your selling options
Work with a Zillow partner agent
Leverage their expertise and Zillow's premium Showcase listings to get your home seen by more buyers.
Get startedList with your own agent
Get your home in front of millions of buyers by listing it on Zillow.
Learn how to do itSell it yourself
Take full control of how buyers see your home on Zillow by listing For Sale by Owner (FSBO).
List your homeWhat's special
Zillow last checked:
Listing updated:
Listed by:
Jaime Espenel neportland@johnlscott.com,
John L. Scott Portland Central
Bought with:
Chrissy Tese-Moe, 200504276
Works Real Estate
Source: RMLS (OR),MLS#: 711025900
Facts & features
Interior
Bedrooms & bathrooms
- Bedrooms: 3
- Bathrooms: 3
- Full bathrooms: 2
- Partial bathrooms: 1
- Main level bathrooms: 1
Rooms
- Room types: Bedroom 2, Bedroom 3, Dining Room, Family Room, Kitchen, Living Room, Primary Bedroom
Primary bedroom
- Features: Double Sinks, Walkin Closet, Walkin Shower, Wallto Wall Carpet
- Level: Upper
- Area: 169
- Dimensions: 13 x 13
Bedroom 2
- Features: Bathtub, Walkin Closet, Wallto Wall Carpet
- Level: Upper
- Area: 255
- Dimensions: 17 x 15
Bedroom 3
- Features: Closet, Laminate Flooring
- Level: Main
- Area: 126
- Dimensions: 9 x 14
Dining room
- Level: Main
- Area: 77
- Dimensions: 7 x 11
Kitchen
- Features: Dishwasher, Gas Appliances, Island, Microwave, Pantry, Free Standing Range, Granite, Laminate Flooring
- Level: Main
- Area: 99
- Width: 11
Living room
- Features: Fireplace Insert, Wallto Wall Carpet
- Level: Main
- Area: 378
- Dimensions: 14 x 27
Heating
- Forced Air
Cooling
- Central Air
Appliances
- Included: Dishwasher, Free-Standing Gas Range, Microwave, Stainless Steel Appliance(s), Gas Appliances, Free-Standing Range, Electric Water Heater
Features
- Floor 3rd, Granite, High Ceilings, Soaking Tub, Bathtub, Walk-In Closet(s), Closet, Kitchen Island, Pantry, Double Vanity, Walkin Shower, Tile
- Flooring: Laminate, Wall to Wall Carpet
- Windows: Double Pane Windows
- Basement: Storage Space
- Number of fireplaces: 1
- Fireplace features: Gas, Insert
Interior area
- Total structure area: 1,716
- Total interior livable area: 1,716 sqft
Property
Parking
- Total spaces: 2
- Parking features: Driveway, On Street, Garage Door Opener, Attached, Extra Deep Garage, Tandem
- Attached garage spaces: 2
- Has uncovered spaces: Yes
Accessibility
- Accessibility features: Parking, Accessibility
Features
- Levels: Tri Level
- Stories: 3
- Patio & porch: Covered Patio, Patio, Porch
- Exterior features: Fire Pit, Raised Beds, Yard
- Fencing: Fenced
- Has view: Yes
- View description: Territorial
Lot
- Size: 2,178 Square Feet
- Features: Gentle Sloping, Level, SqFt 0K to 2999
Details
- Parcel number: R494314
Construction
Type & style
- Home type: Townhouse
- Property subtype: Residential, Townhouse
- Attached to another structure: Yes
Materials
- Cement Siding, Stone
- Foundation: Concrete Perimeter, Slab
- Roof: Composition,Shingle
Condition
- Resale
- New construction: No
- Year built: 2006
Utilities & green energy
- Gas: Gas
- Sewer: Public Sewer
- Water: Public
- Utilities for property: Cable Connected
Community & HOA
Community
- Security: Sidewalk
- Subdivision: Bechtoldt Townhomes No 2
HOA
- Has HOA: Yes
- Amenities included: Exterior Maintenance, Maintenance Grounds
- HOA fee: $213 monthly
Location
- Region: Gresham
Financial & listing details
- Price per square foot: $219/sqft
- Tax assessed value: $380,820
- Annual tax amount: $3,913
- Date on market: 1/15/2026
- Cumulative days on market: 6 days
- Listing terms: Cash,Conventional,FHA,VA Loan
- Road surface type: Concrete, Paved
Price history
| Date | Event | Price |
|---|---|---|
| 2/17/2026 | Sold | $375,000+0%$219/sqft |
Source:  RMLS (OR) #711025900 Report a problem RMLS (OR) #711025900 Report a problem | ||
| 1/22/2026 | Pending sale | $374,900$218/sqft |
Source: RMLS (OR) #711025900 Report a problem | ||
| 1/16/2026 | Listed for sale | $374,900+88.5%$218/sqft |
Source: RMLS (OR) #711025900 Report a problem | ||
| 12/2/2005 | Sold | $198,850$116/sqft |
Source: Public Record Report a problem | ||
Public tax history
| Year | Property taxes | Tax assessment |
|---|---|---|
| 2025 | $3,914 +4.5% | $192,320 +3% |
| 2024 | $3,746 +9.8% | $186,720 +3% |
| 2023 | $3,413 +2.9% | $181,290 +3% |
| 2022 | $3,318 +2.6% | $176,010 +3% |
| 2021 | $3,234 +6.3% | $170,890 +3% |
| 2020 | $3,043 +2.7% | $165,920 +3% |
| 2019 | $2,964 | $161,090 +3% |
| 2018 | $2,964 +4.9% | $156,400 +3% |
| 2017 | $2,826 +18.2% | $151,850 +3% |
| 2016 | $2,390 | $147,430 +3% |
| 2015 | $2,390 +2.2% | $143,140 +3% |
| 2014 | $2,339 +14.5% | $138,980 +8.9% |
| 2013 | $2,042 -4.9% | $127,630 -5.4% |
| 2012 | $2,148 +1.7% | $134,940 +3% |
| 2011 | $2,112 +2.5% | $131,010 +3% |
| 2010 | $2,061 +2.5% | $127,200 +3% |
| 2009 | $2,010 +2.6% | $123,500 +3% |
| 2008 | $1,958 -2.4% | $119,910 +3% |
| 2007 | $2,007 +2.8% | $116,420 +3% |
| 2006 | $1,953 +283.8% | $113,030 +280.1% |
| 2005 | $509 +1.1% | $29,740 +3% |
| 2004 | $503 +3.9% | $28,880 +3% |
| 2003 | $484 +2.3% | $28,040 +3% |
| 2002 | $474 +134.1% | $27,230 +128.6% |
| 2000 | $202 | $11,910 |
Find assessor info on the county website
Neighborhood: Northwest
Nearby homes
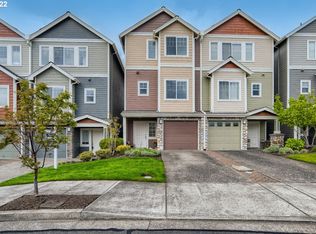
- $392,9004 bd2 ba1.7k sqft2515 NW 3rd Ter, Gresham, OR 97030Off Market
- $326,8002 bd2 ba1.6k sqft2509 NW 3rd Ter, Gresham, OR 97030Off Market
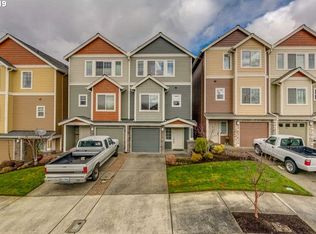
- $371,6003 bd2 ba1.6k sqft2519 NW 3rd Ter, Gresham, OR 97030Off Market
- $346,0002 bd3 ba1.7k sqft2523 NW 3rd Ter, Gresham, OR 97030Off Market
- $462,200-- bd2 ba2.2k sqft2505 NW 3rd Ter, Gresham, OR 97030Off Market
- $451,5003 bd2 ba2.4k sqft2527 NW 3rd Ter, Gresham, OR 97030Off Market
- $544,1004 bd3 ba2.2k sqft2528 NW 4th St, Gresham, OR 97030Off Market
- $458,7004 bd3 ba2.9k sqft2531 NW 3rd Ter, Gresham, OR 97030Off Market
Nearby schools
GreatSchools rating
- 3/10North Gresham Elementary SchoolGrades: K-5Distance: 1.5 mi
- 1/10Clear Creek Middle SchoolGrades: 6-8Distance: 2 mi
- 4/10Gresham High SchoolGrades: 9-12Distance: 1.4 mi
Schools provided by the listing agent
- Elementary: North Gresham
- Middle: Clear Creek
- High: Gresham
Source: RMLS (OR). This data may not be complete. We recommend contacting the local school district to confirm school assignments for this home.
Get a cash offer in 3 minutes
Find out how much your home could sell for in as little as 3 minutes with a no-obligation cash offer.
Estimated market value
$370,300
Get a cash offer in 3 minutes
Find out how much your home could sell for in as little as 3 minutes with a no-obligation cash offer.
Estimated market value
$370,300
- Oregon
- Multnomah County
- Gresham
- 97030
- Northwest
- 2513 NW 3rd Ter
