Skip main navigation
Closed
  • $358,000

    2513 Oak Park Ave, Berwyn, IL 60402

    2beds
    2,000sqft
    Single Family Residence
    Built in 1926
    3,406 Square Feet Lot
    $358,000 Zestimate®
    $179/sqft
    $2,188 Estimated rent

    Home value

    $358,000

    $340,000 - $376,000

    $2,188/mo

    Zestimate® history
    Loading
    Loading...

    Owner options

    List your home for rent

    $2,188/mo

    Rent Zestimate®

    Find your next renter with Zillow Rental Manager. Plus, with online applications, you can quickly screen prospective tenants – for free.

    Learn more

    $2,188/mo

    Rent Zestimate®

    Refinance and save

    $2,525/mo

    Est. payment

    Refinancing to a lower rate could help reduce your monthly payments and save thousands over the life of the loan.

    See today's rates

    $2,525/mo

    Est. payment

    Explore your selling options

    Work with a Zillow partner agent

    Leverage their expertise and Zillow's premium Showcase listings to get your home seen by more buyers.

    Get started

    List with your own agent

    Get your home in front of millions of buyers by listing it on Zillow.

    Learn how to do it

    Sell it yourself

    Take full control of how buyers see your home on Zillow by listing For Sale by Owner (FSBO).

    List your home

    What's special

    Classic eleganceLarge atticModern convenienceAdditional living spaceGorgeous hardwood floors throughoutDistinctive crown moldingLarge bedrooms

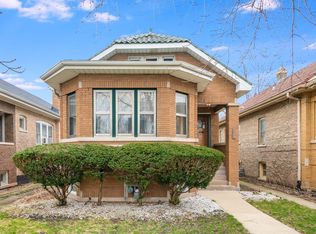
    Introducing a stunning large yellow brick bungalow home situated right on Oak Park Ave, offering exceptional curb appeal and ample living space. This three-story home boasts three finished floors of living space, providing an abundance of room for family and guests. Original accents such as the stained glass windows, distinctive crown molding in the dining room, and gorgeous hardwood floors throughout add a touch of elegance and charm to this classic home. The large attic offers additional living space, perfect for a home office or play area, while the full basement features a family room and a full bathroom, ideal for entertaining. The home's large bedrooms offer plenty of room for relaxation and rest, while the spacious kitchen provides ample room for cooking and hosting gatherings. Located just blocks away from Piper Elementary School and Morton West High School. In addition, this home is only minutes away from popular shopping destinations such as Costco and North Riverside Mall, offering convenience and ease of access to everyday necessities. Overall, this stunning home provides a perfect blend of classic elegance and modern convenience, making it an ideal choice for those seeking both style and practicality.

    This property is off market, which means it's not currently listed for sale or rent on Zillow. This may be different from what's available on other websites or public sources.
    Zillow last checked:

    Listing updated:

    Listed by:

    Eddie Garcia 708-768-7412,

    Realty of Chicago LLC

    Bought with:

    Luis Perez

    Realty of Chicago LLC

    Source: MRED as distributed by MLS GRID,MLS#: 11758835MLS Logo

    Facts & features

    Interior

    Bedrooms & bathrooms
    • Bedrooms: 2
    • Bathrooms: 2
    • Full bathrooms: 2
    Rooms
    • Room types: No additional rooms
    Primary bedroom
    • Level: Main
    • Area: 182 Square Feet
    • Dimensions: 13X14
    Bedroom 2
    • Level: Main
    • Area: 132 Square Feet
    • Dimensions: 12X11
    Dining room
    • Features: Flooring (Hardwood)
    • Level: Main
    • Area: 143 Square Feet
    • Dimensions: 13X11
    Family room
    • Level: Basement
    • Area: 682 Square Feet
    • Dimensions: 22X31
    Kitchen
    • Features: Kitchen (Eating Area-Table Space, SolidSurfaceCounter), Flooring (Hardwood)
    • Level: Main
    • Area: 143 Square Feet
    • Dimensions: 13X11
    Laundry
    • Level: Basement
    • Area: 90 Square Feet
    • Dimensions: 9X10
    Living room
    • Features: Flooring (Hardwood)
    • Level: Main
    • Area: 308 Square Feet
    • Dimensions: 14X22
    Heating
    • Radiator(s)
    Cooling
    • Wall Unit(s)
    Appliances
    • Included: Range, Refrigerator, Washer, Dryer
    Features
    • 1st Floor Bedroom, 1st Floor Full Bath, Built-in Features, Open Floorplan, Separate Dining Room
    • Flooring: Hardwood
    • Doors: Storm Door(s)
    • Windows: Screens
    • Basement: Finished,Full
    • Attic: Full
    Interior area
    • Total structure area: 0
    • Total interior livable area: 2,000 sqft

    Property

    Parking
    • Total spaces: 2
    • Parking features: Off Alley, On Site, Garage Owned, Detached, Garage
    • Garage spaces: 2
    Accessibility
    • Accessibility features: No Disability Access
    Features
    • Stories: 1.5
    • Patio & porch: Patio
    • Fencing: Fenced
    Lot
    • Size: 3,406 Square Feet
    • Dimensions: 26X131
    Details
    • Additional structures: Garage(s)
    • Parcel number: 16302240050000
    • Special conditions: None

    Construction

    Type & style
    • Home type: SingleFamily
    • Architectural style: Bungalow
    • Property subtype: Single Family Residence
    Materials
    • Brick
    Condition
    • New construction: No
    • Year built: 1926

    Utilities & green energy

    • Sewer: Public Sewer
    • Water: Public

    Community & HOA

    Community
    • Features: Park, Curbs, Sidewalks, Street Lights, Street Paved
    HOA
    • Services included: None
    Location
    • Region: Berwyn

    Financial & listing details

    • Price per square foot: $179/sqft
    • Tax assessed value: $230,000
    • Annual tax amount: $6,719
    • Date on market: 4/13/2023
    • Listing terms: FHA
    • Ownership: Fee Simple

    Price history

    DateEventPrice
    7/10/2023Sold$310,000+3.3%$155/sqft
    Source: MRED as distributed by MLS GRID #11758835 Report a problem
    6/10/2023Contingent$299,999$150/sqft
    Source: MRED as distributed by MLS GRID #11758835 Report a problem
    6/5/2023Listed for sale$299,999$150/sqft
    Source: MRED as distributed by MLS GRID #11758835 Report a problem
    5/2/2023Contingent$299,999$150/sqft
    Source: MRED as distributed by MLS GRID #11758835 Report a problem
    4/13/2023Listed for sale$299,999+20%$150/sqft
    Source: MRED as distributed by MLS GRID #11758835 Report a problem
    7/18/2020Listing removed$250,000$125/sqft
    Source: Homesmart Connect LLC #10516695 Report a problem
    9/13/2019Listed for sale$250,000+75.4%$125/sqft
    Source: Homesmart Connect LLC #10516695 Report a problem
    8/31/2001Sold$142,500$71/sqft
    Source: Public Record Report a problem

    Public tax history

    YearProperty taxesTax assessment
    2024-- $23,000 +0%
    2023$7,037 +2.2%$22,999 +23.8%
    2022$6,885 +2.5%$18,573
    2021$6,719 +4.2%$18,573
    2020$6,445 +11.9%$18,573 +14.6%
    2019$5,759 +6.3%$16,207
    2018$5,418 -2.7%$16,207
    2017$5,571 +10.1%$16,207 +14.4%
    2016$5,059 +3.1%$14,162
    2015$4,905 +3.2%$14,162
    2014$4,753 +4%$14,162 -6.6%
    2013$4,570 +4.2%$15,166
    2012$4,386 +2.7%$15,166
    2011$4,271 -6.6%$15,166 -31.6%
    2010$4,573 +10.6%$22,172
    2009$4,136 +13%$22,172 -15%
    2008$3,662 -5.4%$26,084 +14.5%
    2007$3,873 +8.2%$22,788
    2006$3,579 +0.3%$22,788
    2005$3,569 +1.5%$22,788 +48.1%
    2004$3,517 +2.4%$15,392
    2003$3,433 -9.1%$15,392
    2002$3,778 +89.3%$15,392 +27.4%
    2001$1,996 +0.7%$12,079
    2000$1,982 +0%$12,079
    1999$1,982 $12,079
    Find assessor info on the county website

    Neighborhood: 60402

    Nearby schools

    GreatSchools rating
    Schools provided by the listing agent
    • Elementary: Piper School
    • Middle: Freedom Middle School
    • High: J Sterling Morton West High Scho
    • District: 100

    Source: MRED as distributed by MLS GRID. This data may not be complete. We recommend contacting the local school district to confirm school assignments for this home.

    Get a cash offer in 3 minutes
    Find out how much your home could sell for in as little as 3 minutes with a no-obligation cash offer.
    Estimated market value
    $358,000
    Get a cash offer in 3 minutes
    Find out how much your home could sell for in as little as 3 minutes with a no-obligation cash offer.
    Estimated market value
    $358,000
