Skip main navigation
Closed
Street View
  • $580,000

    2513 Overlake Ln, Stockbridge, GA 30281

    4beds
    3,808sqft
    Single Family Residence, Cabin
    Built in 1989
    2.49 Acres Lot
    $572,500 Zestimate®
    $152/sqft
    $3,238 Estimated rent

    Home value

    $572,500

    $487,000 - $676,000

    $3,238/mo

    Zestimate® history
    Loading
    Loading...

    Owner options

    List your home for rent

    $3,238/mo

    Rent Zestimate®

    Find your next renter with Zillow Rental Manager. Plus, with online applications, you can quickly screen prospective tenants – for free.

    Learn more

    $3,238/mo

    Rent Zestimate®

    Refinance and save

    $4,097/mo

    Est. payment

    Refinancing to a lower rate could help reduce your monthly payments and save thousands over the life of the loan.

    See today's rates

    $4,097/mo

    Est. payment

    Explore your selling options

    Work with a Zillow partner agent

    Leverage their expertise and Zillow's premium Showcase listings to get your home seen by more buyers.

    Get started

    List with your own agent

    Get your home in front of millions of buyers by listing it on Zillow.

    Learn how to do it

    Sell it yourself

    Take full control of how buyers see your home on Zillow by listing For Sale by Owner (FSBO).

    List your home

    What's special

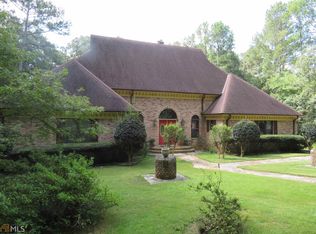
    Escape to Your Private Retreat! Discover unparalleled tranquility in this custom-built, cabin-inspired home, nestled on a secluded waterfront lot. This exquisite 4-bedroom, 3-bathroom residence offers a sanctuary of refined comfort. Imagine waking up to serene water views from nearly every room. Two bedrooms feature charming walk-out decks, perfect for morning contemplation. The primary suite is a true haven, boasting dual closets, a cozy fireplace, a large bathroom with a soaking tub, separate shower, and a double vanity. The primary also has a private office and separate sitting area, connected to a dedicated staircase leading to a versatile lower-level retreat (man cave), complete this luxurious space. Entertain effortlessly in the open-concept dining and kitchen areas, or unwind in the inviting family room with its wood-burning fireplace and bar. The sun-drenched glass sunroom offers panoramic water views, ideal for savoring moments of peace. Step outside onto the expansive deck and enjoy direct access to the water for small boating adventures. Conveniently located near Panola Mountain State Park, this home offers a perfect blend of natural beauty and modern convenience. ALL while being close to the city!

    Zillow last checked:

    Listing updated:

    Listed by:

    Adrienne L Kizito 404-245-0629,

    Real Broker, LLC

    Bought with:

    Jennifer Holley, 358573

    Chapman Hall Realtors

    Source: GAMLS,MLS#: 10576957MLS Logo

    Facts & features

    Interior

    Bedrooms & bathrooms
    • Bedrooms: 4
    • Bathrooms: 3
    • Full bathrooms: 3
    • Main level bathrooms: 1
    • Main level bedrooms: 1
    Rooms
    • Room types: Den, Family Room, Great Room, Office, Sun Room
    Dining room
    • Features: Seats 12+, Separate Room
    Kitchen
    • Features: Breakfast Bar, Solid Surface Counters
    Heating
    • Electric, Forced Air, Heat Pump, Zoned
    Cooling
    • Attic Fan, Ceiling Fan(s), Central Air, Heat Pump, Zoned
    Appliances
    • Included: Dishwasher, Disposal, Electric Water Heater, Indoor Grill, Microwave, Oven/Range (Combo), Refrigerator, Stainless Steel Appliance(s)
    • Laundry: In Hall, Upper Level
    Features
    • Central Vacuum, Double Vanity, High Ceilings, Separate Shower, Soaking Tub, Split Bedroom Plan, Tile Bath, Tray Ceiling(s), Walk-In Closet(s), Wet Bar
    • Flooring: Hardwood, Tile
    • Basement: None
    • Number of fireplaces: 2
    • Fireplace features: Family Room, Master Bedroom
    • Common walls with other units/homes: No Common Walls
    Interior area
    • Total structure area: 3,808
    • Total interior livable area: 3,808 sqft
    • Finished area above ground: 3,808
    • Finished area below ground: 0

    Property

    Parking
    • Parking features: Kitchen Level
    Features
    • Levels: Two
    • Stories: 2
    • Exterior features: Balcony, Water Feature
    • Has view: Yes
    • View description: Lake
    • Has water view: Yes
    • Water view: Lake
    Lot
    • Size: 2.49 Acres
    • Features: Level, Private
    Details
    • Additional structures: Outbuilding
    • Parcel number: 0030010060

    Construction

    Type & style
    • Home type: SingleFamily
    • Architectural style: Craftsman,Traditional
    • Property subtype: Single Family Residence, Cabin
    Materials
    • Wood Siding
    • Foundation: Slab
    • Roof: Composition
    Condition
    • Resale
    • New construction: No
    • Year built: 1989

    Utilities & green energy

    • Sewer: Septic Tank
    • Water: Well
    • Utilities for property: Cable Available, Electricity Available, High Speed Internet, Phone Available, Underground Utilities, Water Available

    Community & HOA

    Community
    • Features: Lake
    • Security: Smoke Detector(s)
    • Subdivision: New Lake Estates
    HOA
    • Has HOA: Yes
    • Services included: None
    • HOA fee: $450 annually
    Location
    • Region: Stockbridge

    Financial & listing details

    • Price per square foot: $152/sqft
    • Tax assessed value: $350,500
    • Annual tax amount: $4,744
    • Date on market: 8/2/2025
    • Cumulative days on market: 206 days
    • Listing agreement: Exclusive Right To Sell
    • Listing terms: Cash,Conventional,FHA,VA Loan
    • Electric utility on property: Yes

    Price history

    DateEventPrice
    4/2/2026Sold$580,000-10.8%$152/sqft
    Source: GAMLS #10576957 Report a problem
    2/24/2026Pending sale$650,000$171/sqft
    Source: GAMLS #10576957 Report a problem
    8/3/2025Listed for sale$650,000$171/sqft
    Source: GAMLS #10576957 Report a problem
    6/9/2025Listing removed$650,000$171/sqft
    Source: FMLS GA #7525629 Report a problem
    3/2/2025Listed for sale$650,000+62.5%$171/sqft
    Source: FMLS GA #7525629 Report a problem
    6/8/2009Sold$400,000$105/sqft
    Source: Public Record Report a problem

    Public tax history

    YearProperty taxesTax assessment
    2025$3,159 -2.4%$140,200 +14.3%
    2024$3,237 +50.2%$122,640 +3.9%
    2023$2,155 -17.9%$118,000 +4.6%
    2022$2,626 +3.6%$112,840 +17.4%
    2021$2,535 +24.2%$96,080 +18.1%
    2020$2,041 -0.6%$81,360
    2019$2,054 -1.3%$81,360
    2018$2,082 +25.5%$81,360 +12.5%
    2017$1,660 +0%$72,320
    2016$1,660 $72,320
    2015$1,660 -0.2%$72,320 -0.5%
    2014$1,663 +11.2%$72,716 -25.5%
    2013$1,495 -28.6%$97,600
    2012$2,094 -48.8%--
    2011$4,089 +4.3%$97,600 -2.9%
    2010$3,920 +83.3%$100,540 -2%
    2009$2,139 +24.8%$102,560
    2008$1,714 +3.9%$102,560 +3.1%
    2007$1,649 +1.9%$99,440 +1.5%
    2006$1,619 +21.6%$98,000 +17.7%
    2005$1,332 -0.4%$83,280
    2004$1,337 $83,280 -60%
    2003-- $208,200 +150%
    2002$2,142 -5.7%$83,280
    2001$2,272 +6.4%$83,280 +7.9%
    2000$2,135 $77,160
    Find assessor info on the county website

    Neighborhood: 30281

    Nearby schools

    GreatSchools rating
    Schools provided by the listing agent
    • Elementary: Lorraine
    • Middle: Gen Ray Davis
    • High: Heritage

    Source: GAMLS. This data may not be complete. We recommend contacting the local school district to confirm school assignments for this home.

    Get a cash offer in 3 minutes
    Find out how much your home could sell for in as little as 3 minutes with a no-obligation cash offer.
    Estimated market value

    $572,500

    Get a cash offer in 3 minutes
    Find out how much your home could sell for in as little as 3 minutes with a no-obligation cash offer.
    Estimated market value

    $572,500