Skip main navigation
Closed
  • $270,000

    2513 Painted Desert Run, Fort Wayne, IN 46808

    3beds
    1,386sqft
    Single Family Residence
    Built in 2020
    7,405.2 Square Feet Lot
    $270,000 Zestimate®
    $--/sqft
    $1,961 Estimated rent

    Home value

    $270,000

    $254,000 - $289,000

    $1,961/mo

    Zestimate® history
    Loading
    Loading...

    Owner options

    List your home for rent

    $1,961/mo

    Rent Zestimate®

    Find your next renter with Zillow Rental Manager. Plus, with online applications, you can quickly screen prospective tenants – for free.

    Learn more

    $1,961/mo

    Rent Zestimate®

    Refinance and save

    $1,645/mo

    Est. payment

    Refinancing to a lower rate could help reduce your monthly payments and save thousands over the life of the loan.

    See today's rates

    $1,645/mo

    Est. payment

    Explore your selling options

    Work with a Zillow partner agent

    Leverage their expertise and Zillow's premium Showcase listings to get your home seen by more buyers.

    Get started

    List with your own agent

    Get your home in front of millions of buyers by listing it on Zillow.

    Learn how to do it

    Sell it yourself

    Take full control of how buyers see your home on Zillow by listing For Sale by Owner (FSBO).

    List your home

    What's special

    Spacious patioHigh-efficiency furnacePrimary suiteDesirable split-bedroom floor planWasher and dryer includedInviting open-concept layoutSpacious kitchen
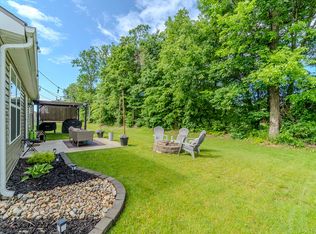
    **OPEN HOUSE Friday 5/15 5:00-7:00 and Saturday 5/16 11:00-1:00** BEAUTIFUL well maintained 6-year-old ranch offering 3 bedrooms, 2 baths, and an inviting open-concept layout with a desirable split-bedroom floor plan. The spacious kitchen features a large center island, custom cabinetry, a generous pantry, and beautiful views of the tree-lined backyard with occasional views of horses in the distance. Wider-than-average hallways and an oversized laundry room add comfort and convenience throughout the home. The primary suite includes a beautifully updated walk-in shower as well as a large walk in closet. There are fences to the right and left of the property creating a private space to relax and entertain on the spacious patio. Additional highlights include a high-efficiency furnace, washer and dryer included, and an oversized 2-car attached garage with durable epoxy flooring. Conveniently located near walking trails, schools, shopping, restaurants, and just a short 10-minute drive to downtown. This one is a MUST SEE!

    Zillow last checked:

    Listing updated:

    Listed by:

    Kimberly Braaten Cell:260-402-6267,

    CENTURY 21 Bradley Realty, Inc

    Bought with:

    Richard J Fletcher, RB14043096

    North Eastern Group Realty

    Source: IRMLS,MLS#: 202617536MLS Logo

    Facts & features

    Interior

    Bedrooms & bathrooms
    • Bedrooms: 3
    • Bathrooms: 2
    • Full bathrooms: 2
    • Main level bedrooms: 3
    Bedroom 1
    • Level: Main
    Bedroom 2
    • Level: Main
    Dining room
    • Level: Main
    • Area: 120
    • Dimensions: 12 x 10
    Kitchen
    • Level: Main
    • Area: 135
    • Dimensions: 15 x 9
    Living room
    • Level: Main
    • Area: 256
    • Dimensions: 16 x 16
    Heating
    • Natural Gas, Forced Air
    Cooling
    • Central Air
    Appliances
    • Included: Disposal, Dishwasher, Microwave, Refrigerator, Washer, Dryer-Electric, Gas Range, Electric Water Heater
    • Laundry: Main Level
    Features
    • Walk-In Closet(s), Entrance Foyer, Kitchen Island, Open Floorplan, Split Br Floor Plan, Stand Up Shower, Main Level Bedroom Suite, Great Room, Custom Cabinetry
    • Flooring: Carpet, Laminate
    • Has basement: No
    • Attic: Storage
    • Has fireplace: No
    • Fireplace features: None
    Interior area
    • Total structure area: 1,386
    • Total interior livable area: 1,386 sqft
    • Finished area above ground: 1,386
    • Finished area below ground: 0

    Property

    Parking
    • Total spaces: 2
    • Parking features: Attached, Garage Door Opener, Concrete
    • Attached garage spaces: 2
    • Has uncovered spaces: Yes
    Features
    • Levels: One
    • Stories: 1
    • Patio & porch: Patio
    • Fencing: None
    Lot
    • Size: 7,405 sqft
    • Dimensions: 58X130
    • Features: Level, City/Town/Suburb, Landscaped
    Details
    • Parcel number: 020732178007.000066

    Construction

    Type & style
    • Home type: SingleFamily
    • Architectural style: Ranch
    • Property subtype: Single Family Residence
    Materials
    • Brick, Vinyl Siding
    • Foundation: Slab
    • Roof: Shingle
    Condition
    • New construction: No
    • Year built: 2020

    Utilities & green energy

    • Sewer: City
    • Water: City

    Community & neighborhood

    Security
    • Security features: Smoke Detector(s)
    Location
    • Region: Fort Wayne
    • Subdivision: Hidden Pointe

    Other

    Other facts
    • Listing terms: Cash,Conventional,FHA,VA Loan

    Price history

    DateEventPrice
    5/29/2026Sold$270,000-3.5%
    Source: IRMLS #202617536 Report a problem
    5/17/2026Pending sale$279,900
    Source: IRMLS #202617536 Report a problem
    5/11/2026Listed for sale$279,900+6.8%
    Source: IRMLS #202617536 Report a problem
    5/14/2024Sold$262,000+0%
    Source: IRMLS #202337142 Report a problem
    4/16/2024Price change$261,900-0.4%
    Source: IRMLS #202337142 Report a problem
    3/9/2024Listed for sale$262,900
    Source: IRMLS #202337142 Report a problem
    3/6/2024Pending sale$262,900
    Source: IRMLS #202337142 Report a problem
    2/18/2024Listed for sale$262,900
    Source: IRMLS #202337142 Report a problem
    2/15/2024Pending sale$262,900
    Source: IRMLS #202337142 Report a problem
    1/29/2024Price change$262,900-0.8%
    Source: IRMLS #202337142 Report a problem
    1/7/2024Price change$264,900-1.9%
    Source: IRMLS #202337142 Report a problem
    11/6/2023Price change$269,900-1.8%
    Source: IRMLS #202337142 Report a problem
    10/10/2023Price change$274,900+2.2%
    Source: IRMLS #202337142 Report a problem
    9/11/2023Listed for sale$269,000+7.6%$194/sqft
    Source: Owner Report a problem
    7/30/2022Listing removed--
    Source: Coldwell Banker Real Estate Group Report a problem
    7/1/2022Pending sale$250,000
    Source: IRMLS #202225011 Report a problem
    6/23/2022Listed for sale$250,000$180/sqft
    Source: Coldwell Banker Real Estate Group #202225011 Report a problem

    Public tax history

    YearProperty taxesTax assessment
    2025$2,047 +8.4%$275,200 +6%
    2024$1,888 +40.3%$259,600 +7.4%
    2023$1,345 +9.5%$241,700 +25.2%
    2022$1,229 +3031.3%$193,000 +12.3%
    2021$39 $171,900 +710.8%
    2020-- $21,200

    Find assessor info on the county website

    Neighborhood: 46808

    Nearby schools

    GreatSchools rating
    Schools provided by the listing agent
    • Elementary: Price
    • Middle: Northwood
    • High: Northrop
    • District: Fort Wayne Community

    Source: IRMLS. This data may not be complete. We recommend contacting the local school district to confirm school assignments for this home.

    Get pre-qualified for a loan
    At Zillow Home Loans, we can pre-qualify you in as little as 5 minutes with no impact to your credit score.

    An equal housing lender. NMLS #10287.

    Sell for more on Zillow
    Get a Zillow Showcase℠ listing at no additional cost and you could sell for .
    $270,000
    2% more
    +$5,400
    With Zillow Showcase(estimated)
    $275,400