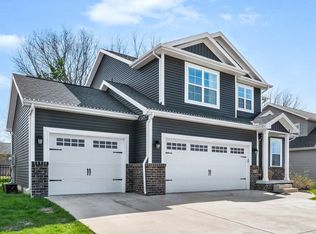
Welcome to 2513 Pampas Lane in Bloomington's desirable Fox Lake Subdivision. Situated on a premium corner lot, this beautifully designed 3-bedroom, 2-bath ranch is just one year old and shows as good as brand new. From the moment you step inside, you'll appreciate the wide, light-tone hardwood floors flowing seamlessly through the main living areas. The heart of the home is the stunning kitchen, featuring quartz countertops, a large entertaining island, crisp white custom cabinetry, and a bumped-out dining area that creates the perfect setting for everyday meals or hosting friends and family. All stainless steel kitchen appliances remain, including the refrigerator, microwave, dishwasher, and oven/range, making this home truly move-in ready. The washer and dryer are also included. The vaulted living room makes a statement with its stylish electric fireplace framed in bold iron ore panel detailing. A triple-panel sliding door floods the space with natural light and opens to the back deck, creating an effortless indoor-outdoor lifestyle that buyers love. Function meets style throughout the home with iron ore interior doors, a spacious laundry room, and an attached 2-car garage. The unfinished basement offers outstanding future potential, complete with rough-ins for a full bath, space for a fourth bedroom with an egress window, and ample room for a future family room or recreation space. If you've been considering building but don't want the wait, added expense, or stress, this home delivers the look and feel of new construction without the timeline. Clean, modern, and thoughtfully designed, 2513 Pampas Lane is ready for its next chapter.
Closed
Street View
Zillow last checked:
Listing updated:
Bought with:
Amy Brown
Keller Williams Revolution
Nathan Brown, GRI
Keller Williams Revolution
Source: MRED as distributed by MLS GRID,MLS#: 12573573
Price history
| Date | Event | Price |
|---|---|---|
| 7/29/2026 | Sold | $410,000-2.4%$122/sqft |
Source:  MRED as distributed by MLS GRID #12573573 Report a problem MRED as distributed by MLS GRID #12573573 Report a problem | ||
| 7/4/2026 | Contingent | $420,000$125/sqft |
Source: MRED as distributed by MLS GRID #12573573 Report a problem | ||
| 7/4/2026 | Listing removed | $2,600$1/sqft |
Source: Zillow Rentals Report a problem | ||
| 7/1/2026 | Listed for rent | $2,600$1/sqft |
Source: Zillow Rentals Report a problem | ||
| 6/9/2026 | Price change | $420,000-0.6%$125/sqft |
Source: MRED as distributed by MLS GRID #12573573 Report a problem | ||
| 5/8/2026 | Price change | $422,500-1.2%$126/sqft |
Source: MRED as distributed by MLS GRID #12573573 Report a problem | ||
| 3/26/2026 | Price change | $427,500-1.2%$128/sqft |
Source: MRED as distributed by MLS GRID #12573573 Report a problem | ||
| 2/20/2026 | Listed for sale | $432,500+8.1%$129/sqft |
Source: MRED as distributed by MLS GRID #12573573 Report a problem | ||
| 1/30/2025 | Sold | $400,000$119/sqft |
Source: MRED as distributed by MLS GRID #12090948 Report a problem | ||
| 12/3/2024 | Contingent | $400,000$119/sqft |
Source: MRED as distributed by MLS GRID #12090948 Report a problem | ||
| 11/4/2024 | Listed for sale | $400,000$119/sqft |
Source: MRED as distributed by MLS GRID #12090948 Report a problem | ||
| 10/3/2024 | Listing removed | $400,000$119/sqft |
Source: MRED as distributed by MLS GRID #12090948 Report a problem | ||
| 9/27/2024 | Listed for sale | $400,000+1042.9%$119/sqft |
Source: MRED as distributed by MLS GRID #12090948 Report a problem | ||
| 3/15/2024 | Sold | $35,000$10/sqft |
Source: Public Record Report a problem | ||


Sell for more on Zillow
Get a Zillow Showcase℠ listing at no additional cost and you could sell for .
$412,700
2% more
+$8,254
With Zillow Showcase(estimated)
$420,954
