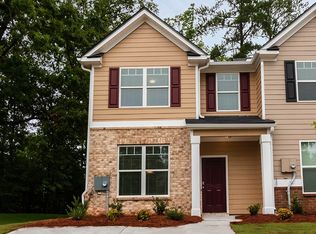
Welcome to 2513 Piering Dr! This End Unit Townhome is waiting just for you! The Birch Floor Plan styled home, only six years young, showcases a contemporary open concept featuring 9-foot ceilings on the main level, a convenient half bath, stainless steel appliances, and beautifully stained kitchen cabinets. A standout feature is the downstairs flex room—perfect as a den or optional study right off the entryway. The open kitchen flows seamlessly into the family room, complete with a cozy breakfast bar! Upstairs, discover a private owner's retreat with trey ceilings, a spacious shower, roomy secondary bedrooms, a full bath, and a conveniently located laundry room. The deck and backyard offer fun, privacy, and relaxation! Conveniently situated near major highways, commuting to Atlanta and surrounding areas is a breeze. Explore nearby parks and nature trails, perfect for outdoor enthusiasts. Indulge in a variety of dining and entertainment options just a short drive away. Call and schedule your appointment today!
Closed
$223,000
2513 Piering Dr #50, Lithonia, GA 30038
3beds
1,588sqft
Townhouse, Residential
Built in 2019
3,920 Square Feet Lot
$224,300 Zestimate®
$140/sqft
$1,832 Estimated rent
Home value
$224,300
$211,000 - $240,000
$1,832/mo
Zestimate® history
Owner options
List your home for rent
$1,832/mo
Rent Zestimate®
Find your next renter with Zillow Rental Manager. Plus, with online applications, you can quickly screen prospective tenants – for free.
$1,832/mo
Rent Zestimate®
Refinance and save
$1,787/mo
Est. payment
Refinancing to a lower rate could help reduce your monthly payments and save thousands over the life of the loan.
$1,787/mo
Est. payment
Explore your selling options
Work with a Zillow partner agent
Leverage their expertise and Zillow's premium Showcase listings to get your home seen by more buyers.
Get startedList with your own agent
Get your home in front of millions of buyers by listing it on Zillow.
Learn how to do itSell it yourself
Take full control of how buyers see your home on Zillow by listing For Sale by Owner (FSBO).
List your homeWhat's special
Contemporary open conceptBeautifully stained kitchen cabinetsStainless steel appliancesCozy breakfast barSpacious showerRoomy secondary bedroomsConvenient half bath
Zillow last checked:
Listing updated:
Listed by:
April Coleman,
Atlanta Communities 678-378-0917
Bought with:
Alejandra Sandoval, 368884
Joygle Real Estate
Source: FMLS GA,MLS#: 7712189
Facts & features
Interior
Bedrooms & bathrooms
- Bedrooms: 3
- Bathrooms: 3
- Full bathrooms: 2
- 1/2 bathrooms: 1
Rooms
- Room types: Other
Family room
- Level: Main
Heating
- Electric, Zoned
Cooling
- Central Air, Zoned
Appliances
- Included: Dishwasher, Electric Range, Electric Water Heater, Microwave, Refrigerator, Washer
- Laundry: Laundry Room, Upper Level
Features
- Entrance Foyer, Entrance Foyer 2 Story, High Ceilings 9 ft Main, High Speed Internet, His and Hers Closets, Recessed Lighting, Tray Ceiling(s), Walk-In Closet(s)
- Flooring: Carpet, Luxury Vinyl, Other
- Basement: None
- Has fireplace: No
- Fireplace features: None
- Common walls with other units/homes: End Unit
Interior area
- Total structure area: 1,588
- Total interior livable area: 1,588 sqft
Property
Parking
- Total spaces: 2
- Parking features: Driveway, Level Driveway
- Has uncovered spaces: Yes
Accessibility
- Accessibility features: None
Features
- Levels: Two
- Stories: 2
- Patio & porch: Covered, Deck, Front Porch
- Exterior features: Private Yard, No Dock
- Pool features: None
- Spa features: None
- Fencing: Back Yard,Fenced,Privacy
- Has view: Yes
- View description: Other
- Waterfront features: None
- Body of water: None
Lot
- Size: 3,920 Square Feet
- Features: Back Yard, Corner Lot, Front Yard, Level, Private
Details
- Additional structures: Other
- Parcel number: 16 074 17 051
- Other equipment: None
- Horse amenities: None
Construction
Type & style
- Home type: Townhouse
- Architectural style: French Provincial,Townhouse,Traditional
- Property subtype: Townhouse, Residential
- Attached to another structure: Yes
Materials
- Brick Front, Vinyl Siding
- Foundation: Slab
- Roof: Composition
Condition
- Resale
- New construction: No
- Year built: 2019
Details
- Builder name: DR Horton
Utilities & green energy
- Electric: Other
- Sewer: Public Sewer
- Water: Public
- Utilities for property: Cable Available, Electricity Available, Natural Gas Available, Phone Available, Underground Utilities, Water Available
Green energy
- Energy efficient items: Windows
- Energy generation: None
Community & HOA
Community
- Features: Near Beltline, Near Public Transport, Near Schools, Near Shopping, Near Trails/Greenway, Park, Sidewalks
- Security: Fire Alarm, Smoke Detector(s)
- Subdivision: Fairington Township
HOA
- Has HOA: Yes
- Services included: Maintenance Grounds
- HOA fee: $325 annually
- HOA phone: 404-907-2112
Location
- Region: Lithonia
Financial & listing details
- Price per square foot: $140/sqft
- Annual tax amount: $2,442
- Date on market: 1/30/2026
- Cumulative days on market: 86 days
- Listing terms: Cash,Conventional,FHA,VA Loan
- Ownership: Fee Simple
- Electric utility on property: Yes
- Road surface type: Paved
Price history
| Date | Event | Price |
|---|---|---|
| 5/20/2026 | Sold | $223,000-3%$140/sqft |
Source:  FMLS GA #7712189 Report a problem FMLS GA #7712189 Report a problem | ||
| 5/1/2026 | Pending sale | $230,000$145/sqft |
Source: FMLS GA #7712189 Report a problem | ||
| 4/13/2026 | Price change | $230,000-1.3%$145/sqft |
Source:  GAMLS #10682447 Report a problem GAMLS #10682447 Report a problem | ||
| 2/23/2026 | Price change | $233,000-0.9%$147/sqft |
Source: GAMLS #10682447 Report a problem | ||
| 1/31/2026 | Listed for sale | $235,000+56.8%$148/sqft |
Source: FMLS GA #7712189 Report a problem | ||
| 3/14/2020 | Listing removed | $149,900$94/sqft |
Source: D.R. Horton Realty of GA Inc. #8655930 Report a problem | ||
| 3/11/2020 | Pending sale | $149,900$94/sqft |
Source: D.R. Horton Realty of GA Inc. #8655930 Report a problem | ||
| 3/11/2020 | Listed for sale | $149,900$94/sqft |
Source: D.R. Horton Realty of GA Inc. #8655930 Report a problem | ||
| 3/9/2020 | Sold | $149,900-2.2%$94/sqft |
Source:  FMLS GA #6614525 Report a problem FMLS GA #6614525 Report a problem | ||
| 11/6/2019 | Price change | $153,300+1.3%$97/sqft |
Source: Dr. Horton Realty of Georgia, Inc. #6614525 Report a problem | ||
| 9/11/2019 | Listed for sale | $151,300$95/sqft |
Source: Dr. Horton Realty of Georgia, Inc. #6614525 Report a problem | ||
Public tax history
Tax history is unavailable.
Neighborhood: 30038
Nearby homes
- $223,0003 bd3 ba1.4k sqft2513 Piering Dr, Lithonia, GA 30038Sold
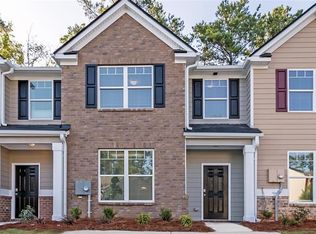
- $175,9002 bd3 ba1.2k sqft2515 Piering Dr, Lithonia, GA 30038Off Market

- $176,3002 bd3 ba-- sqft2515 Piering Dr #51, Lithonia, GA 30038Off Market
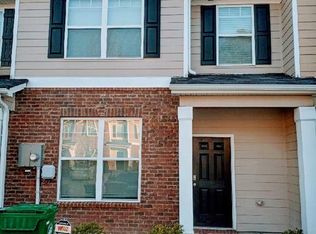
- $206,4003 bd3 ba1.4k sqft2517 Piering Dr, Lithonia, GA 30038Off Market
- $185,7003 bd3 ba-- sqft2517 Piering Dr #52, Lithonia, GA 30038Off Market
- $183,8003 bd3 ba1.4k sqft2519 Piering Dr, Lithonia, GA 30038Off Market
- $173,9003 bd3 ba-- sqft2519 Piering Dr #53, Lithonia, GA 30038Off Market
- $180,1002 bd3 ba1.4k sqft2521 Piering Dr, Lithonia, GA 30038Off Market
Nearby schools
GreatSchools rating
- 3/10Fairington Elementary SchoolGrades: PK-5Distance: 0.8 mi
- 2/10Salem Middle SchoolGrades: 6-8Distance: 1.9 mi
- 1/10Martin Luther King- Jr. High SchoolGrades: 9-12Distance: 3.8 mi
Schools provided by the listing agent
- Elementary: Fairington
- Middle: Salem
- High: Martin Luther King Jr
Source: FMLS GA. This data may not be complete. We recommend contacting the local school district to confirm school assignments for this home.
Get a cash offer in 3 minutes
Find out how much your home could sell for in as little as 3 minutes with a no-obligation cash offer.
Estimated market value
$224,300
Get a cash offer in 3 minutes
Find out how much your home could sell for in as little as 3 minutes with a no-obligation cash offer.
Estimated market value
$224,300
- Georgia
- Dekalb County
- Lithonia
- 30038
- 2513 Piering Dr Unit 50
Nearby cities
Nearby zip codes
Other Lithonia Topics
