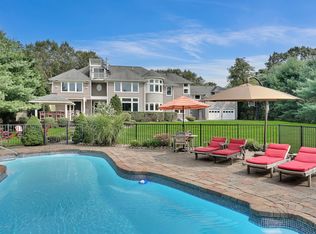
Welcome to the Neighborhood! 2513 Ramshorn Drive is a recently renovated 4 Bedroom, 3.5 Bath home that comes with a 2 year full home warranty with America's Preferred Home Warranty, Inc. A buyer with a keen eye will appreciate the many fine features including custom lighting and hardwood floors. A free-flowing layout on the first level provides an open canvas to make this home your own. The kitchen boasts an all-new matte white GE Cafe appliance package, granite counters, tile backsplash and French doors that open to the deck. Enjoy the gas fireplace in the family room during those chilly Winter months. Also, on the first level you will find the study, laundry room, and mud room. The 4 roomy bedrooms are all located on the second level. The main bedroom includes an ensuite private commode, fogless mirror with ambiance lighting, soaking tub and stand-up shower. On the second level you will also find two beautifully designed full bathrooms as well as the second laundry room. There is a bonus room on the third floor with window seats and custom lighting which provides access to the walk-in attic. The primary bedroom offers dual closets and a sumptuous ensuite bath. A wide driveway and oversized two-car garage provide ample parking. Additional home updates include all new electrical, plumbing, HVAC, roof and Hardie siding. Located just a ten-minute drive to Jersey shore beaches, close to restaurants and shopping, and convenient to various commuting options for easy access to NYC and Philadelphia.
Sold for $1,650,000
$1,650,000
2513 Ramshorn Drive, Manasquan, NJ 08736
4beds
4,000sqft
Single Family Residence
Built in 1986
0.96 Acres Lot
$1,890,300 Zestimate®
$413/sqft
$7,238 Estimated rent
Home value
$1,890,300
$1.76M - $2.04M
$7,238/mo
Zestimate® history
Owner options
List your home for rent
$7,238/mo
Rent Zestimate®
Find your next renter with Zillow Rental Manager. Plus, with online applications, you can quickly screen prospective tenants – for free.
$7,238/mo
Rent Zestimate®
Refinance and save
$9,134/mo
Est. payment
Refinancing to a lower rate could help reduce your monthly payments and save thousands over the life of the loan.
$9,134/mo
Est. payment
Explore your selling options
Work with a Zillow partner agent
Leverage their expertise and Zillow's premium Showcase listings to get your home seen by more buyers.
Get startedList with your own agent
Get your home in front of millions of buyers by listing it on Zillow.
Learn how to do itSell it yourself
Take full control of how buyers see your home on Zillow by listing For Sale by Owner (FSBO).
List your homeWhat's special
Gas fireplaceHardwood floorsNew electricalOversized two-car garageBonus roomSoaking tubFogless mirror
Zillow last checked:
Listing updated:
Listed by:
Tina Marie Connors Tina.Connors@FoxRoach.com,
Berkshire Hathaway HomeServices Fox & Roach - Spring Lake
Bought with:
Colleen Dingley, 0457403
Diane Turton, Realtors-Spring Lake
Source: MoreMLS,MLS#: 22311754
Facts & features
Interior
Bedrooms & bathrooms
- Bedrooms: 4
- Bathrooms: 4
- Full bathrooms: 3
- 1/2 bathrooms: 1
Rooms
- Room types: Bonus Room
Bedroom
- Area: 130
- Dimensions: 10 x 13
Bedroom
- Area: 140
- Dimensions: 10 x 14
Bedroom
- Area: 156
- Dimensions: 13 x 12
Other
- Area: 216
- Dimensions: 18 x 12
Other
- Description: Walk in Attic
- Area: 368
- Dimensions: 23 x 16
Basement
- Area: 600
- Dimensions: 25 x 24
Bonus room
- Area: 598
- Dimensions: 26 x 23
Dining room
- Area: 126
- Dimensions: 14 x 9
Family room
- Area: 196
- Dimensions: 14 x 14
Foyer
- Area: 126
- Dimensions: 14 x 9
Kitchen
- Area: 210
- Dimensions: 15 x 14
Laundry
- Area: 48
- Dimensions: 8 x 6
Other
- Area: 63
- Dimensions: 9 x 7
Other
- Description: Screen Room
- Area: 128
- Dimensions: 8 x 16
Study
- Area: 143
- Dimensions: 13 x 11
Utility room
- Description: Can be used as walk-in storage
- Area: 468
- Dimensions: 18 x 26
Heating
- Electric, Forced Air, 2 Zoned Heat
Cooling
- Electric, Central Air, 2 Zoned AC
Features
- Dec Molding, Recessed Lighting
- Flooring: Wood
- Basement: Finished,Full
- Attic: Attic
- Number of fireplaces: 1
Interior area
- Total structure area: 4,000
- Total interior livable area: 4,000 sqft
Property
Parking
- Total spaces: 2
- Parking features: Paved, See Remarks, Double Wide Drive, Driveway, Oversized
- Attached garage spaces: 2
- Has uncovered spaces: Yes
Features
- Stories: 3
- Exterior features: Lighting
Lot
- Size: 0.96 Acres
- Dimensions: 125 x 304
- Features: Oversized, Irregular Lot
Details
- Parcel number: 5200876000000024
- Zoning description: Residential, Single Family
Construction
Type & style
- Home type: SingleFamily
- Architectural style: Custom
- Property subtype: Single Family Residence
Condition
- New construction: No
- Year built: 1986
Utilities & green energy
- Sewer: Public Sewer
Community & HOA
Community
- Security: Security System
- Subdivision: None
HOA
- Has HOA: No
Location
- Region: Wall Township
Financial & listing details
- Price per square foot: $413/sqft
- Tax assessed value: $580,000
- Annual tax amount: $19,814
- Date on market: 5/3/2023
- Inclusions: Outdoor Lighting, AC Units, Washer, Timer Thermostat, Ceiling Fan(s), Dishwasher, Dryer, Light Fixtures, Microwave, Security System, Stove, Stove Hood, Refrigerator, Screens, Attic Fan, Garage Door Opener, Gas Cooking
- Exclusions: Kitchen Table
Price history
| Date | Event | Price |
|---|---|---|
| 12/15/2023 | Sold | $1,650,000-5.7%$413/sqft |
Source:  MoreMLS #22311754 Report a problem MoreMLS #22311754 Report a problem | ||
| 9/26/2023 | Pending sale | $1,749,999$437/sqft |
Source: MoreMLS #22311754 Report a problem | ||
| 8/16/2023 | Price change | $1,749,999-2.2%$437/sqft |
Source: MoreMLS #22311754 Report a problem | ||
| 6/5/2023 | Price change | $1,789,999-2.2%$447/sqft |
Source: MoreMLS #22311754 Report a problem | ||
| 5/3/2023 | Listed for sale | $1,829,999+152.4%$457/sqft |
Source: MoreMLS #22311754 Report a problem | ||
| 11/23/2021 | Sold | $725,000$181/sqft |
Source: MoreMLS #22135452 Report a problem | ||
| 11/8/2021 | Pending sale | $725,000$181/sqft |
Source: MoreMLS #22135452 Report a problem | ||
| 11/5/2021 | Contingent | $725,000$181/sqft |
Source: MoreMLS #22135452 Report a problem | ||
| 10/31/2021 | Listed for sale | $725,000+22.3%$181/sqft |
Source: MoreMLS #22135452 Report a problem | ||
| 6/19/2019 | Sold | $593,000-2.4%$148/sqft |
Source: MoreMLS #21902066 Report a problem | ||
| 1/16/2019 | Listed for sale | $607,500-3.6%$152/sqft |
Source: Gloria Nilson & Co. Real Estate #21902066 Report a problem | ||
| 9/1/2018 | Listing removed | $629,900$157/sqft |
Source: Gloria Nilson Co. Real Estate #21815011 Report a problem | ||
| 8/14/2018 | Price change | $629,900-2.7%$157/sqft |
Source: Gloria Nilson Co. Real Estate #21815011 Report a problem | ||
| 5/8/2018 | Price change | $647,600-4.8%$162/sqft |
Source: Gloria Nilson Co. Real Estate #21815011 Report a problem | ||
| 4/20/2018 | Listed for sale | $679,900-6.7%$170/sqft |
Source: Gloria Nilson & Co. Real Estate #21815011 Report a problem | ||
| 9/13/2008 | Listing removed | $729,000$182/sqft |
Source: Gloria Nilson GMAC Real Estate #20830560 Report a problem | ||
| 8/3/2008 | Listed for sale | $729,000$182/sqft |
Source: Gloria Nilson GMAC Real Estate #20830560 Report a problem | ||
Public tax history
| Year | Property taxes | Tax assessment |
|---|---|---|
| 2025 | $19,814 | $974,600 |
| 2024 | $19,814 +60.7% | $974,600 +61.8% |
| 2023 | $12,333 +5.7% | $602,500 +3.9% |
| 2022 | $11,670 +0.8% | $580,000 |
| 2021 | $11,583 +2.5% | $580,000 |
| 2020 | $11,304 +0.9% | $580,000 |
| 2019 | $11,206 | $580,000 |
| 2018 | $11,206 +4.2% | $580,000 |
| 2017 | $10,753 +12.2% | $580,000 |
| 2016 | $9,582 -2.2% | $580,000 +78.6% |
| 2015 | $9,800 +1.2% | $324,800 -4.4% |
| 2014 | $9,688 -11.3% | $339,800 |
| 2012 | $10,916 +2.7% | $339,800 -15% |
| 2011 | $10,624 +5.8% | $400,000 |
| 2010 | $10,044 +2.2% | $400,000 |
| 2009 | $9,828 | $400,000 |
| 2008 | -- | $400,000 |
| 2007 | -- | $400,000 |
| 2006 | -- | $400,000 |
| 2005 | -- | $400,000 |
| 2003 | -- | $400,000 -1.7% |
| 2002 | -- | $407,000 +42.1% |
| 2001 | -- | $286,400 |
Find assessor info on the county website
Neighborhood: 08736
Nearby homes
- $1,118,6004 bd3 ba2k sqft2515 Ramshorn Dr, Wall Township, NJ 08736Off Market
- $2,466,9005 bd5 ba6.8k sqft2511 Ramshorn Dr, Wall Township, NJ 08736Off Market
- $1,384,4004 bd3 ba3k sqft1607 Twin Lakes Dr, Wall Township, NJ 08736Off Market
- $650,0003 bd2 ba1.3k sqft2514 Ramshorn Dr, Wall Township, NJ 08736Sold
- $1,205,5004 bd2 ba2.2k sqft2519 Ramshorn Dr, Wall Township, NJ 08736Off Market
- $1,622,1005 bd5 ba4.1k sqft2509 Ramshorn Dr, Wall Township, NJ 08736Off Market
- $1,092,2005 bd2 ba1.7k sqft1602 Frazee Dr, Wall Township, NJ 08736Off Market
- $1,473,9005 bd4 ba3.3k sqft2512 Ramshorn Dr, Wall Township, NJ 08736Off Market
Nearby schools
GreatSchools rating
- 9/10Allenwood Elementary SchoolGrades: K-5Distance: 2 mi
- 8/10Intermediate SchoolGrades: 6-8Distance: 2.6 mi
- 6/10Wall High SchoolGrades: 9-12Distance: 3.9 mi
Schools provided by the listing agent
- Middle: Wall Intermediate
- High: Wall
Source: MoreMLS. This data may not be complete. We recommend contacting the local school district to confirm school assignments for this home.
Get a cash offer in 3 minutes
Find out how much your home could sell for in as little as 3 minutes with a no-obligation cash offer.
Estimated market value
$1,890,300
Get a cash offer in 3 minutes
Find out how much your home could sell for in as little as 3 minutes with a no-obligation cash offer.
Estimated market value
$1,890,300
- New Jersey
- Monmouth County
- Manasquan
- 08736
- 2513 Ramshorn Drive
Nearby cities
Nearby zip codes
Other Manasquan Topics
