Welcome to 2513 Rochelle Street in Durham--where elevated living meets everyday comfort. Nestled on a spacious and versatile lot, this property offers a rare sense of privacy and possibility. Whether you envision outdoor entertaining, creating a custom garden oasis, or simply enjoying open space, the land itself sets this home apart and provides long-term value for both new homeowners and those seeking a more refined lifestyle. Step inside to discover a thoughtfully designed kitchen that serves as the centerpiece of the home. Featuring ample cabinetry, generous counter space, and a layout that flows effortlessly, it's ideal for everything from casual weeknight meals to hosting memorable gatherings. This is a space where functionality meets style--perfect for buyers looking for both comfort and a touch of elegance. The bedrooms offer a peaceful retreat, each providing comfortable proportions, natural light, and flexibility to suit your lifestyle. Whether you're a first-time buyer needing space to grow or looking to create a serene, upscale environment, these rooms deliver both warmth and versatility. The bathrooms are designed with simplicity and convenience in mind, offering clean finishes and a layout that supports both busy mornings and relaxing evenings. They provide a solid foundation for move-in-ready living, with the opportunity to personalize over time. 2513 Rochelle Street is the perfect blend of opportunity and refinement--ideal for first-time buyers seeking a strong start, or those who appreciate space, comfort, and the potential to create something truly special.
New construction
Price cut: $5K (9/17)
$364,999
2513 Rochelle St, Durham, NC 27703
3beds
1,576sqft
Single Family Residence
Built in 2025
0.28 Acres Lot
$364,100 Zestimate®
$232/sqft
$-- HOA
What's special
Rare sense of privacyGenerous counter spaceCustom garden oasisSpacious and versatile lotThoughtfully designed kitchenAmple cabinetryLayout that flows effortlessly
- 159 days
- 354
- 35
Zillow last checked:
Listing updated:
Listed by:
Yolanda Lennon 919-616-1717,
LPT Realty, LLC
Source: Doorify MLS,MLS#: 10161637
Facts & features
Interior
Bedrooms & bathrooms
- Bedrooms: 3
- Bathrooms: 3
- Full bathrooms: 3
Primary bedroom
- Level: Second
- Area: 241.8 Square Feet
- Dimensions: 12.4 x 19.5
Heating
- Central
Cooling
- Central Air, Ceiling Fan(s)
Features
- Flooring: Carpet, Luxury Vinyl
Interior area
- Total structure area: 1,576
- Total interior livable area: 1,576 sqft
- Finished area above ground: 1,576
- Finished area below ground: 0
Property
Parking
- Total spaces: 1
- Parking features: Garage
- Garage spaces: 1
Features
- Levels: Two
- Stories: 2
Lot
- Size: 0.28 Acres
Details
- Parcel number: 131353
- Special conditions: Standard
Construction
Type & style
- Home type: SingleFamily
- Architectural style: Modern
- Property subtype: Single Family Residence
Materials
- Vinyl Siding
- Foundation: Concrete Perimeter
- Roof: Shingle
Condition
- New construction: Yes
- Year built: 2025
- Major remodel year: 2025
Utilities & green energy
- Sewer: Public Sewer
- Water: Public
Community & HOA
Community
- Subdivision: Joyland Heights
HOA
- Has HOA: No
Location
- Region: Durham
Financial & listing details
- Price per square foot: $232/sqft
- Tax assessed value: $390,933
- Annual tax amount: $3,875
- Date on market: 7/5/2026
- Listing agreement: Exclusive Agency
- Listing terms: Cash,Conventional,FHA,VA Loan
Estimated market value
$364,100
$346,000 - $382,000
$2,184/mo
Price history
| Date | Event | Price |
|---|---|---|
| 9/17/2026 | Price change | $364,999-1.4%$232/sqft |
Source:  Doorify MLS #10161637 Report a problem Doorify MLS #10161637 Report a problem | ||
| 8/10/2026 | Price change | $369,999-1.3%$235/sqft |
Source: Doorify MLS #10161637 Report a problem | ||
| 7/16/2026 | Price change | $374,999-1.1%$238/sqft |
Source: Doorify MLS #10161637 Report a problem | ||
| 7/5/2026 | Listed for sale | $379,000$240/sqft |
Source: Doorify MLS #10161637 Report a problem | ||
| 5/5/2026 | Pending sale | $379,000$240/sqft |
Source: Doorify MLS #10161637 Report a problem | ||
| 4/22/2026 | Listed for sale | $379,000-5.2%$240/sqft |
Source: Doorify MLS #10161637 Report a problem | ||
| 3/31/2026 | Listing removed | $399,990$254/sqft |
Source: Doorify MLS #10138363 Report a problem | ||
| 3/18/2026 | Price change | $399,990-1.4%$254/sqft |
Source: Doorify MLS #10138363 Report a problem | ||
| 2/16/2026 | Price change | $405,500-0.4%$257/sqft |
Source: Doorify MLS #10138363 Report a problem | ||
| 12/24/2025 | Listed for sale | $407,000$258/sqft |
Source: Doorify MLS #10138363 Report a problem | ||
| 12/22/2025 | Listing removed | $407,000$258/sqft |
Source: Doorify MLS #10124237 Report a problem | ||
| 12/10/2025 | Price change | $407,000-0.2%$258/sqft |
Source: Doorify MLS #10124237 Report a problem | ||
| 10/28/2025 | Price change | $407,700-0.3%$259/sqft |
Source: Doorify MLS #10124237 Report a problem | ||
| 9/26/2025 | Listed for sale | $409,000-1.4%$260/sqft |
Source: Doorify MLS #10124237 Report a problem | ||
| 7/29/2025 | Listing removed | $415,000$263/sqft |
Source: Doorify MLS #10100341 Report a problem | ||
| 6/3/2025 | Listed for sale | $415,000-2.2%$263/sqft |
Source: Doorify MLS #10100341 Report a problem | ||
| 6/2/2025 | Listing removed | $424,500$269/sqft |
Source: Doorify MLS #10074211 Report a problem | ||
| 5/13/2025 | Price change | $424,500-1.2%$269/sqft |
Source: Doorify MLS #10074211 Report a problem | ||
| 4/18/2025 | Price change | $429,500-3.5%$273/sqft |
Source: Doorify MLS #10074211 Report a problem | ||
| 3/19/2025 | Price change | $445,000-1.1%$282/sqft |
Source: Doorify MLS #10074211 Report a problem | ||
| 3/5/2025 | Price change | $449,9000%$285/sqft |
Source: Doorify MLS #10074211 Report a problem | ||
| 2/2/2025 | Listed for sale | $449,998$286/sqft |
Source: Doorify MLS #10074211 Report a problem | ||
Public tax history
| Year | Property taxes | Tax assessment |
|---|---|---|
| 2025 | $3,875 +147.3% | $390,933 +248% |
| 2024 | $1,567 +314.1% | $112,340 +288.9% |
| 2023 | $378 +2.3% | $28,890 |
| 2022 | $370 +0.5% | $28,890 |
| 2021 | $368 +2.4% | $28,890 |
| 2020 | $359 | $28,890 |
| 2019 | $359 | $28,890 +50% |
| 2018 | $359 +38.6% | $19,260 |
| 2017 | $259 +3.5% | $19,260 |
| 2016 | $251 | $19,260 +23.2% |
| 2015 | $251 +15.8% | $15,629 |
| 2014 | $216 | $15,629 |
| 2013 | -- | $15,629 |
| 2012 | -- | $15,629 |
| 2011 | $204 +0.4% | $15,629 |
| 2010 | $203 | $15,629 |
| 2009 | -- | $15,629 -70.9% |
| 2008 | $670 +5.2% | $53,701 +19.1% |
| 2007 | $637 +1.4% | $45,103 |
| 2006 | $628 | $45,103 |
| 2005 | $628 +1.4% | $45,103 |
| 2004 | $619 | $45,103 |
Find assessor info on the county website
Monthly payment
Est. payment
Payment breakdown
Explore the cost of this home by adjusting the details. Changes won't be saved.Climate risks
Neighborhood: 27703
Nearby schools
Schools provided by the listing agent
- Elementary: Durham - Oak Grove Elementary
- Middle: Durham - Neal Middle
- High: Durham - Southern School of Energy and Sustainability
Source: Doorify MLS. This data may not be complete. We recommend contacting the local school district to confirm school assignments for this home.
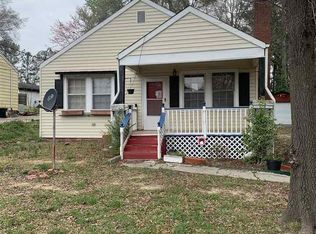
Similar homes
- $335,0003 bd2 ba1.5k sqft2819 Independence Ave, Durham, NC 27703For Sale

 MLS ID #10186353, Karla Greta Benito Lopez. Doorify MLS
 - $332,9003 bd2 ba1.3k sqft1217 Clinton Rd, Durham, NC 27703For Sale
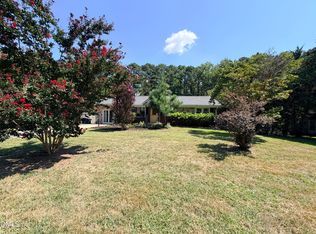 MLS ID #10190775, Jaki J Dysart. Doorify MLS
 - $314,9003 bd2 ba1.5k sqft1118 Raynor St, Durham, NC 27703For Sale
 MLS ID #10176950, Niko Saparilas. Doorify MLS
 - $334,0003 bd2 ba1.1k sqft2810 Ashe St, Durham, NC 27703For Sale
 MLS ID #10187750, Alex Nickodem. Doorify MLS
 - $294,9994 bd3 ba1.2k sqft702 Brye St, Durham, NC 27703For SaleMLS ID #10191486, Winnona Swayze. Doorify MLS
- $375,0003 bd3 ba1.7k sqft3133 Rowena Ave #B, Durham, NC 27703New ConstructionMLS ID #10162359, Daniel Ryan. Doorify MLS
- $350,0003 bd2 ba1.3k sqft1401 Milan St, Durham, NC 27704For SaleMLS ID #10192066, Stephanie Anson. Doorify MLS
- $445,0004 bd3 ba1.8k sqft525 N Hoover Rd, Durham, NC 27703New ConstructionMLS ID #10162888, Patricia Rivera. Doorify MLS
- $324,7003 bd3 ba1.2k sqft310 Truce St #B, Durham, NC 27703For SaleMLS ID #10186705, Tina Lutrario. Doorify MLS
- $370,0003 bd3 ba1.6k sqft3133 Rowena Ave #A, Durham, NC 27703New ConstructionMLS ID #10162337, Daniel Ryan. Doorify MLS
- $349,9003 bd2 ba1.5k sqft1106 Cherry Dr, Durham, NC 27707For SaleMLS ID #10185778, Sam Arkhangelski. Doorify MLS
- $320,0003 bd2 ba969 sqft519 E End Avenue, Durham, NC 27703For Sale
 MLS ID #100591646, Beatrice D Murray, 1st Class Real Estate Legacy Partners. Hive MLS
 - $399,0003 bd2 ba1.9k sqft1110 N Driver St, Durham, NC 27701For SaleMLS ID #10173546, Hunter Hitchings. Doorify MLS
- $334,9003 bd2 ba1.2k sqft2504 Lane St, Durham, NC 27707For SaleMLS ID #10189512, Philip Falzarano. Doorify MLS
- $369,9003 bd2 ba1.2k sqft4118 Casa St, Durham, NC 27704For SaleMLS ID #10183202, Monica Boswell. Doorify MLS
- $412,9004 bd3 ba1.8k sqft12 Sameer Ct, Durham, NC 27703For SaleMLS ID #10152920, Stephanie Anson. Doorify MLS
- $350,0003 bd2 ba1.2k sqft3902 Booker Ave, Durham, NC 27713For SaleMLS ID #10172942, Dana Ellington. Doorify MLS
- $318,0004 bd3 ba1.5k sqft3606 Meriwether Dr, Durham, NC 27704For SaleMLS ID #10179130, April Williams. Doorify MLS
- $385,0003 bd2 ba1.3k sqft110 W Rockway St, Durham, NC 27704For SaleMLS ID #10158383, Lupita Adame Cisneros. Doorify MLS
- $350,0003 bd3 ba1.2k sqft614 Ellerbee St, Durham, NC 27704For SaleMLS ID #10181590, Uriah Dortch. Doorify MLS
