Now offered with even more fabulous features! Fully renovated with 2 bedrooms per septic permit, along with 2 additional versatile bonus rooms with closets and windows. Enjoy exceptional flexibility without paying a premium for more bedrooms. Covered 360 degree wrap around porches and lower level covered patio offer multiple options to enjoy the outdoors. Brand new appliances, custom window treatments, open living areas and smart home conveniences designed for modern living can all be found in this fully renovated, feels like new construction home. Delightful features such as hot and cold outdoor water spigots and lighted faucets in each of the 3 full bathrooms. Located minutes to historic downtown Hendersonville on a flat, spacious lot. Relax on the covered front deck & take in the mountain views. Create a fabulous workshop in the oversized 2 car garage flooded with light. This is a rare opportunity to own a worry free home. Brand new HVAC for year round comfort. Perfect for primary, vacation or investment and short term rental eligible. See video for full tour.
Closed
$415,000
2513 Rolfe St, Hendersonville, NC 28791
2beds
2,095sqft
Single Family Residence
Built in 1978
0.17 Acres Lot
$412,100 Zestimate®
$198/sqft
$2,345 Estimated rent
Home value
$412,100
$367,000 - $462,000
$2,345/mo
Zestimate® history
Owner options
List your home for rent
$2,345/mo
Rent Zestimate®
Find your next renter with Zillow Rental Manager. Plus, with online applications, you can quickly screen prospective tenants – for free.
$2,345/mo
Rent Zestimate®
Refinance and save
$2,434/mo
Est. payment
Refinancing to a lower rate could help reduce your monthly payments and save thousands over the life of the loan.
$2,434/mo
Est. payment
Explore your selling options
Work with a Zillow partner agent
Leverage their expertise and Zillow's premium Showcase listings to get your home seen by more buyers.
Get startedList with your own agent
Get your home in front of millions of buyers by listing it on Zillow.
Learn how to do itSell it yourself
Take full control of how buyers see your home on Zillow by listing For Sale by Owner (FSBO).
List your homeWhat's special
Mountain viewsCustom window treatmentsCovered front deckFlat spacious lotBrand new appliancesCovered patioSmart home conveniences
Zillow last checked:
Listing updated:
Listed by:
Michelle Ranieri RealtorMichelleUS@gmail.com,
Southern Homes of the Carolinas, Inc
Bought with:
Kay Condon
Keller Williams Mtn Partners, LLC
Source: Canopy MLS as distributed by MLS GRID,MLS#: 4272385
Facts & features
Interior
Bedrooms & bathrooms
- Bedrooms: 2
- Bathrooms: 3
- Full bathrooms: 3
- Main level bedrooms: 2
Primary bedroom
- Features: En Suite Bathroom, Walk-In Closet(s)
- Level: Main
Bedroom s
- Level: Main
Bathroom full
- Level: Main
Bathroom full
- Level: Lower
Other
- Level: Lower
Other
- Level: Lower
Dining area
- Level: Main
Family room
- Level: Main
Kitchen
- Level: Main
Recreation room
- Level: Lower
Heating
- Central
Cooling
- Ceiling Fan(s), Central Air
Appliances
- Included: Dishwasher, Disposal, Dual Flush Toilets, Electric Range, Electric Water Heater, Ice Maker, Microwave, Refrigerator, Refrigerator with Ice Maker, Self Cleaning Oven
- Laundry: Electric Dryer Hookup, Mud Room, Inside, Laundry Room, Main Level, Washer Hookup
Features
- Attic Other, Breakfast Bar, Open Floorplan, Pantry, Storage, Walk-In Closet(s)
- Flooring: Laminate
- Doors: Insulated Door(s), Sliding Doors
- Windows: Insulated Windows
- Has basement: No
- Attic: Other
Interior area
- Total structure area: 2,095
- Total interior livable area: 2,095 sqft
- Finished area above ground: 2,095
- Finished area below ground: 0
Property
Parking
- Total spaces: 2
- Parking features: Driveway, Attached Garage, Garage Door Opener, Garage Faces Front, Garage on Main Level
- Attached garage spaces: 2
- Has uncovered spaces: Yes
Features
- Levels: Two
- Stories: 2
- Patio & porch: Covered, Front Porch, Patio, Porch, Rear Porch, Side Porch, Wrap Around
- Fencing: Partial,Privacy
Lot
- Size: 0.17 Acres
- Features: Level, Wooded, Views
Details
- Parcel number: 102590
- Zoning: R-15
- Special conditions: Standard
Construction
Type & style
- Home type: SingleFamily
- Architectural style: Other
- Property subtype: Single Family Residence
Materials
- Wood
- Foundation: Slab
- Roof: Metal
Condition
- New construction: No
- Year built: 1978
Utilities & green energy
- Sewer: Septic Installed
- Water: City
- Utilities for property: Electricity Connected
Green energy
- Water conservation: Dual Flush Toilets
Community & HOA
Community
- Features: Street Lights
- Subdivision: Greater Druid Hills
Location
- Region: Hendersonville
Financial & listing details
- Price per square foot: $198/sqft
- Tax assessed value: $120,900
- Annual tax amount: $660
- Date on market: 6/20/2025
- Cumulative days on market: 91 days
- Listing terms: Cash,Conventional,FHA,VA Loan
- Electric utility on property: Yes
- Road surface type: Concrete, Paved
Price history
| Date | Event | Price |
|---|---|---|
| 11/7/2025 | Sold | $415,000-2.1%$198/sqft |
Source:  Canopy MLS as distributed by MLS GRID #4272385 Report a problem Canopy MLS as distributed by MLS GRID #4272385 Report a problem | ||
| 10/17/2025 | Listing removed | $3,600$2/sqft |
Source: Zillow Rentals Report a problem | ||
| 10/8/2025 | Listed for sale | $424,000$202/sqft |
Source: Canopy MLS as distributed by MLS GRID #4272385 Report a problem | ||
| 9/12/2025 | Listed for rent | $3,600$2/sqft |
Source: Zillow Rentals Report a problem | ||
| 9/12/2025 | Listing removed | $424,000$202/sqft |
Source: Canopy MLS as distributed by MLS GRID #4272385 Report a problem | ||
| 8/29/2025 | Price change | $424,000-2.3%$202/sqft |
Source: Canopy MLS as distributed by MLS GRID #4272385 Report a problem | ||
| 8/17/2025 | Price change | $434,000-3.3%$207/sqft |
Source: Canopy MLS as distributed by MLS GRID #4272385 Report a problem | ||
| 8/8/2025 | Price change | $449,000-2.2%$214/sqft |
Source: Canopy MLS as distributed by MLS GRID #4272385 Report a problem | ||
| 8/6/2025 | Price change | $459,000-1.1%$219/sqft |
Source: Canopy MLS as distributed by MLS GRID #4272385 Report a problem | ||
| 8/1/2025 | Price change | $464,000-1.1%$221/sqft |
Source: Canopy MLS as distributed by MLS GRID #4272385 Report a problem | ||
| 7/27/2025 | Price change | $469,000-2.1%$224/sqft |
Source: Canopy MLS as distributed by MLS GRID #4272385 Report a problem | ||
| 7/17/2025 | Price change | $479,000-2%$229/sqft |
Source: Canopy MLS as distributed by MLS GRID #4272385 Report a problem | ||
| 7/3/2025 | Price change | $489,000-2.2%$233/sqft |
Source: Canopy MLS as distributed by MLS GRID #4272385 Report a problem | ||
| 6/20/2025 | Listed for sale | $500,000+208.6%$239/sqft |
Source: Canopy MLS as distributed by MLS GRID #4272385 Report a problem | ||
| 5/1/2023 | Sold | $162,000+29.6%$77/sqft |
Source: Canopy MLS as distributed by MLS GRID #4017341 Report a problem | ||
| 4/14/2023 | Pending sale | $125,000$60/sqft |
Source: Canopy MLS as distributed by MLS GRID #CAR4017341 Report a problem | ||
| 4/7/2023 | Listed for sale | $125,000$60/sqft |
Source: Canopy MLS as distributed by MLS GRID #CAR4017341 Report a problem | ||
Public tax history
| Year | Property taxes | Tax assessment |
|---|---|---|
| 2025 | $660 | $120,900 |
| 2024 | $660 | $120,900 |
| 2023 | $660 +17.8% | $120,900 +46.9% |
| 2022 | $560 | $82,300 |
| 2021 | -- | $82,300 |
| 2020 | $560 | $82,300 |
| 2019 | $560 | $82,300 +25.1% |
| 2018 | $560 +24.3% | $65,800 |
| 2017 | $451 | $65,800 |
| 2016 | -- | $65,800 |
| 2015 | -- | $65,800 +2.5% |
| 2014 | -- | $64,200 |
| 2013 | -- | $64,200 |
| 2012 | -- | $64,200 |
| 2011 | -- | $64,200 -13.8% |
| 2010 | -- | $74,500 |
| 2009 | -- | $74,500 |
| 2008 | -- | $74,500 |
| 2007 | -- | $74,500 +4.2% |
| 2006 | -- | $71,500 |
| 2005 | -- | $71,500 |
| 2004 | -- | $71,500 |
| 2002 | -- | $71,500 |
Find assessor info on the county website
Neighborhood: Balfour
Nearby homes
- $149,6001 bd1 ba899 sqft2515 Rolfe St, Hendersonville, NC 28791Off Market
- $228,2003 bd2 ba1.1k sqft2511 Rolfe St, Hendersonville, NC 28791Off Market
- $228,5001 bd1 ba630 sqft2609 Rolfe St, Hendersonville, NC 28791Sold
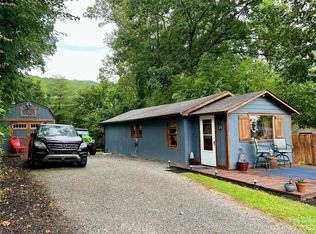
- $239,4003 bd1 ba1k sqft2509 Rolfe St, Hendersonville, NC 28791Off Market
- $335,5003 bd2 ba1.2k sqft2506 Greater Druid Hills Blvd, Hendersonville, NC 28791Off Market
- $431,3003 bd2 ba-- sqft2512 Rolfe St, Hendersonville, NC 28791Off Market
- $326,4003 bd2 ba1.2k sqft2540 Greater Druid Hills Blvd, Hendersonville, NC 28791Off Market
- $207,7002 bd1 ba1k sqft2613 Rolfe St, Hendersonville, NC 28791Off Market
Nearby schools
GreatSchools rating
- 9/10Hendersonville ElementaryGrades: K-5Distance: 1.7 mi
- 5/10Hendersonville MiddleGrades: 6-8Distance: 1.8 mi
- 7/10Hendersonville HighGrades: 9-12Distance: 2 mi
Schools provided by the listing agent
- Elementary: Clear Creek
- Middle: Hendersonville
- High: Hendersonville
Source: Canopy MLS as distributed by MLS GRID. This data may not be complete. We recommend contacting the local school district to confirm school assignments for this home.
Get a cash offer in 3 minutes
Find out how much your home could sell for in as little as 3 minutes with a no-obligation cash offer.
Estimated market value
$412,100
Get a cash offer in 3 minutes
Find out how much your home could sell for in as little as 3 minutes with a no-obligation cash offer.
Estimated market value
$412,100
Nearby cities
Nearby neighborhoods
Nearby zip codes
Other Hendersonville Topics
