Skip main navigation
Closed
  • $431,000

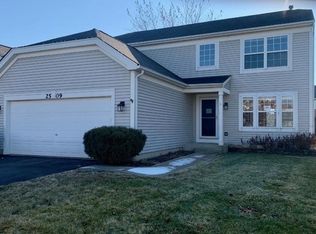

    2513 Rosehall Ln, Aurora, IL 60503

    3beds
    2,626sqft
    Single Family Residence
    Built in 2001
    6,969.6 Square Feet Lot
    $468,400 Zestimate®
    $164/sqft
    $3,220 Estimated rent

    Home value

    $468,400

    $445,000 - $492,000

    $3,220/mo

    Zestimate® history
    Loading
    Loading...

    Owner options

    List your home for rent

    $3,220/mo

    Rent Zestimate®

    Find your next renter with Zillow Rental Manager. Plus, with online applications, you can quickly screen prospective tenants – for free.

    Learn more

    $3,220/mo

    Rent Zestimate®

    Refinance and save

    $3,384/mo

    Est. payment

    Refinancing to a lower rate could help reduce your monthly payments and save thousands over the life of the loan.

    See today's rates

    $3,384/mo

    Est. payment

    Explore your selling options

    Work with a Zillow partner agent

    Leverage their expertise and Zillow's premium Showcase listings to get your home seen by more buyers.

    Get started

    List with your own agent

    Get your home in front of millions of buyers by listing it on Zillow.

    Learn how to do it

    Sell it yourself

    Take full control of how buyers see your home on Zillow by listing For Sale by Owner (FSBO).

    List your home

    What's special

    Thoughtfully designed, this home is ideally situated in the sought-after neighborhood of Columbia Station at The Wheatlands! Upon entry, a welcoming two-story foyer sets the tone, leading to an open-concept layout including an inviting living room, dining room, and light and bright family room. The newly updated kitchen is a chef's dream, featuring white cabinetry, sleek GE stainless steel appliances with the refrigerator having a built-in Keurig (counter space saver!), beautiful quartz countertops and a designated eat-in area. LVT through the main floor! Upstairs, the primary bedroom retreat awaits with double custom closets and a welcoming ensuite bath adorned with a large soaking tub, double vanity, shower and toilet closet. Two additional bedrooms offer ample space, a Board & Batton feature wall, closet with built-ins, and a well-appointed full bath. The newly finished basement adds versatility with a flex space for recreation and play. Additional highlights include a newly updated main level powder room, a spacious mudroom with Samsung Washer and Dryer, a two-car attached garage, and a charming outdoor paver patio, and fully fenced in yard. Close to neighborhood amenities including parks just blocks away, this home also offers convenient proximity to Downtown Naperville, shopping, restaurants, splash pad, playgrounds, skate parks, bike paths, and easy access to I-88. Just down the street from Eola Community Center Park District and Library. District 308 schools add to its appeal, making this home a perfect blend of comfort and convenience for modern living. See Feature Sheet for additional information.***Multiple offers received. Highest and Best by 12PM Wednesday, 7/10.***

    Zillow last checked:

    Listing updated:

    Listing courtesy of:

    Alicia Brooks 630-248-0479,

    Compass

    Bought with:

    Abhijit Leekha

    Property Economics Inc.

    Source: MRED as distributed by MLS GRID,MLS#: 12097931MLS Logo

    Facts & features

    Interior

    Bedrooms & bathrooms
    • Bedrooms: 3
    • Bathrooms: 3
    • Full bathrooms: 2
    • 1/2 bathrooms: 1
    Primary bedroom
    • Features: Flooring (Carpet), Bathroom (Full)
    • Level: Second
    • Area: 182 Square Feet
    • Dimensions: 14X13
    Bedroom 2
    • Features: Flooring (Carpet)
    • Level: Second
    • Area: 130 Square Feet
    • Dimensions: 13X10
    Bedroom 3
    • Features: Flooring (Carpet)
    • Level: Second
    • Area: 120 Square Feet
    • Dimensions: 12X10
    Dining room
    • Level: Main
    • Area: 130 Square Feet
    • Dimensions: 13X10
    Family room
    • Level: Main
    • Area: 144 Square Feet
    • Dimensions: 12X12
    Foyer
    • Level: Main
    • Area: 42 Square Feet
    • Dimensions: 7X6
    Kitchen
    • Features: Kitchen (Eating Area-Table Space, Pantry-Closet, Updated Kitchen)
    • Level: Main
    • Area: 187 Square Feet
    • Dimensions: 17X11
    Laundry
    • Level: Main
    • Area: 72 Square Feet
    • Dimensions: 12X6
    Living room
    • Level: Main
    • Area: 154 Square Feet
    • Dimensions: 14X11
    Recreation room
    • Features: Flooring (Carpet)
    • Level: Basement
    • Area: 456 Square Feet
    • Dimensions: 24X19
    Heating
    • Natural Gas, Forced Air
    Cooling
    • Central Air
    Appliances
    • Included: Range, Microwave, Dishwasher, Refrigerator, Washer, Dryer, Disposal, Stainless Steel Appliance(s)
    • Laundry: Main Level
    Features
    • Cathedral Ceiling(s)
    • Flooring: Laminate
    • Basement: Finished,Crawl Space,Partial
    Interior area
    • Total structure area: 2,626
    • Total interior livable area: 2,626 sqft
    • Finished area below ground: 702

    Property

    Parking
    • Total spaces: 2
    • Parking features: Garage Door Opener, On Site, Garage Owned, Attached, Garage
    • Attached garage spaces: 2
    • Has uncovered spaces: Yes
    Accessibility
    • Accessibility features: No Disability Access
    Features
    • Stories: 2
    • Patio & porch: Patio
    Lot
    • Size: 6,969 sqft
    • Dimensions: 60X111X60X111
    Details
    • Parcel number: 0701062060060000
    • Special conditions: None
    • Other equipment: Ceiling Fan(s), Sump Pump

    Construction

    Type & style
    • Home type: SingleFamily
    • Property subtype: Single Family Residence
    Materials
    • Vinyl Siding
    • Roof: Asphalt
    Condition
    • New construction: No
    • Year built: 2001

    Utilities & green energy

    • Sewer: Public Sewer
    • Water: Public

    Community & neighborhood

    Security
    • Security features: Carbon Monoxide Detector(s)
    Community
    • Community features: Curbs, Sidewalks, Street Lights, Street Paved
    Location
    • Region: Aurora
    • Subdivision: Wheatlands- Columbia Station

    HOA & financial

    HOA
    • Has HOA: Yes
    • HOA fee: $265 annually
    • Services included: Other

    Other

    Other facts
    • Listing terms: Conventional
    • Ownership: Fee Simple w/ HO Assn.

    Price history

    DateEventPrice
    8/12/2024Sold$431,000+1.4%$164/sqft
    Source: MRED as distributed by MLS GRID #12097931 Report a problem
    7/10/2024Contingent$425,000$162/sqft
    Source: MRED as distributed by MLS GRID #12097931 Report a problem
    7/6/2024Listed for sale$425,000+74.9%$162/sqft
    Source: MRED as distributed by MLS GRID #12097931 Report a problem
    5/19/2017Sold$243,000-0.8%$93/sqft
    Source: MRED as distributed by MLS GRID #09568318 Report a problem
    4/6/2017Pending sale$245,000$93/sqft
    Source: Coldwell Banker Residential Brokerage - Central DuPage #09568318 Report a problem
    3/19/2017Listed for sale$245,000$93/sqft
    Source: Coldwell Banker Residential Brokerage - Central DuPage #09568318 Report a problem
    3/19/2017Pending sale$245,000$93/sqft
    Source: Coldwell Banker Residential Brokerage - Central DuPage #09568318 Report a problem
    3/18/2017Listed for sale$245,000+5.4%$93/sqft
    Source: Coldwell Banker Residential Brokerage - Central DuPage #09568318 Report a problem
    7/2/2016Listing removed$232,500$89/sqft
    Source: Brummel Properties Inc. #09196209 Report a problem
    5/27/2016Pending sale$232,500$89/sqft
    Source: Brummel Properties Inc. #09196209 Report a problem
    5/15/2016Price change$232,500-1.1%$89/sqft
    Source: Brummel Properties Inc. #09196209 Report a problem
    4/15/2016Listed for sale$235,000+27.7%$89/sqft
    Source: Brummel Properties Inc. #09196209 Report a problem
    2/22/2002Sold$184,000$70/sqft
    Source: Public Record Report a problem

    Public tax history

    YearProperty taxesTax assessment
    2024$8,497 +4.6%$105,489 +13.2%
    2023$8,121 +3.1%$93,188 +9.4%
    2022$7,878 +0.7%$85,160 +5%
    2021$7,823 +4.5%$81,104 +1.6%
    2020$7,488 -1%$79,819 +2.9%
    2019$7,563 +6%$77,570 +8.9%
    2018$7,135 +1.7%$71,219 +2.7%
    2017$7,013 -0.2%$69,380 +2.2%
    2016$7,027 +0.8%$67,887 +4%
    2015$6,968 $65,276 +10.4%
    2014$6,968 +2.3%$59,110
    2013$6,812 -16.3%$59,110 -18.3%
    2012$8,141 +13.6%$72,378 -1%
    2011$7,164 +0.1%$73,130 -7.6%
    2010$7,159 +8.6%$79,132 -1.7%
    2009$6,590 +6.4%$80,500 +5%
    2008$6,197 $76,685 +2.7%
    2007-- $74,685 +10%
    2006$5,521 +5.8%$67,896 +6.2%
    2005$5,216 -1.9%$63,914 +1.3%
    2004$5,318 +16.3%$63,100 +8.9%
    2003$4,572 $57,952

    Find assessor info on the county website

    Neighborhood: Wheatlands

    Nearby schools

    GreatSchools rating
    Schools provided by the listing agent
    • Elementary: Homestead Elementary School
    • Middle: Murphy Junior High School
    • High: Oswego East High School
    • District: 308

    Source: MRED as distributed by MLS GRID. This data may not be complete. We recommend contacting the local school district to confirm school assignments for this home.

    Get a cash offer in 3 minutes
    Find out how much your home could sell for in as little as 3 minutes with a no-obligation cash offer.
    Estimated market value
    $468,400
    Get a cash offer in 3 minutes
    Find out how much your home could sell for in as little as 3 minutes with a no-obligation cash offer.
    Estimated market value
    $468,400