ESTIMATED COMPLETION DATE IS DECEMBER 2026. The Maverick is a one-story home featuring 5 bedrooms, 3 full baths, and a 3-car garage. A welcoming foyer leads into an open concept layout connecting the kitchen, dining area, and large family room. The kitchen is beautifully appointed with quartz countertops, stainless steel appliances, a convenient breakfast bar for additional seating, and a corner pantry that provides ample storage. The primary suite offers an attractive en-suite bath featuring dual vanities, and a spacious walk-in closet. The additional bedrooms are generously sized and thoughtfully placed to provide flexibility for guests or home office space. Step outside to enjoy the standard rear covered patio located just off the family room perfect for outdoor dining and weekend gatherings. Westward Pointe is the place to be, with great community amenities and great location in the growing city of Sealy!
New construction
$355,990
2513 Roseman Ct, Sealy, TX 77474
5beds
2,439sqft
Single Family Residence
Built in 2026
-- sqft lot
$354,700 Zestimate®
$146/sqft
$64/mo HOA
What's special
Welcoming foyerStainless steel appliancesSpacious walk-in closetOne-story home
- 34 days
- 21
- 3
Likely to sell faster than
Zillow last checked:
Listing updated:
Listed by:
Jonathan Woodruff TREC #0527229 832-532-9592,
D.R. Horton-Texas, LTD
Source: HAR,MLS#: 58112904
Facts & features
Interior
Bedrooms & bathrooms
- Bedrooms: 5
- Bathrooms: 3
- Full bathrooms: 3
Rooms
- Room types: Family Room
Primary bedroom
- Level: First
- Area: 208
- Dimensions: 13x16
Bedroom
- Level: First
- Area: 132
- Dimensions: 12x11
Bedroom
- Level: First
- Area: 110
- Dimensions: 11x10
Bedroom
- Level: First
- Area: 100
- Dimensions: 10x10
Bedroom
- Level: First
- Area: 110
- Dimensions: 11x10
Living room
- Level: First
- Area: 234
- Dimensions: 13x18
Heating
- Electric
Cooling
- Electric
Appliances
- Included: ENERGY STAR Qualified Appliances, Water Heater, Disposal, Electric Oven, Microwave, Electric Range, Dishwasher
- Laundry: Electric Dryer Hookup, Washer Hookup
Features
- Formal Entry/Foyer, Prewired for Alarm System, All Bedrooms Down, Walk-In Closet(s)
- Flooring: Carpet, Vinyl
- Windows: Insulated/Low-E windows
Interior area
- Total structure area: 2,439
- Total interior livable area: 2,439 sqft
Property
Parking
- Total spaces: 3
- Parking features: Attached
- Attached garage spaces: 3
Features
- Stories: 2
- Patio & porch: Covered, Patio/Deck
- Fencing: Back Yard
Lot
- Features: Back Yard, Other, Subdivided, 0 Up To 1/4 Acre
Details
- Parcel number: 0000084416
Construction
Type & style
- Home type: SingleFamily
- Architectural style: Traditional
- Property subtype: Single Family Residence
Materials
- Spray Foam Insulation, Brick, Vinyl Siding
- Foundation: Slab
- Roof: Composition
Condition
- New construction: Yes
- Year built: 2026
Details
- Builder name: D.R. Horton
Utilities & green energy
- Water: Water District
Green energy
- Green verification: ENERGY STAR Certified Homes
- Energy efficient items: Attic Vents, Thermostat, Lighting
Community & HOA
Community
- Security: Prewired for Alarm System
- Subdivision: Westward Pointe
HOA
- Has HOA: Yes
- HOA fee: $770 annually
Location
- Region: Sealy
Financial & listing details
- Price per square foot: $146/sqft
- Date on market: 9/11/2026
- Listing terms: Conventional,FHA,VA Loan
- Ownership: Full Ownership
Estimated market value
$354,700
$337,000 - $372,000
$2,995/mo
Price history
| Date | Event | Price |
|---|---|---|
| 9/11/2026 | Listed for sale | $355,990$146/sqft |
Source:  HAR #58112904 Report a problem HAR #58112904 Report a problem | ||
Public tax history
Tax history is unavailable.
Monthly payment
Est. payment
Payment breakdown
Explore the cost of this home by adjusting the details. Changes won't be saved.Climate risks
Neighborhood: 77474
Nearby schools
Schools provided by the listing agent
- Elementary: Selman Elementary School
- Middle: Sealy Junior High School
- High: Sealy High School
Source: HAR. This data may not be complete. We recommend contacting the local school district to confirm school assignments for this home.


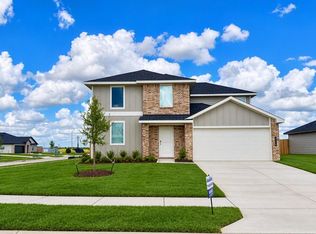
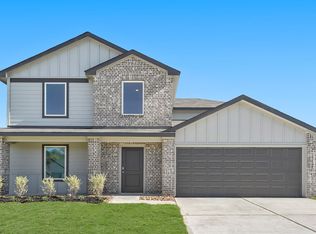
Similar homes
- $351,9904 bd3 ba2.2k sqft2512 Roseman Ct, Sealy, TX 77474New Construction
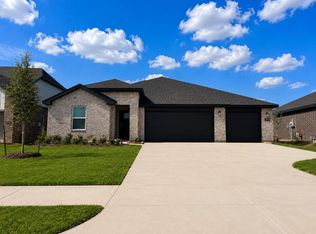 MLS ID #19372039, Jonathan Woodruff, D.R. Horton-Texas, LTD. HAR
 - from $339,9905 bd3 ba2.4k sqftMAVERICK Plan, Westward Pointe, Sealy, TX 77474New Construction
 DR Horton
 - $334,9904 bd3 ba2.2k sqft2508 Roseman Ct, Sealy, TX 77474New ConstructionMLS ID #69841707, Jonathan Woodruff, D.R. Horton-Texas, LTD. HAR
- $337,9904 bd3 ba2.2k sqft2501 Roseman Ct, Sealy, TX 77474New ConstructionMLS ID #87542809, Jonathan Woodruff, D.R. Horton-Texas, LTD. HAR
