Skip main navigation
For sale
  • $619,900

    2513 S 19th St, Philadelphia, PA 19145

    3beds
    1,736sqft
    : 
    $3,870/mo
    Get pre-qualified
    Single Family Residence
    Built in 1920
    1,910 Square Feet Lot
    $594,400 Zestimate®
    $357/sqft
    $-- HOA

    What's special

    Stone facadeQuartz countersFreestanding soaking tubMarble-look porcelain tile floorsColumned covered front porchDeep drawer banksTree-lined block
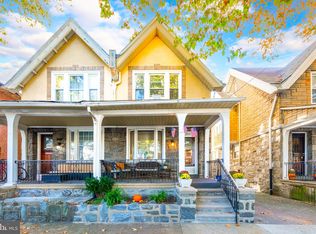
    Set on a tree-lined block in the heart of Historic Girard Estates, 2513 S. 19th Street delivers the architectural character that makes this neighborhood unlike anywhere else in South Philadelphia, paired with a full modern renovation. The stone facade, columned covered front porch, and decorative wrought iron railings set the tone before you walk through the wood front door. Inside, an open and light-filled main level runs front to back with gleaming hardwood floors throughout, recessed lighting, fresh neutral paint, and a handsome staircase with turned wood treads and ornamental iron balusters. The showpiece is the chef's kitchen at the rear: a wide expanse of custom soft-grey shaker cabinetry — including glass-front uppers and deep drawer banks — topped with quartz counters and finished with a mosaic tile backsplash. A generous center island with an oversized single-bowl undermount stainless sink and gooseneck faucet anchors the space, with a second peninsula providing additional prep and seating surface. Stainless appliances include a gas cooktop under a stainless chimney hood, double wall ovens, French-door refrigerator with in-door water and ice, and dishwasher. Marble-look porcelain tile floors, a recessed tray ceiling, and a bank of windows on two exposures keep the room bright all day. Off the kitchen, an enclosed rear sunroom/mudroom spans the width of the house — a full wall of windows, exposed stone wall, and access to the powder room, with a side entrance out to the rear patio. The fenced rear yard is fully paved for low-maintenance outdoor living, with room for a grill and a table. Upstairs are three well-proportioned bedrooms, all with the same rich hardwood flooring, recessed lighting, and generous closet space. The front bedroom features an entire wall of built-in closets with custom shelving, drawer, and hanging organizer systems. The rear bedroom enjoys a corner window arrangement with light from two directions. The main bathroom has been renovated to spa standards: a freestanding soaking tub, an oversized frameless glass walk-in shower with rainfall head and handheld wand, floor-to-ceiling marble-look porcelain slab walls, hex mosaic shower floor, dual vessel sinks on a custom vanity with quartz top, and a full-width framed mirror. The finished basement is a genuine third living level, not a storage space — full-height ceilings, tile plank flooring, painted board wainscoting, and recessed lighting throughout. It includes a full bath with stall shower, a dedicated laundry area with newer stacked front-load washer and dryer, a ductless mini-split for year-round comfort, separate utility and storage closets, a cedar closet for seasonal storage, and additional storage space extending under the front porch. Additional features: hot-water radiator heat with attractive enclosed covers, a ductless mini-split serving the finished lower level, window air conditioning on the first floor, Central HVAC covers the entire second floor. replacement windows, side gangway access, and a location one block from Stephen Girard Park and minutes to East Passyunk Avenue's restaurant corridor, Marconi Plaza, the Broad Street Line, FDR Park, the Sports Complex, and I-76/I-95. Homes of this caliber in Girard Estates are rarely available. Schedule your showing today.
    19 days
    |
    2,049
    |
    96
    |

    Likely to sell faster than

    Zillow last checked:

    Listing updated:

    Listed by:

    Maria Rosetti 215-292-3519,

    Mercury Real Estate Group (215) 462-5100,

    Co-Listing Agent: William A Rosetti Iv 215-783-9134,

    Mercury Real Estate Group

    Source: Bright MLS,MLS#: PAPH2653032MLS Logo

      Facts & features

      Interior

      Bedrooms & bathrooms
      • Bedrooms: 3
      • Bathrooms: 3
      • Full bathrooms: 2
      • 1/2 bathrooms: 1
      • Main level bathrooms: 1
      Basement
      • Area: 0
      Heating
      • Hot Water, Natural Gas
      Cooling
      • Ductless, Window Unit(s), Central Air, Electric
      Appliances
      • Included: Dryer, Exhaust Fan, Refrigerator, Stainless Steel Appliance(s), Cooktop, Washer, Microwave, Gas Water Heater
      Features
      • Basement: Finished
      • Has fireplace: No
      Interior area
      • Total structure area: 1,736
      • Total interior livable area: 1,736 sqft
      • Finished area above ground: 1,736
      • Finished area below ground: 0
      Video & virtual tour

      Property

      Parking
      • Parking features: On Street
      • Has uncovered spaces: Yes
      Accessibility
      • Accessibility features: None
      Features
      • Levels: Two
      • Stories: 2
      • Pool features: None
      Lot
      • Size: 1,910 Square Feet
      • Dimensions: 22.00 x 86.00
      Details
      • Additional structures: Above Grade, Below Grade
      • Parcel number: 262114000
      • Zoning: RSA3
      • Special conditions: Standard

      Construction

      Type & style
      • Home type: SingleFamily
      • Architectural style: Traditional
      • Property subtype: Single Family Residence
      • Attached to another structure: Yes
      Materials
      • Stone
      • Foundation: Brick/Mortar
      Condition
      • New construction: No
      • Year built: 1920

      Utilities & green energy

      • Sewer: Public Sewer
      • Water: Public

      Community & HOA

      Community
      • Subdivision: Girard Estates
      HOA
      • Has HOA: No
      Location
      • Region: Philadelphia
      • Municipality: PHILADELPHIA

      Financial & listing details

      • Price per square foot: $357/sqft
      • Tax assessed value: $465,000
      • Annual tax amount: $6,509
      • Date on market: 8/5/2026
      • Listing agreement: Exclusive Right To Sell
      • Inclusions: All Appliances
      • Exclusions: Scaffolding In Yard
      • Ownership: Fee Simple

        Estimated market value

        $594,400

        $565,000 - $624,000

        $2,493/mo

        Price history

        DateEventPrice
        8/5/2026Listed for sale$619,900+79.7%$357/sqft
        Source: Bright MLS #PAPH2653032 Report a problem
        3/24/2021Listing removed--
        Source: Owner Report a problem
        12/10/2019Sold$345,000-5.5%$199/sqft
        Source: Public Record Report a problem
        9/10/2019Listing removed$365,000$210/sqft
        Source: Owner Report a problem
        9/5/2019Price change$365,000-5.2%$210/sqft
        Source: Owner Report a problem
        6/4/2019Price change$385,000-3.7%$222/sqft
        Source: Owner Report a problem
        4/8/2019Price change$399,900-1.3%$230/sqft
        Source: C-21 Forrester Real Estate #PAPH717136 Report a problem
        3/21/2019Price change$405,000-4.7%$233/sqft
        Source: C-21 Forrester Real Estate #PAPH717136 Report a problem
        2/17/2019Listed for sale$424,900+34.9%$245/sqft
        Source: C-21 Forrester Real Estate #PAPH717136 Report a problem
        12/2/2005Sold$315,000+50.7%$181/sqft
        Source: Public Record Report a problem
        7/3/2002Sold$209,000+120%$120/sqft
        Source: Public Record Report a problem
        7/29/1999Sold$95,000$55/sqft
        Source: Public Record Report a problem

        Public tax history

        YearProperty taxesTax assessment
        2025$5,860 +4.1%$418,600 +4.1%
        2024$5,631 $402,300
        2023$5,631 +12.5%$402,300
        2022$5,004 --
        2021$5,004 +7.6%--
        2018$4,652 -83.9%--
        2017$28,893 --
        2016$28,893 +676.8%--
        2015$3,719 --
        2014$3,719 $295,700 +947.7%
        2012-- $28,224
        2011-- $28,224
        2010-- $28,224
        2009-- $28,224
        2008-- $28,224
        2007-- $28,224 +7.6%
        2006-- $26,240
        2005-- $26,240
        2004-- $26,240 +5.7%
        2003-- $24,832
        2002-- $24,832
        2000-- $24,832
        1999-- $24,832
        Find assessor info on the county website

        Monthly payment

        Est. payment

        Payment breakdown

        Explore the cost of this home by adjusting the details. Changes won't be saved.
        All calculations are estimates and provided by Zillow, Inc. for informational purposes only. Actual amounts may vary.
        HOA fees may include property taxes on listings classified as Co-Ops. Contact the listing agent and/or owner for fee details.
        See how much you could borrow to make a competitive offer.

        Climate risks

        Neighborhood: Girard Estates

        Getting around

        84 / 100
        Very Walkable
        75 / 100
        Excellent Transit
        87 / 100
        Very Bikeable

        Nearby schools

        GreatSchools rating
        Schools provided by the listing agent
        • District: Philadelphia City

        Source: Bright MLS. This data may not be complete. We recommend contacting the local school district to confirm school assignments for this home.

        A local agent can set up tours, give advice and negotiate with sellers.

        A local lender can help you make sure your offer is ready when you are.

        Browse local experts

        Similar homes